6409 Nowell Pointe Drive, Raleigh, NC 27607
6409 Nowell Pointe Drive
$601,000
Listing courtesy of Nest Realty of the Triangle
$601,000

6409 Nowell Pointe Drive

3 Beds 3 Baths 1,935 Sq.Ft. 10,890 Sq.Ft.

Description

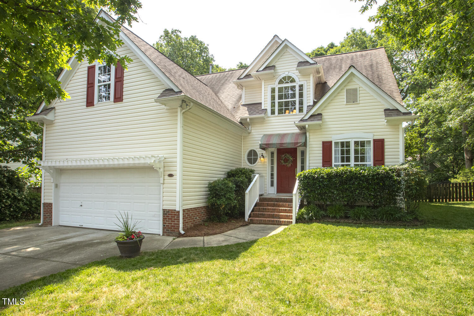
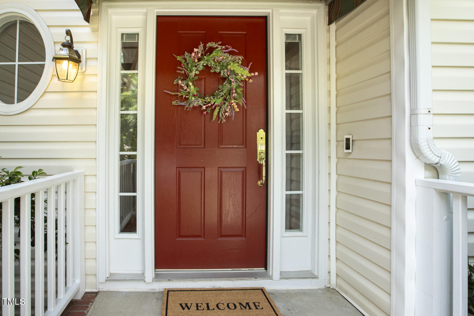
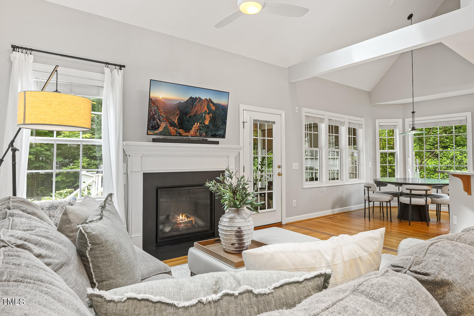

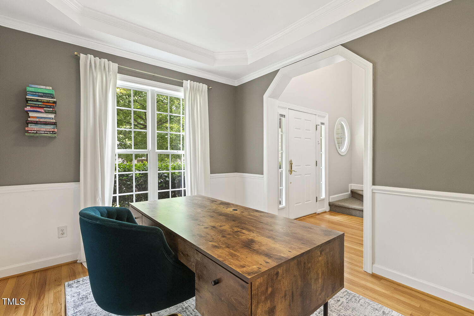
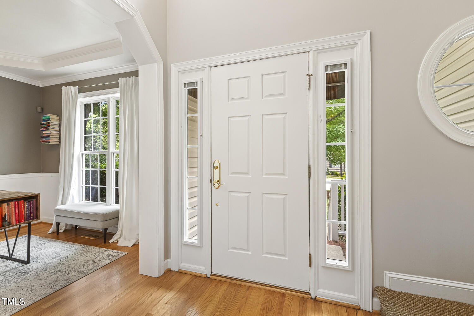
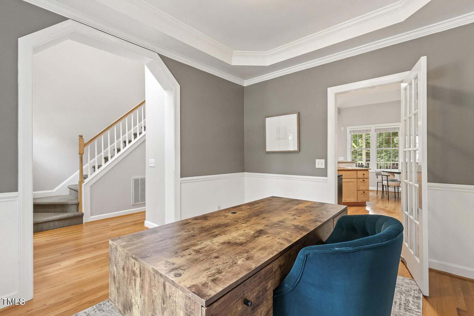

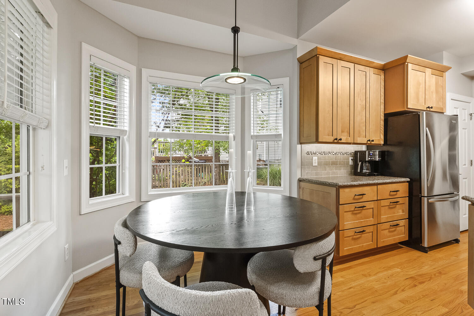
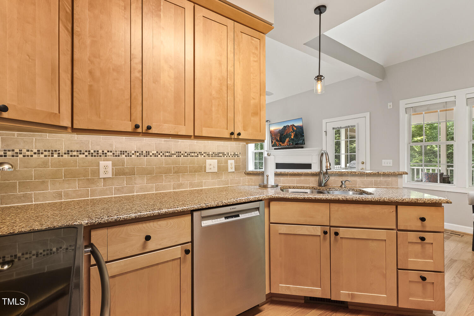
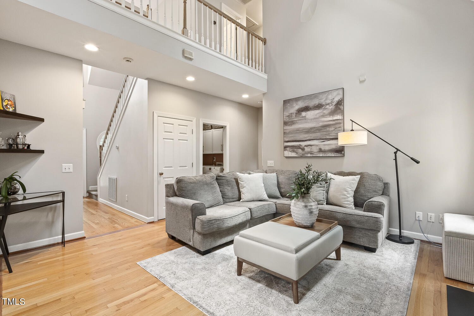
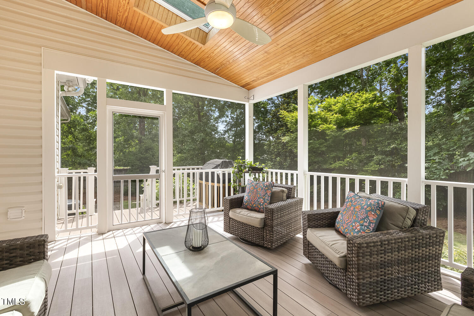
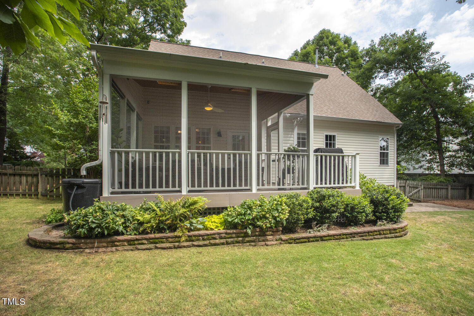
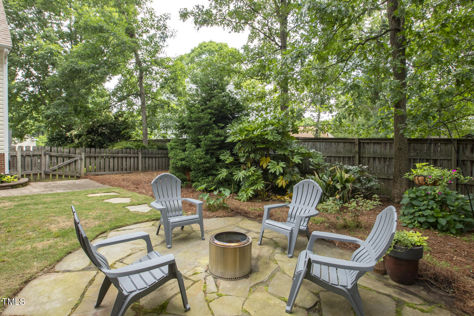
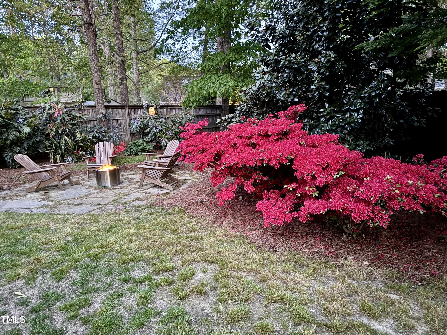
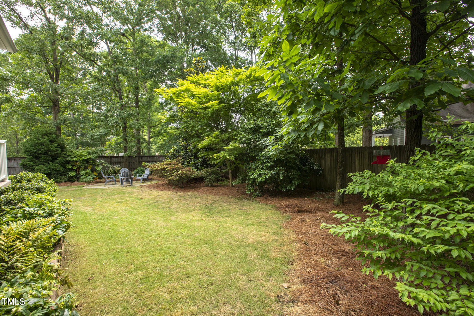

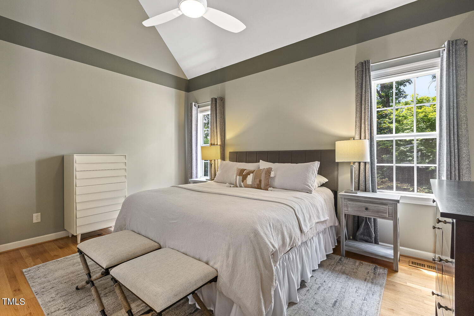
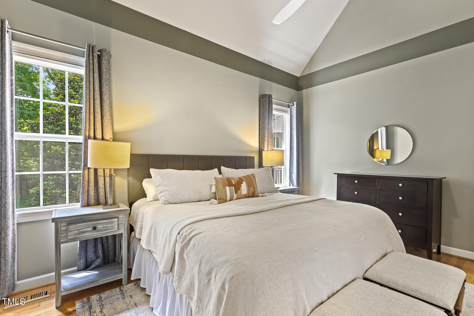
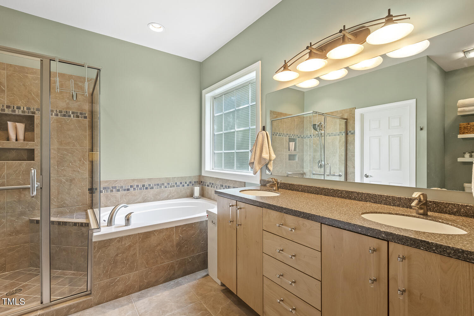
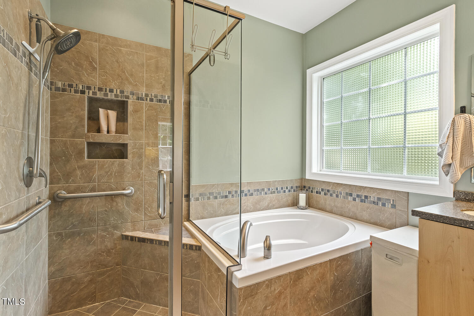
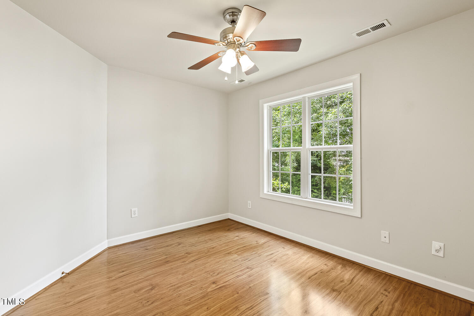
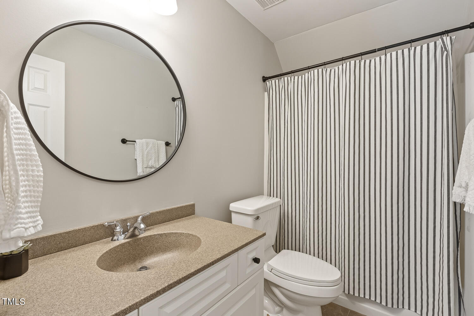
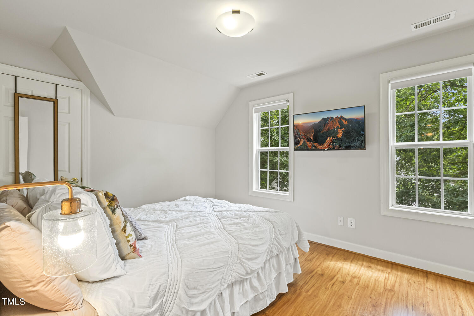
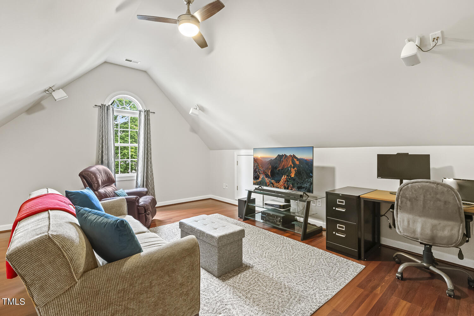
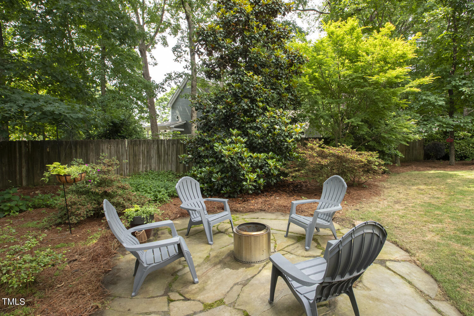
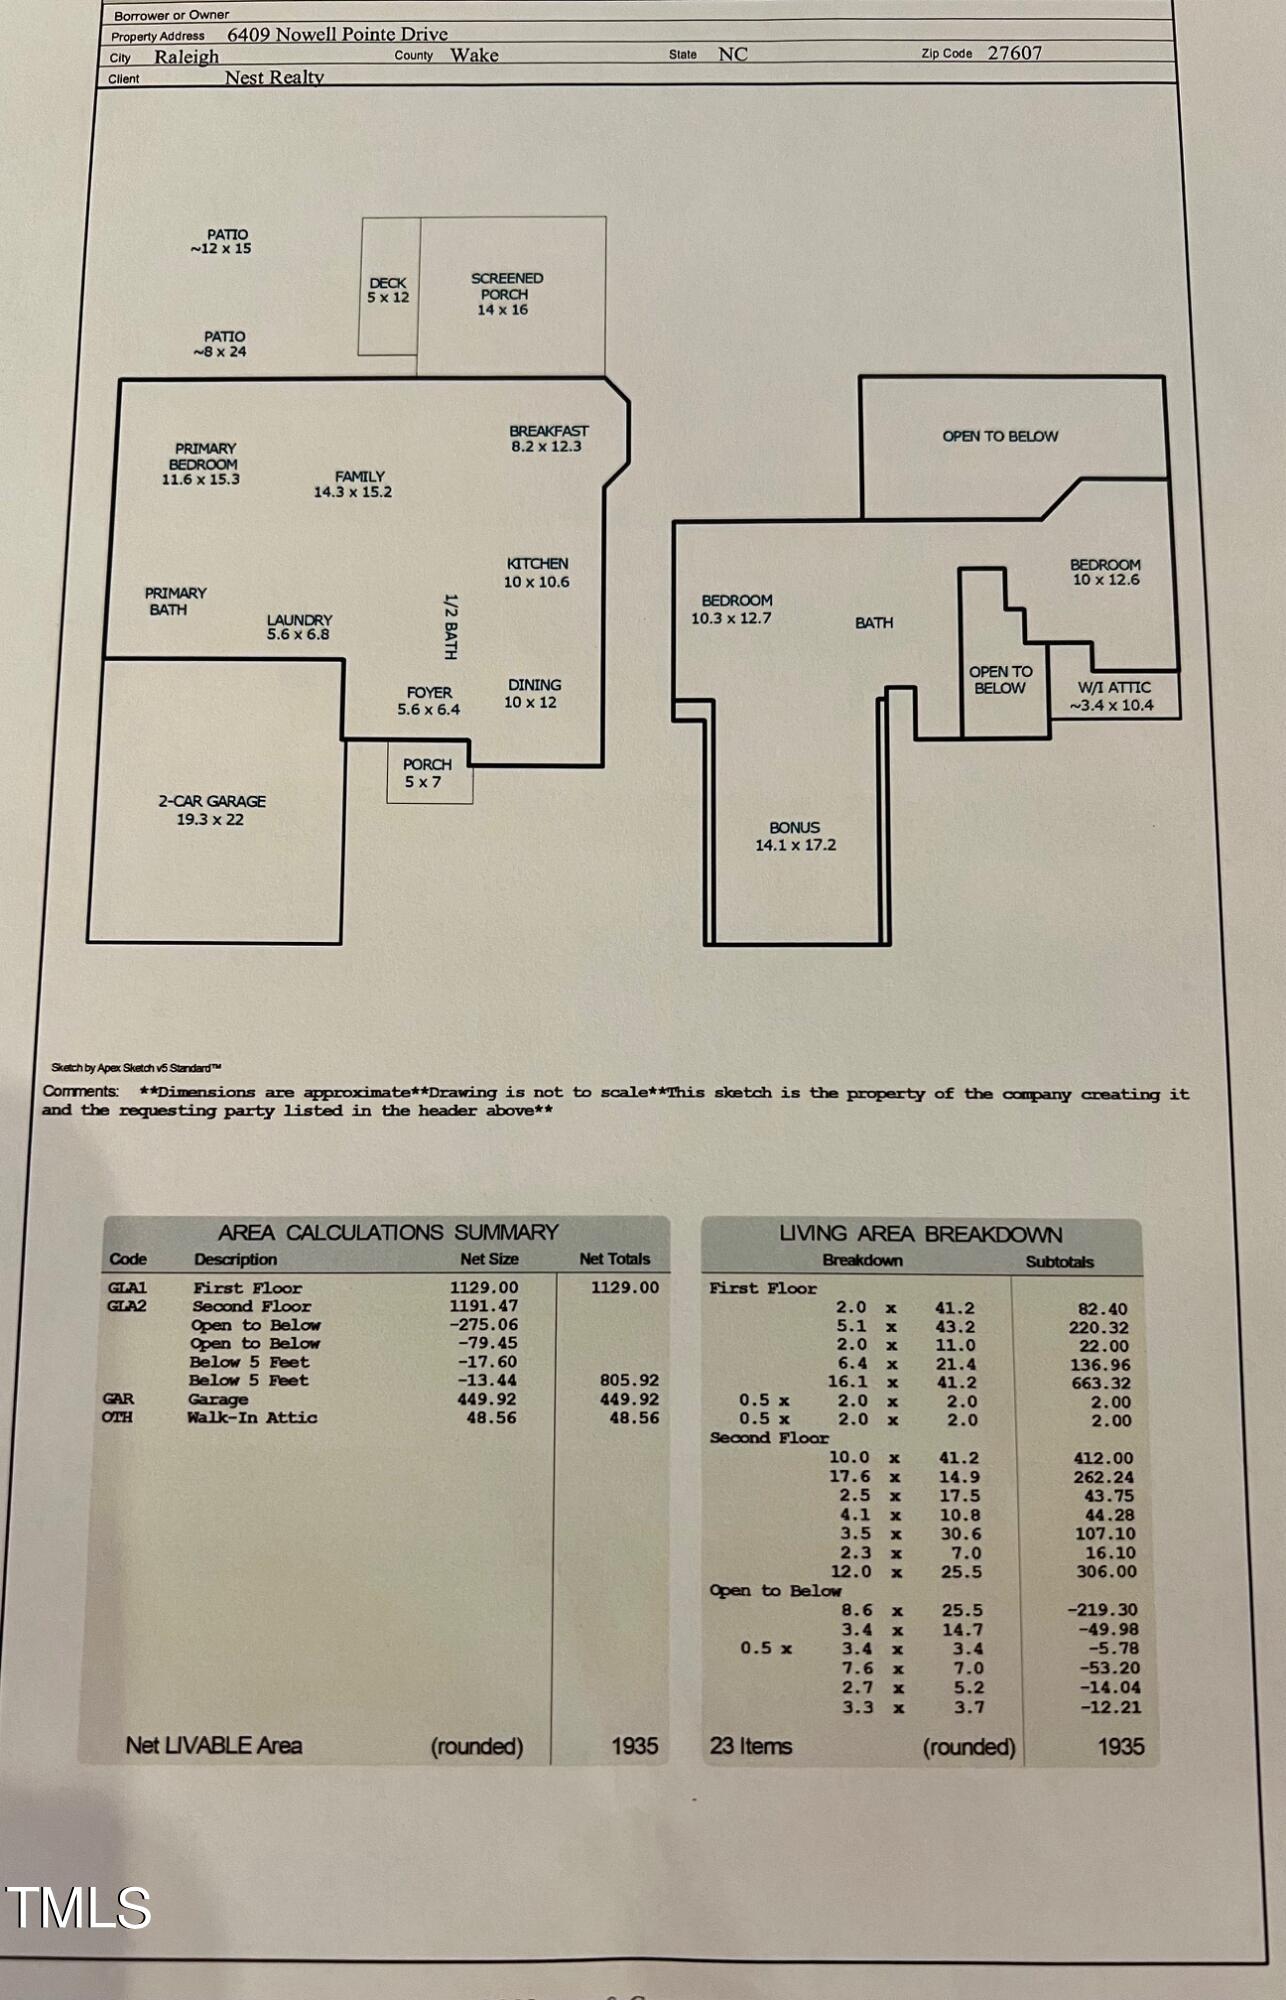
Welcome to 6409 Nowell Pointe Dr, Raleigh. The home on .25 acre lot features 3 bedroom with the primary on the main level, 2.5 bathroom plus a bonus. As you enter, you're greeted by a two-story foyer and hardwoods on the main living area. The dining room with a tray ceiling and chair rail is being used as an office. The family room features a vaulted ceiling, fan and fireplace. Family room opens to the eat-in kitchen. The kitchen boasts quartz countertops, tile backsplash ample cabinet space with pull outs, stainless steel appliances and pantry. Retreat to the primary bedroom with vaulted ceiling w/fan. Primary bath with soaking tub and oversized shower. Laundry room with cabinets. Second level features two bedrooms, bonus and bath. Bonus room of 14.1x17.2 totaling 242.5 was finished prior to current ownership. Seller is unaware if permits were obtained. The screened in porch overlooks a private landscaped, fenced in backyard with firepit. Oversized garage. Located in the desirable Nowell Pointe - No HOA. Conveniently located near main highways, PNC arena and Fenton shopping area.

Share Property

Location

6409 Nowell Pointe Drive, Raleigh, NC 27607

Status

Sold

Date Sold

June 17, 2024
Allie Parker

Allie Parker

Features & Amenities

Interior

  • total bedrooms3
  • Total bathrooms3
  • full bathrooms2
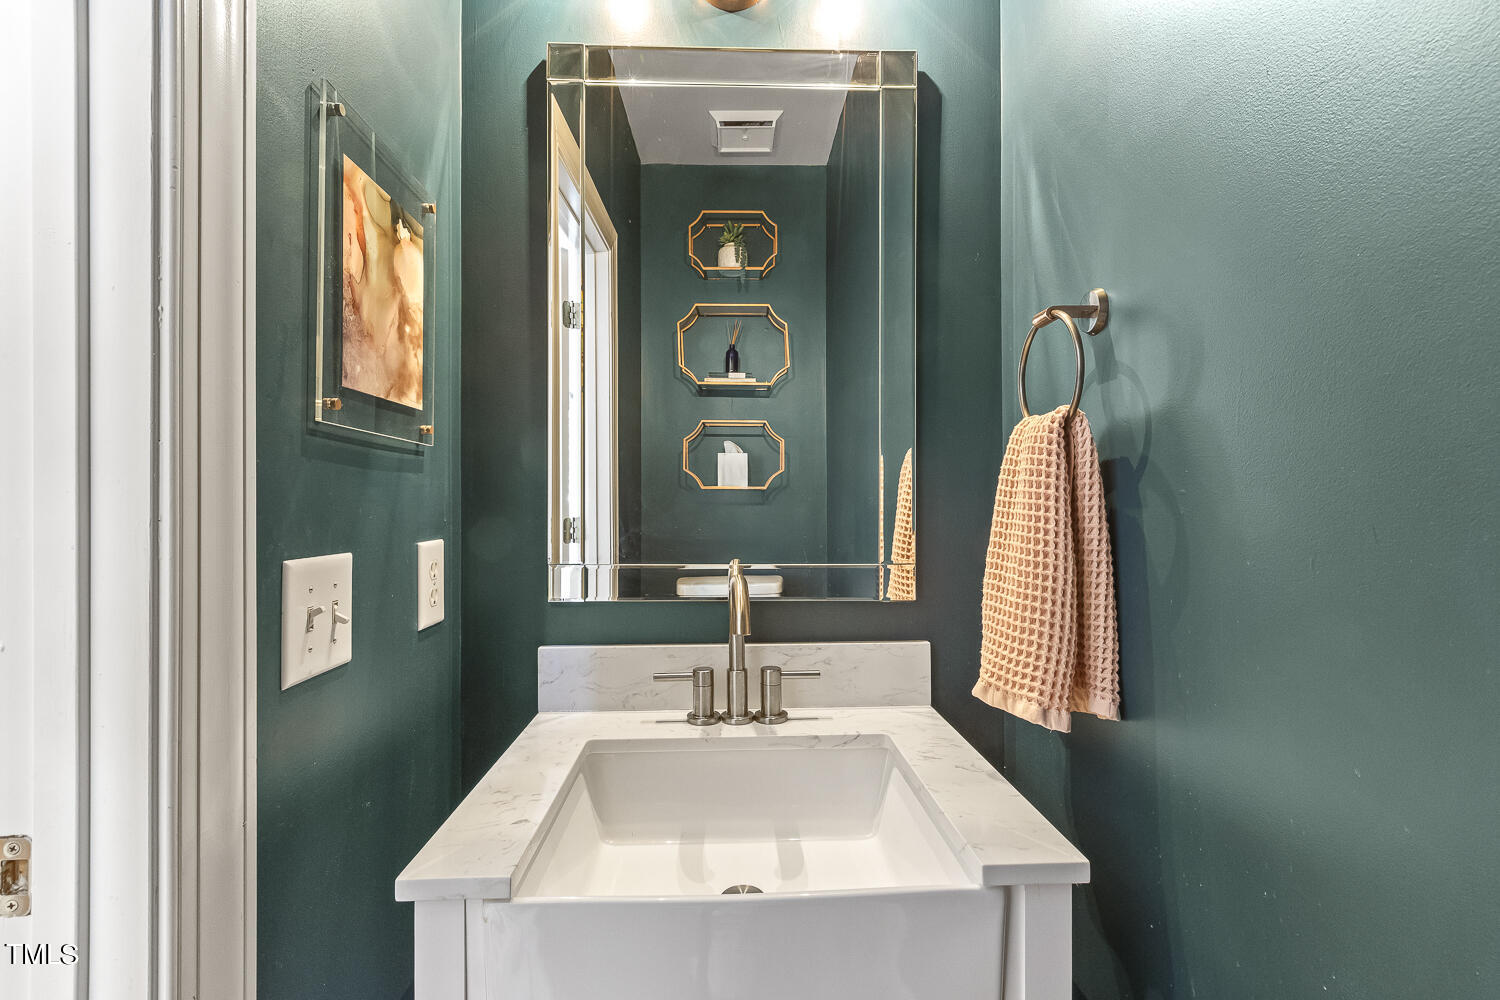
  • half bathroom1
  • Laundry room Main Level
  • Flooring Hardwood, Vinyl, Tile
  • Fireplace Family Room
  • APPLIANCES Dishwasher, Dryer, Electric Range, Microwave, Refrigerator, Tankless Water Heater, Washer
  • other interior Features Bathtub/Shower Combination, Breakfast Bar, Ceiling Fan(s), Eat-in Kitchen, Entrance Foyer, Pantry, Master Downstairs, Quartz Counters, Separate Shower, Smooth Ceilings, Tray Ceiling(s), Vaulted Ceiling(s), Walk-In Closet(s), Walk-In Shower, Water Closet

Area & Lot

  • Status Sold
  • Date Sold June 17, 2024
  • Living Area1,935 Sq.Ft.
  • Total Area1,935 Sq.Ft.
  • Lot Area10,890 Sq.Ft.
  • MLS® ID10029402
  • TypeResidential
  • YEAR BUILT1997
  • NeighborhoodRaleigh
  • Architecture StylesTransitional
  • Elementary SchoolWake - Reedy Creek
  • Middle SchoolWake - Reedy Creek
  • High SchoolWake - Athens Dr

Exterior

  • STORIES2
  • Garage Space2.0
  • water SourcePublic
  • utilitiesCable Available, Electricity Connected, Natural Gas Connected, Sewer Connected, Water Connected
  • roofShingle
  • lot featuresBack Yard, Landscaped
  • parkingGarage, Garage Door Opener, Garage Faces Front
  • HEAT TYPECentral, Forced Air, Natural Gas
  • AIR CONDITIONINGCeiling Fan(s), Central Air, Dual
  • sewerPublic Sewer
  • SubstructureOther
  • other exterior FeaturesAwning(s), Fenced Yard, Rain Gutters

Financial

  • Sales Price$601,000
  • Real Estate Tax $3,854/yr

LICENSE# 296847

LISTING AGENT

Allie Parker

Broker

LICENSE# 296847

Contact

Raleigh

Explore

Work With Us

It is our goal to exceed the expectations of our clients by providing them the best possible professional service.

Work For Us

Inquire today about becoming a broker.

Follow Us On Instagram