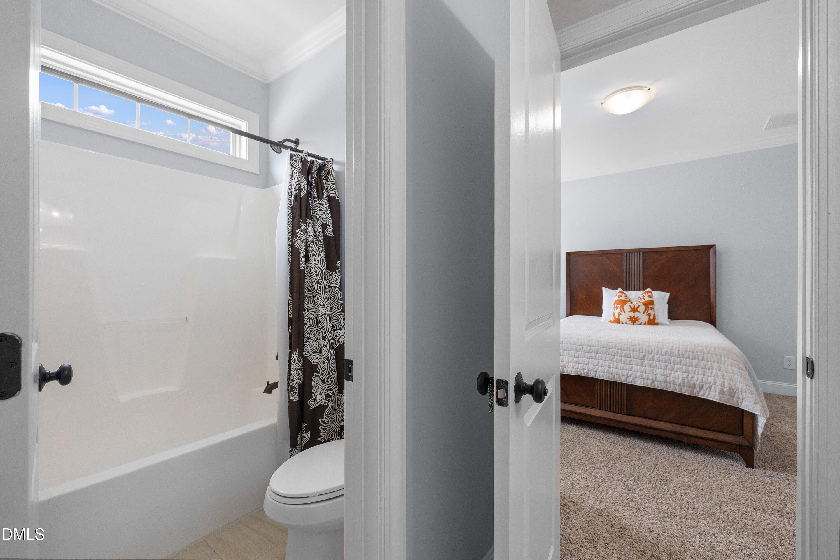
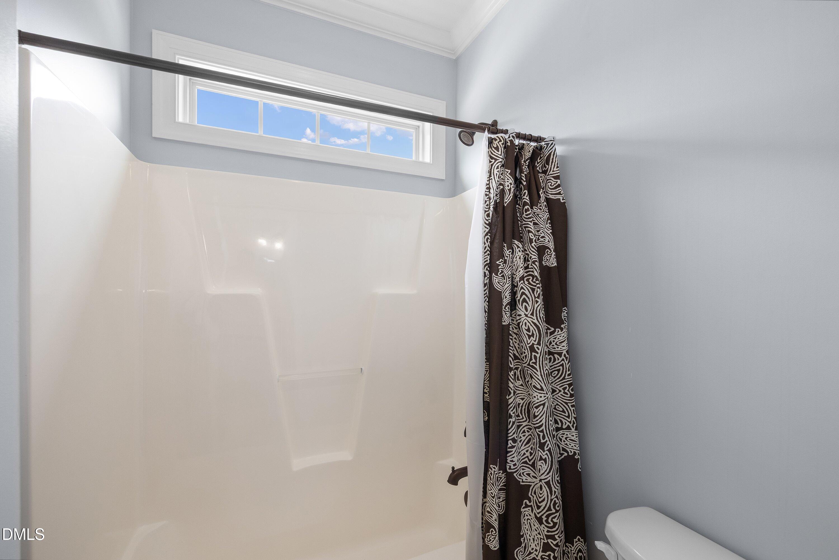
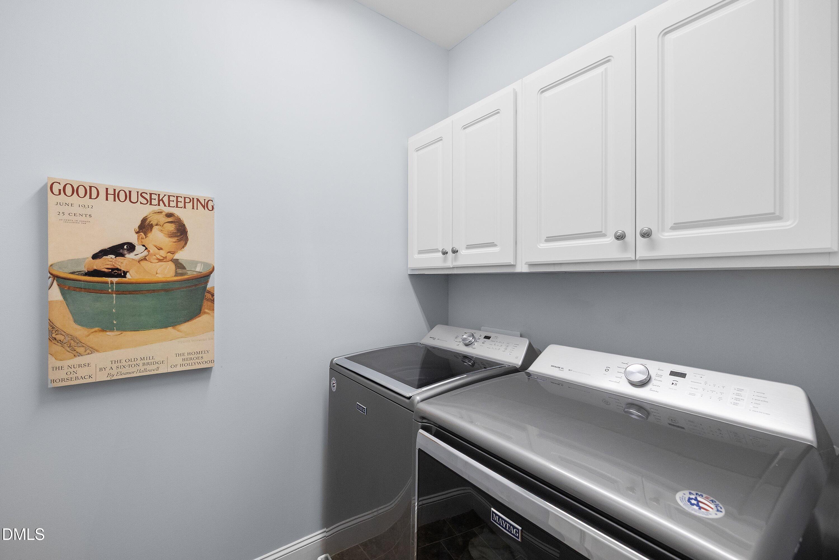
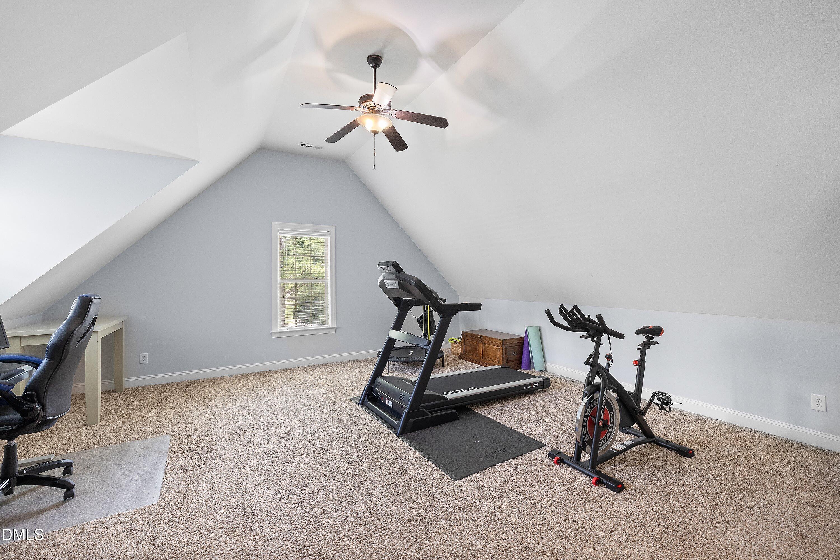
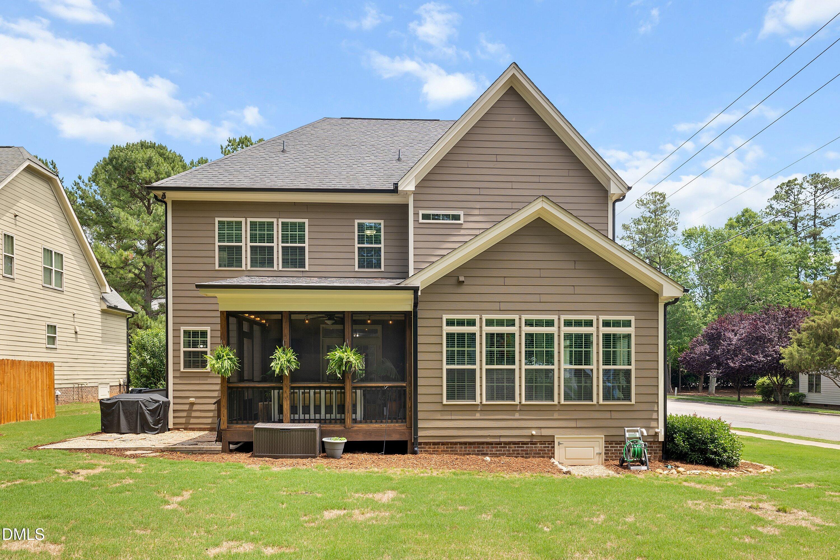
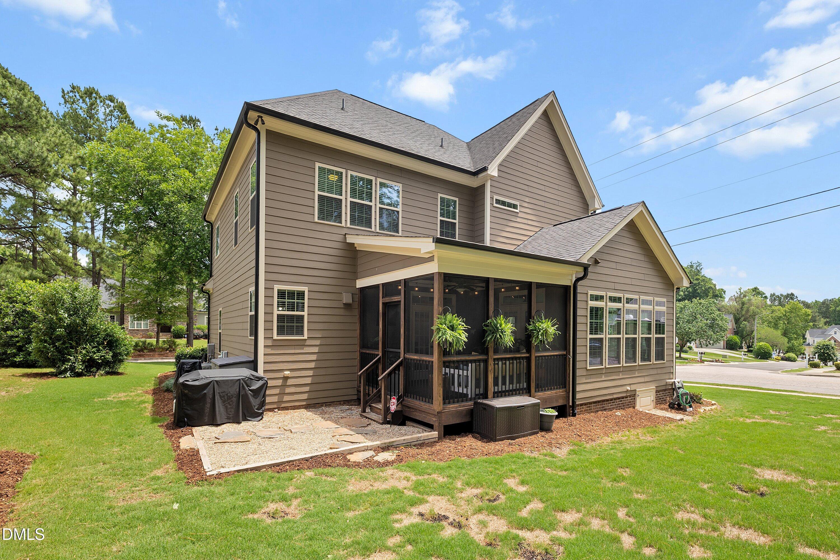
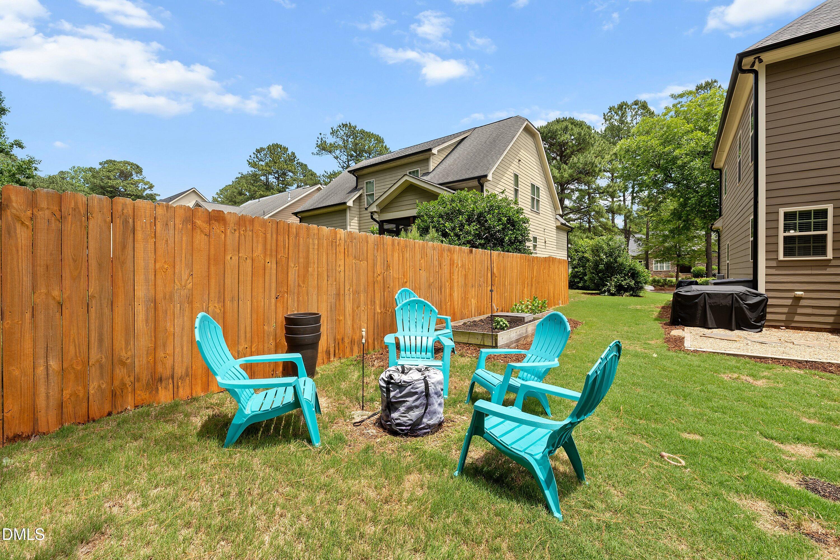
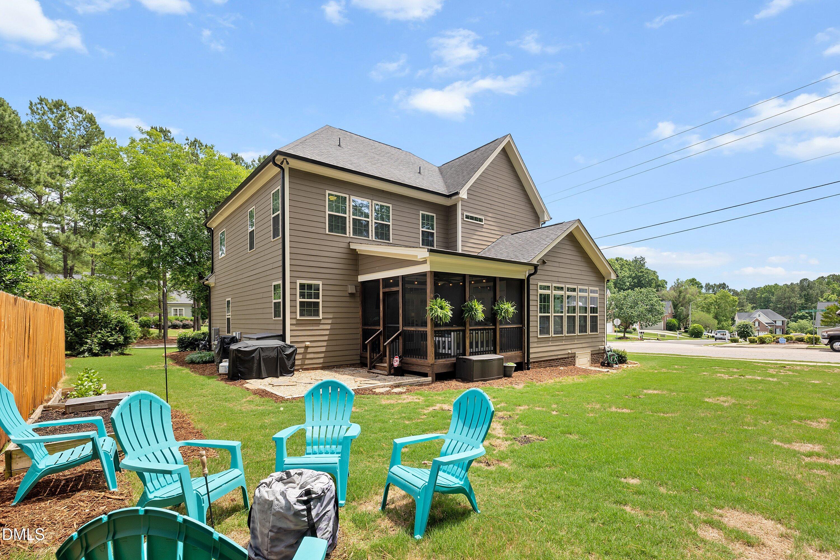
6501 Glendower Road, Raleigh, NC 27613
6501 Glendower Road
$815,000
Listing courtesy of Coldwell Banker Advantage
$815,000

6501 Glendower Road

4 Beds 4 Baths 3,265 Sq.Ft. 0.33 Acres

Description

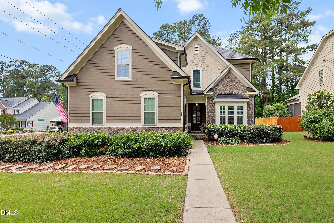
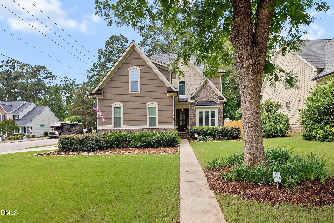
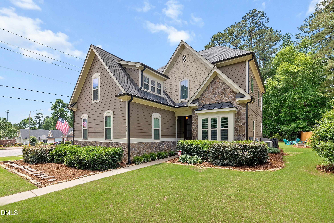
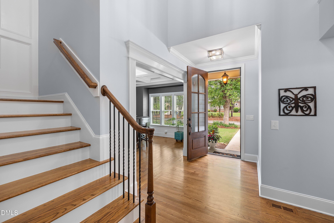
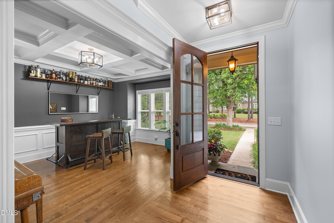
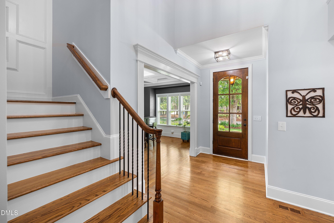
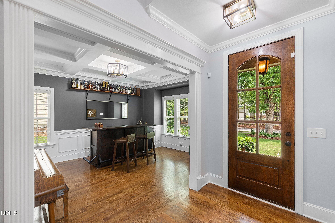
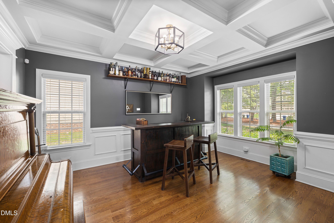
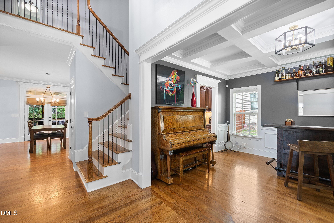
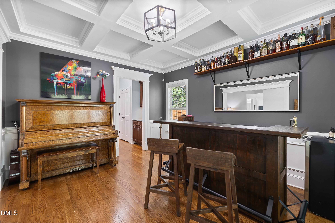
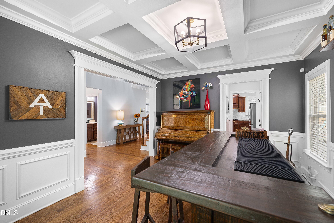
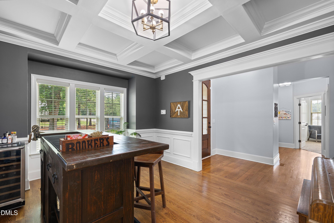
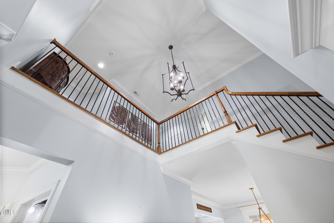
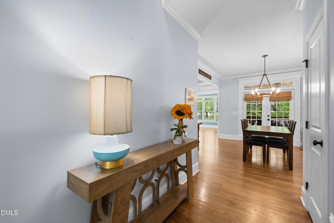
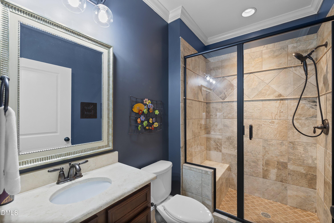
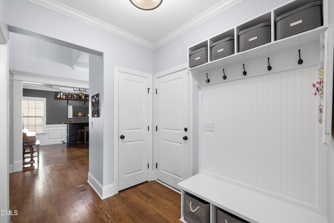
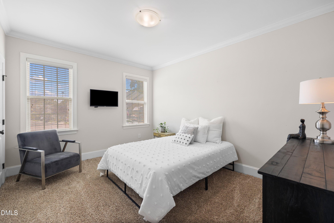
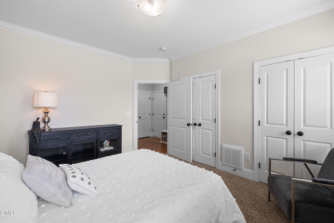
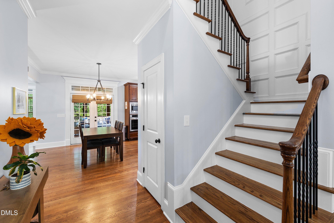
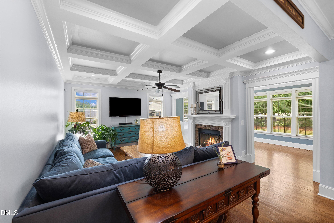
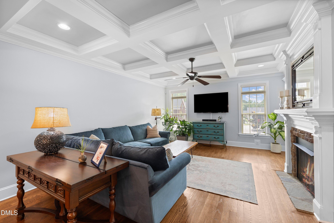
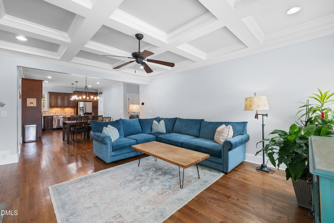
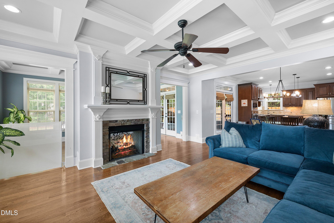
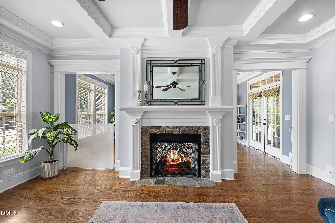
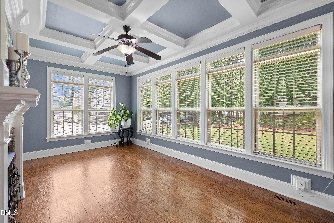
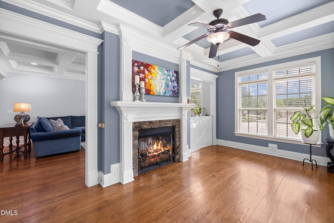
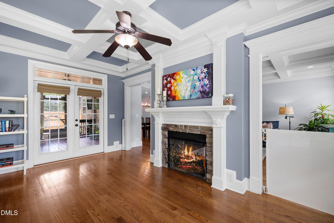
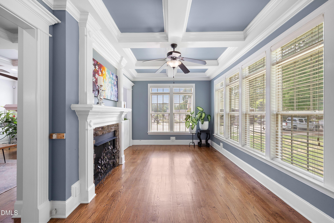
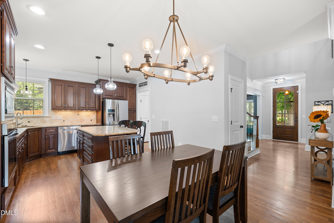
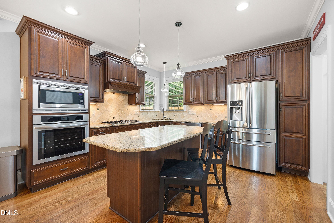
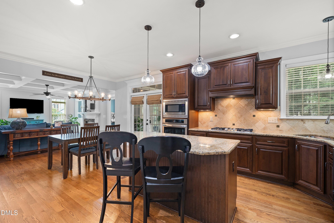
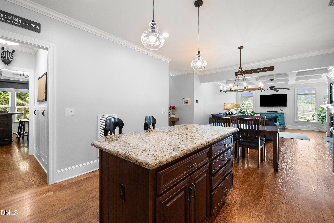
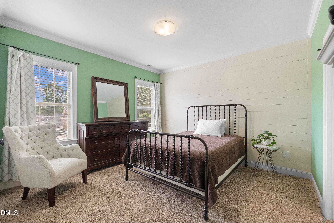
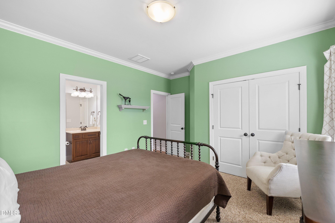
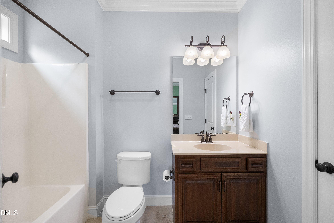
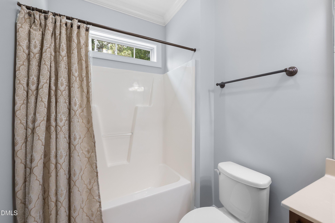
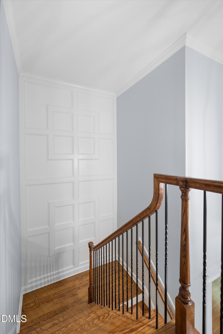
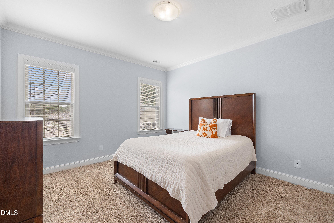
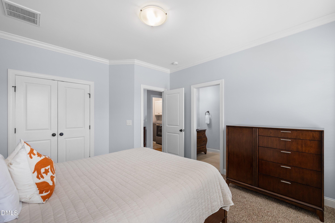
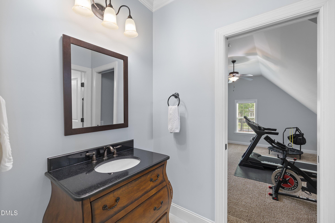
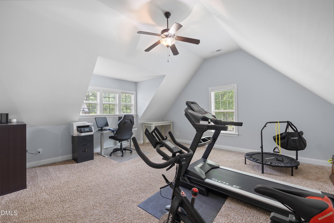
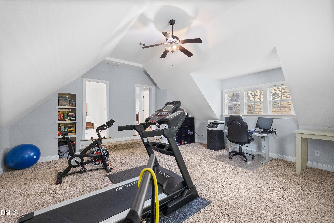
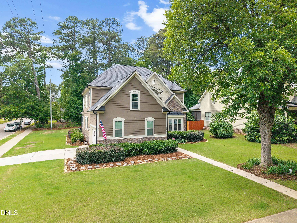
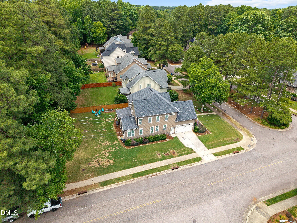
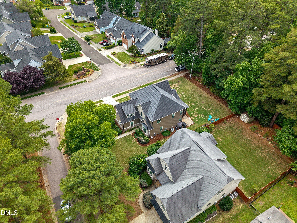
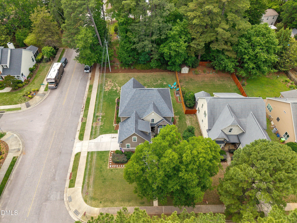
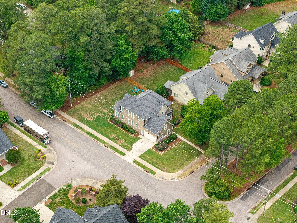
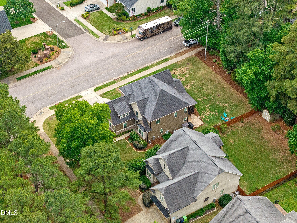
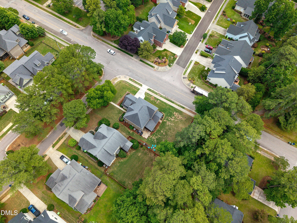
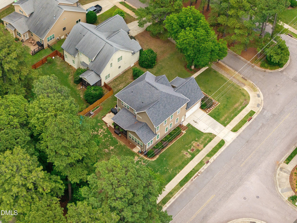
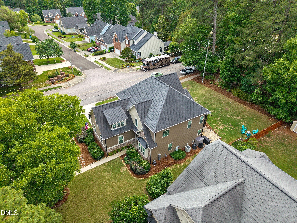
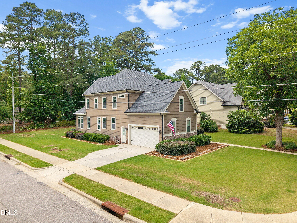
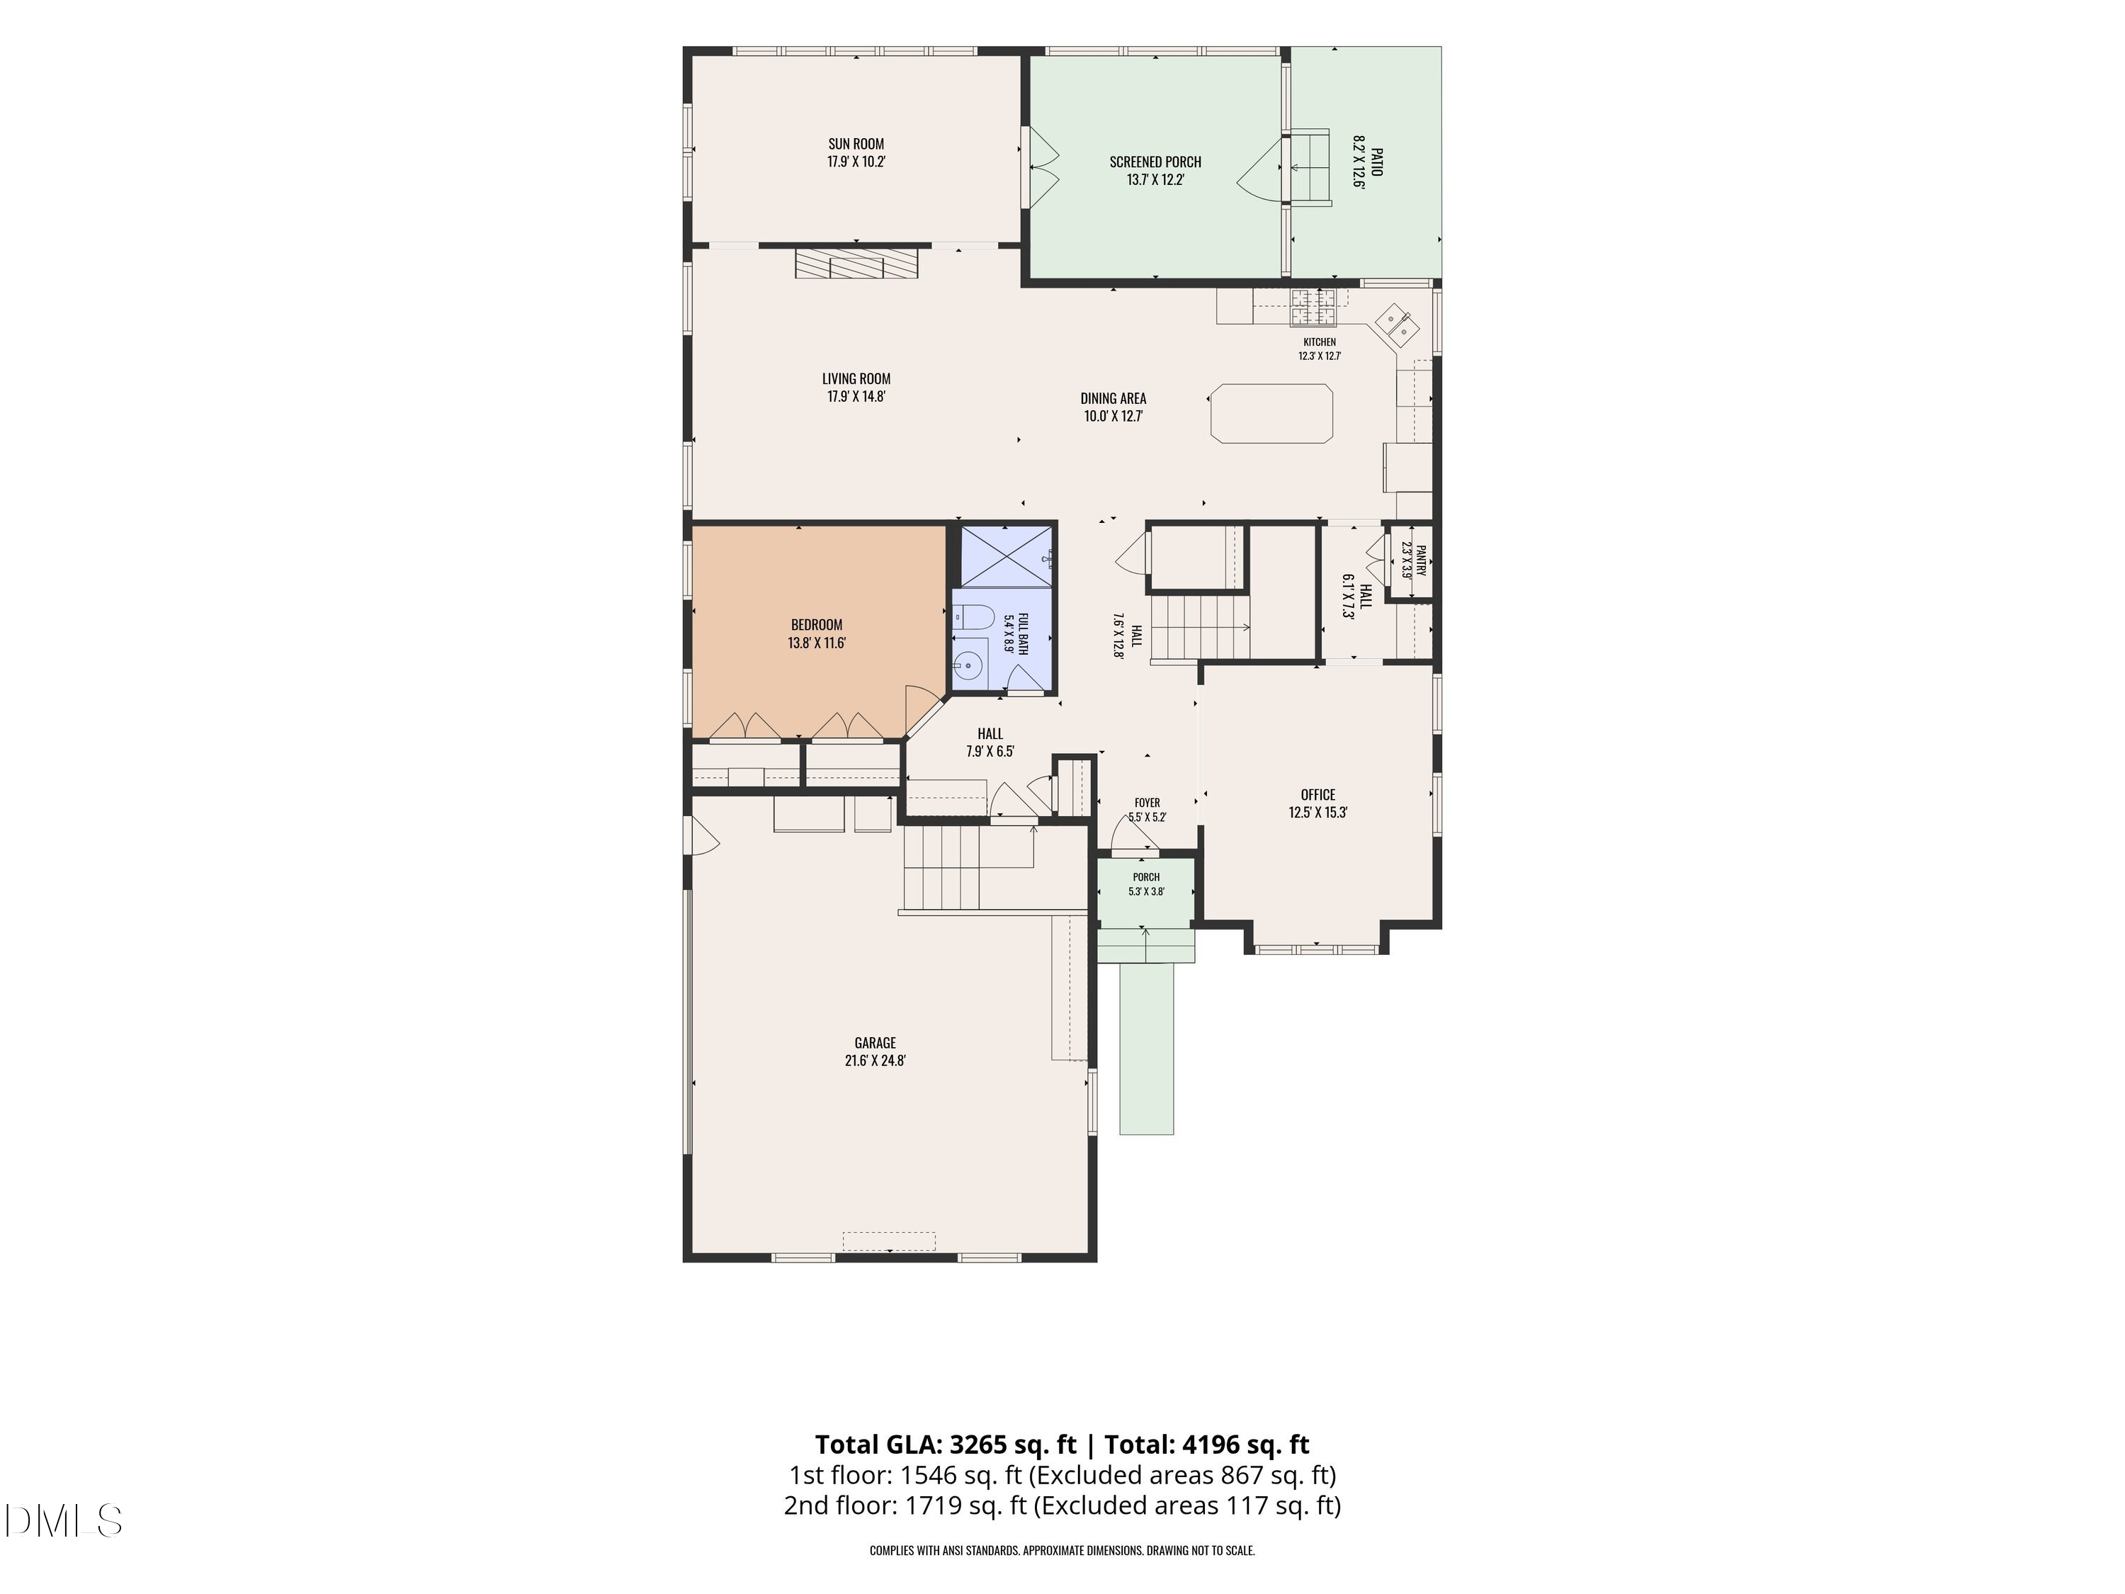
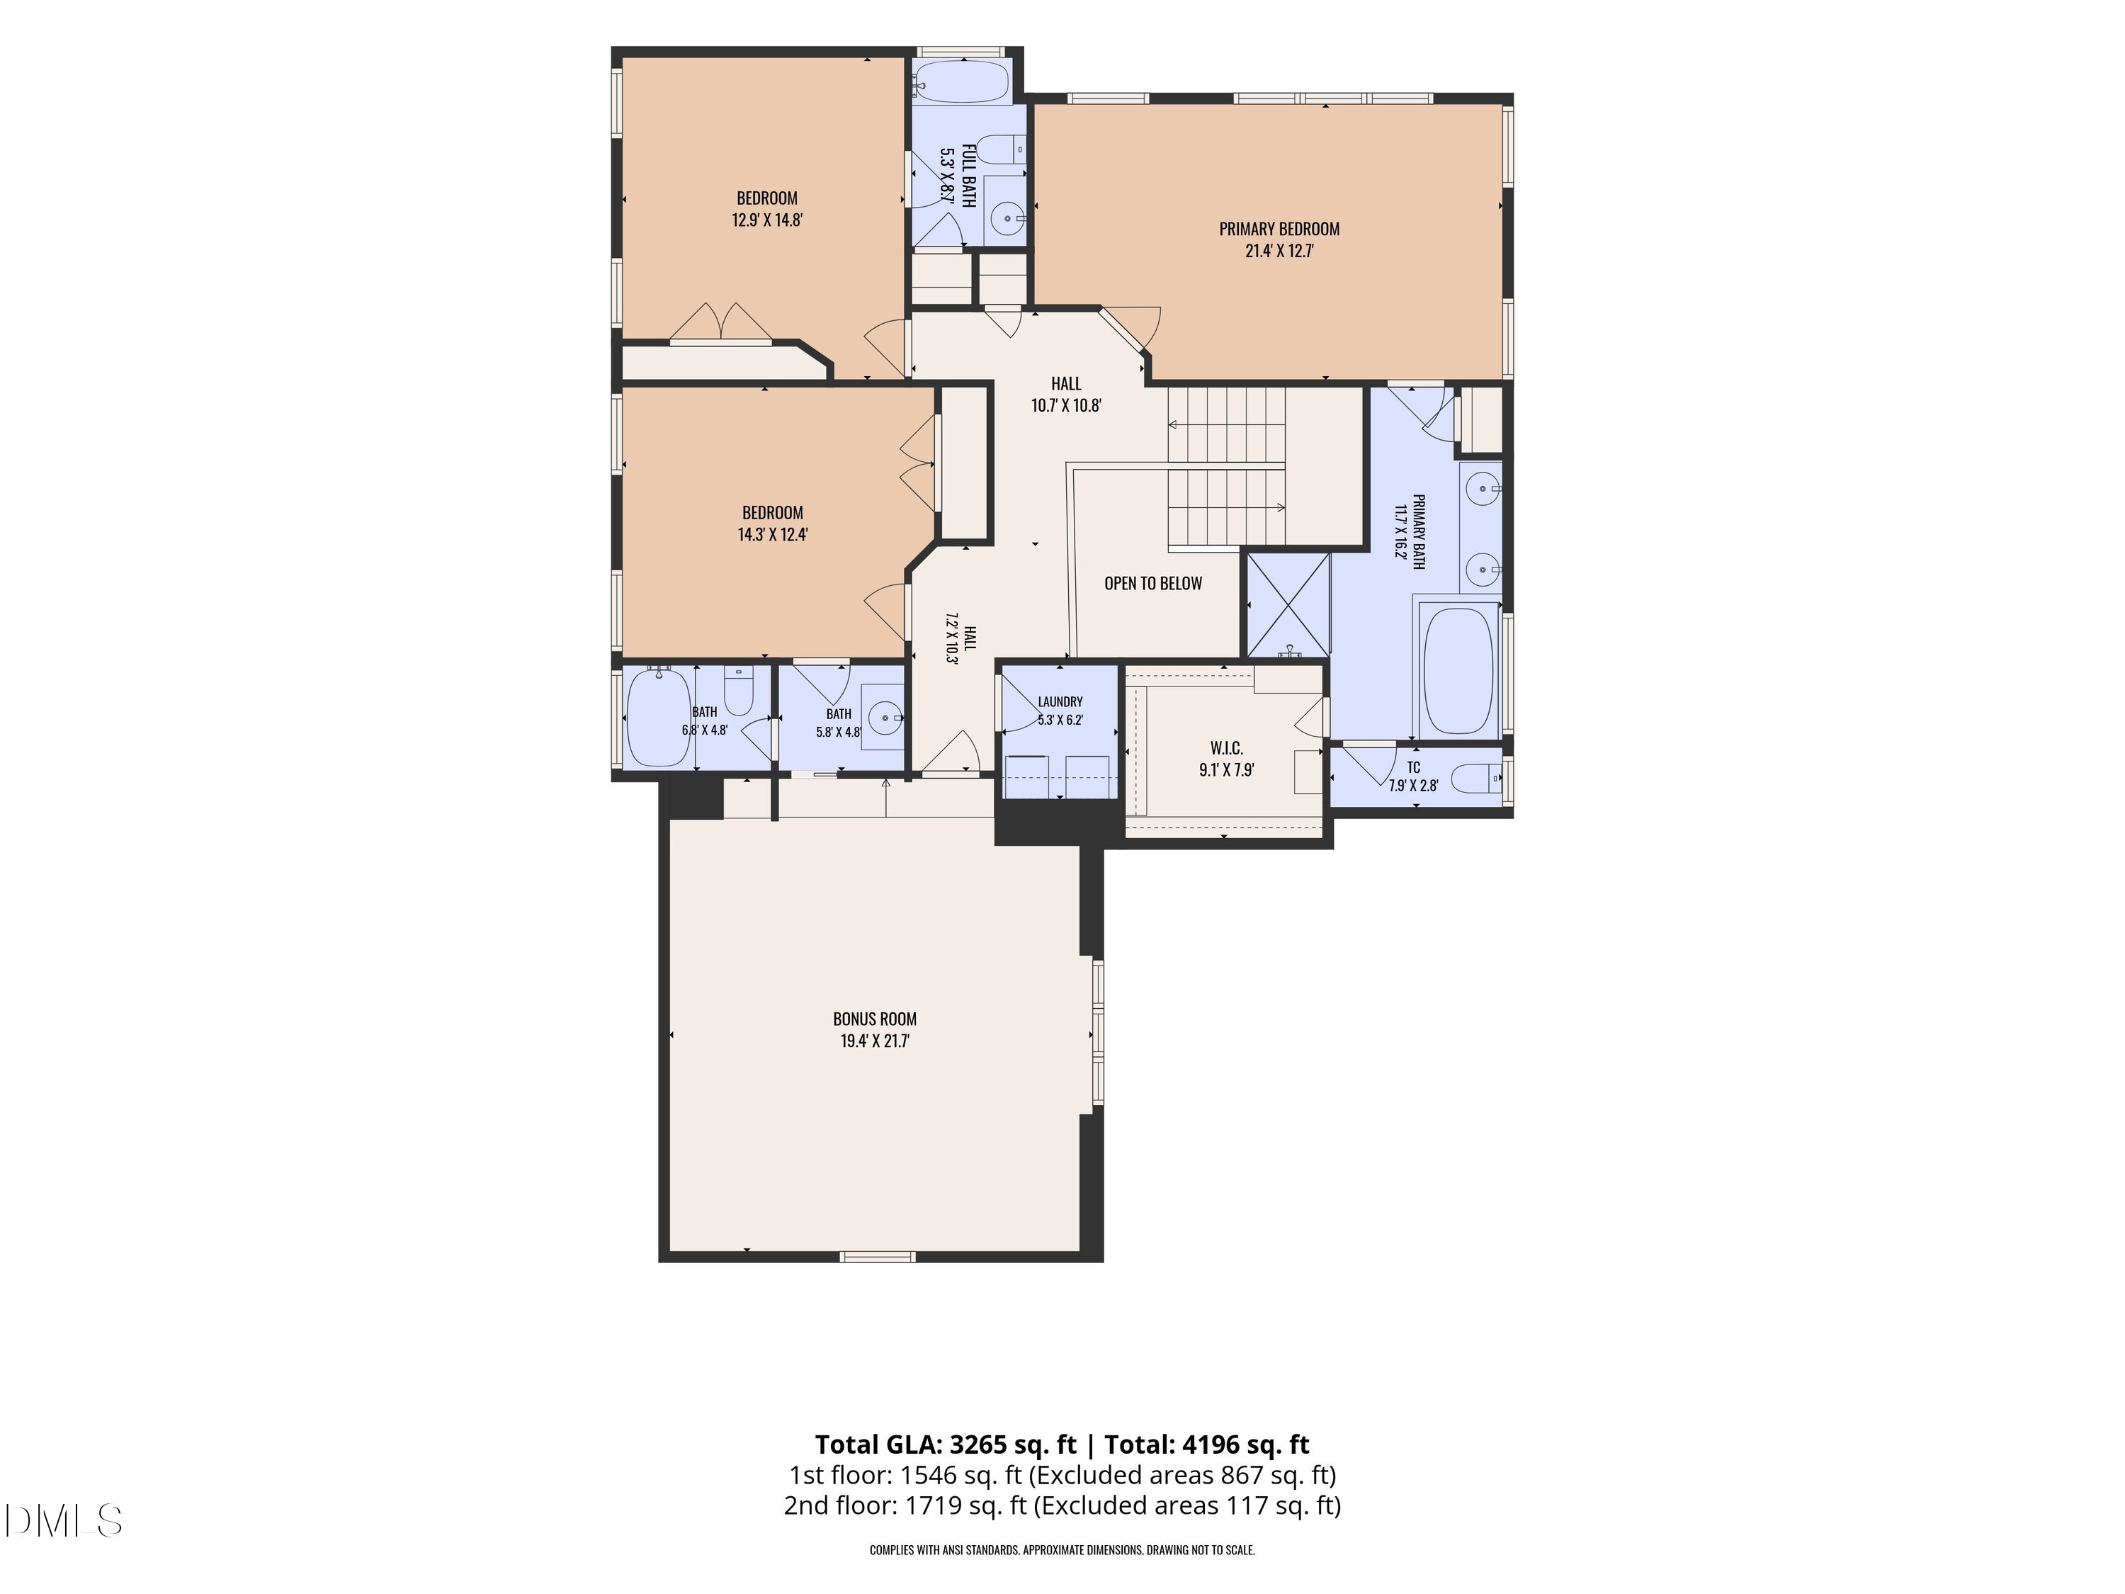
Custom luxury meets a prime location in this award-winning, former Parade Home! Boasting 4 bedrooms and 4 bathrooms on a flat .33-acre lot, this property stands out with an open-concept layout and an array of custom millwork features. A highly sought-after main-floor guest suite with a full bath provides the perfect layout for visitors or multi-generational living. The main level flows beautifully from the formal dining room into the kitchen and living room, with both the dining and living spaces elevated by spectacular coffered ceilings. A double-sided fireplace joins the living area to a sunroom, which also boasts its own custom coffered ceiling.

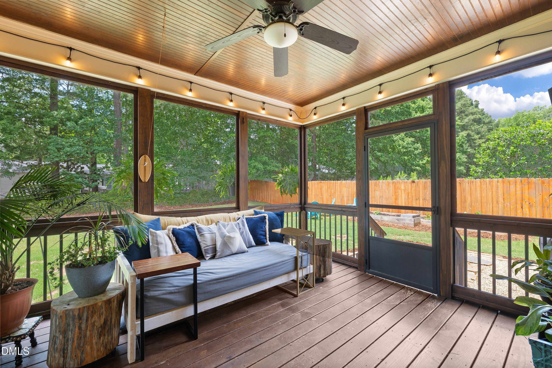
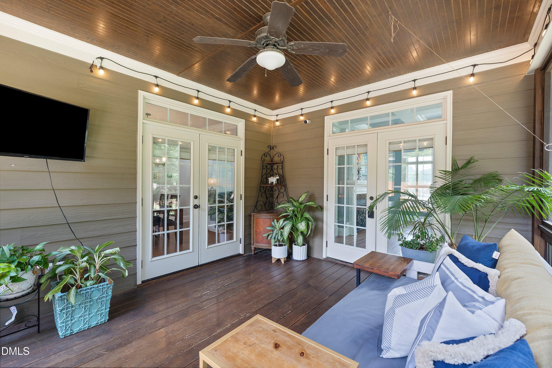
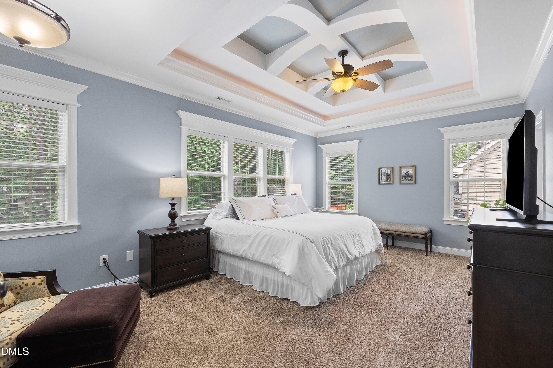
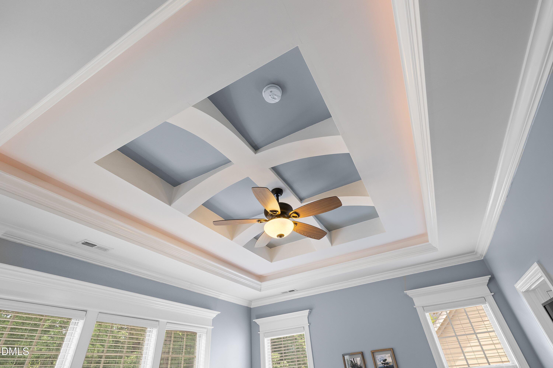
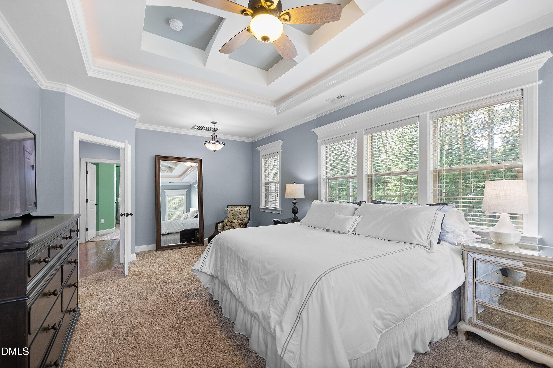
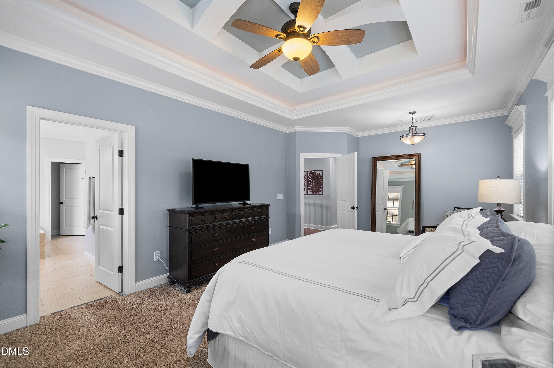
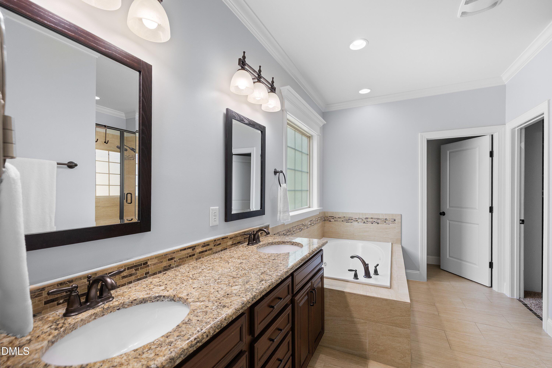
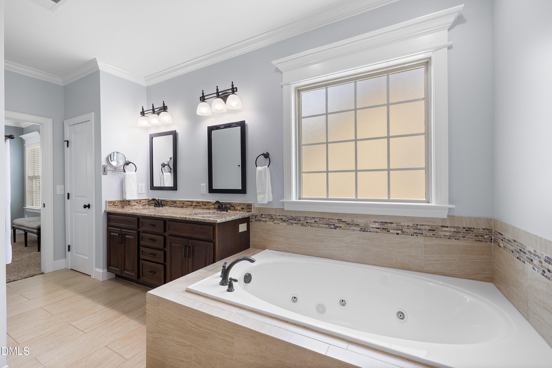
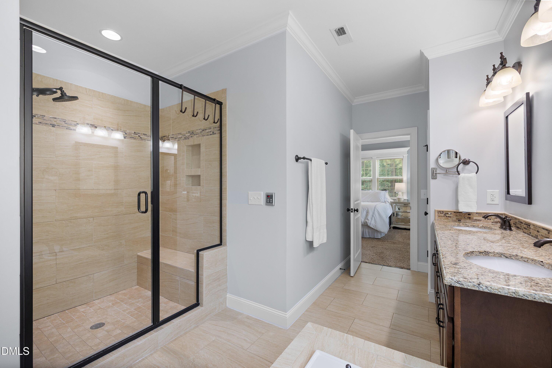
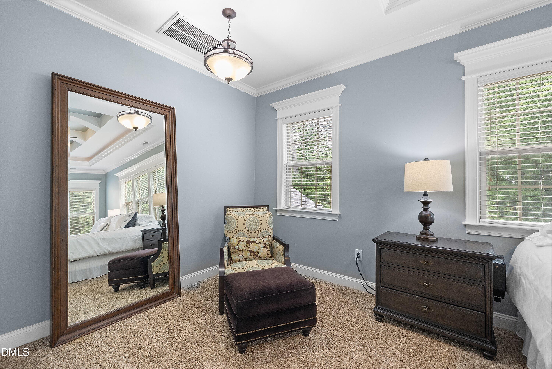
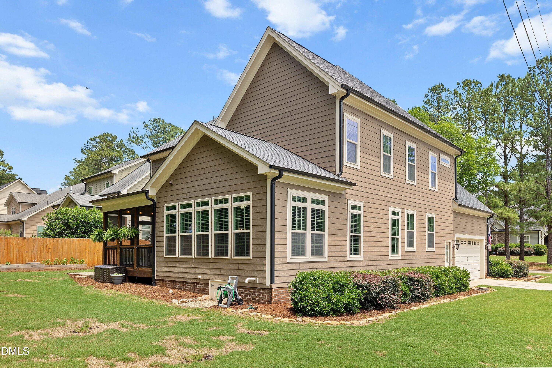
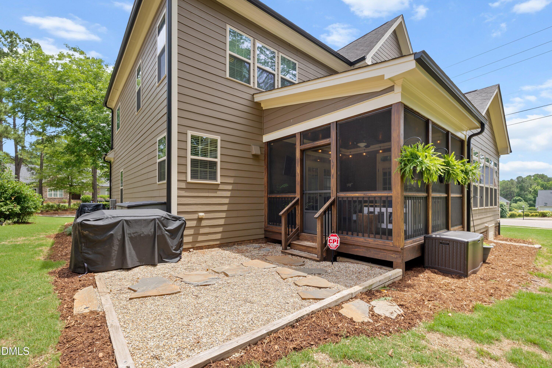
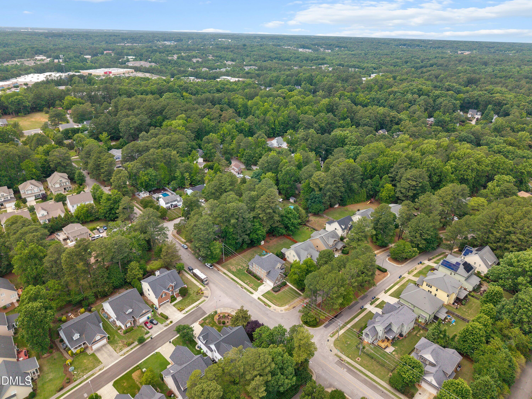
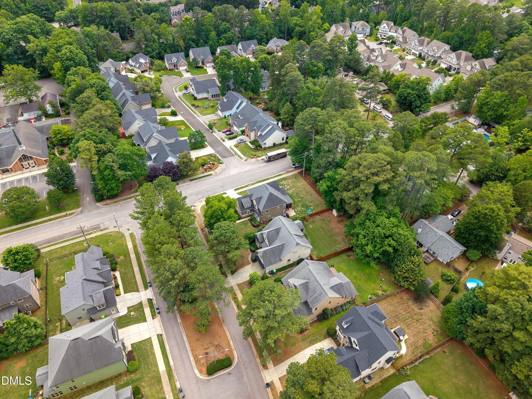
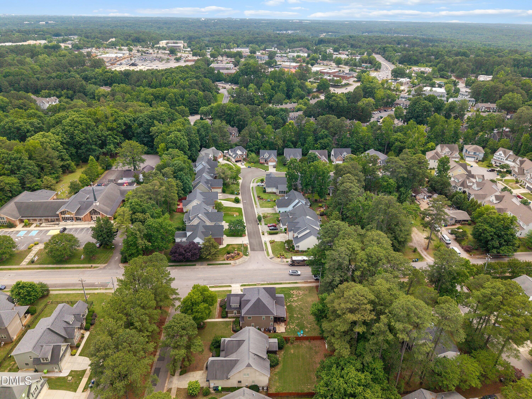
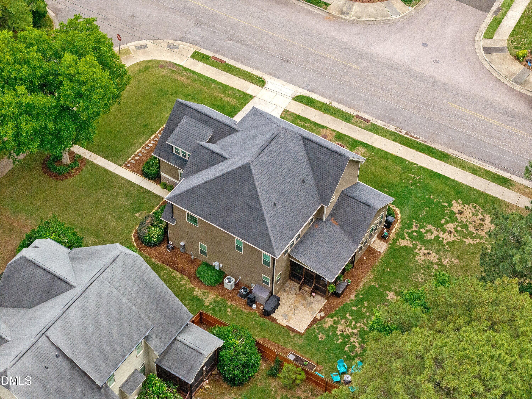
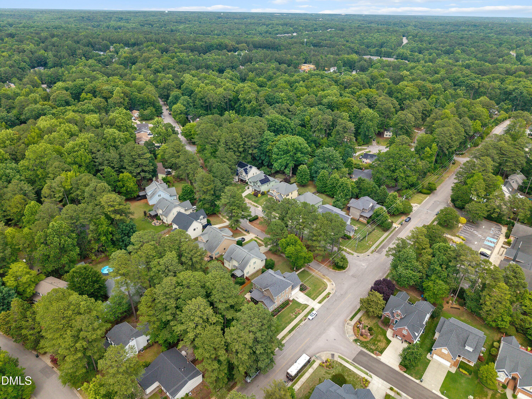
Relax outdoors on the peaceful screened porch, perfectly positioned to look out over the flat backyard. The upstairs primary suite impresses with a custom tray-coffered ceiling and a luxury en-suite bath offering a whirlpool tub, separate dual vanity, and a large walk-in shower. Notable structural perks include an energy-efficient sealed crawl space and a flat front yard. Best of all, you are just steps away from local dining and a movie theater, with lightning-fast access to I-440 and I-540.

Share Property

Location

6501 Glendower Road, Raleigh, NC 27613

Status

Sold

Date Sold

July 23, 2026
Meghan  Hammes

Meghan Hammes

View Virtual Tour

Features & Amenities

Interior

  • total bedrooms4
  • Total bathrooms4
  • full bathrooms4
  • Laundry room Inside, Laundry Room, Upper Level
  • Flooring Carpet, Ceramic Tile, Hardwood
  • Fireplace Double Sided, Family Room, Gas, Other
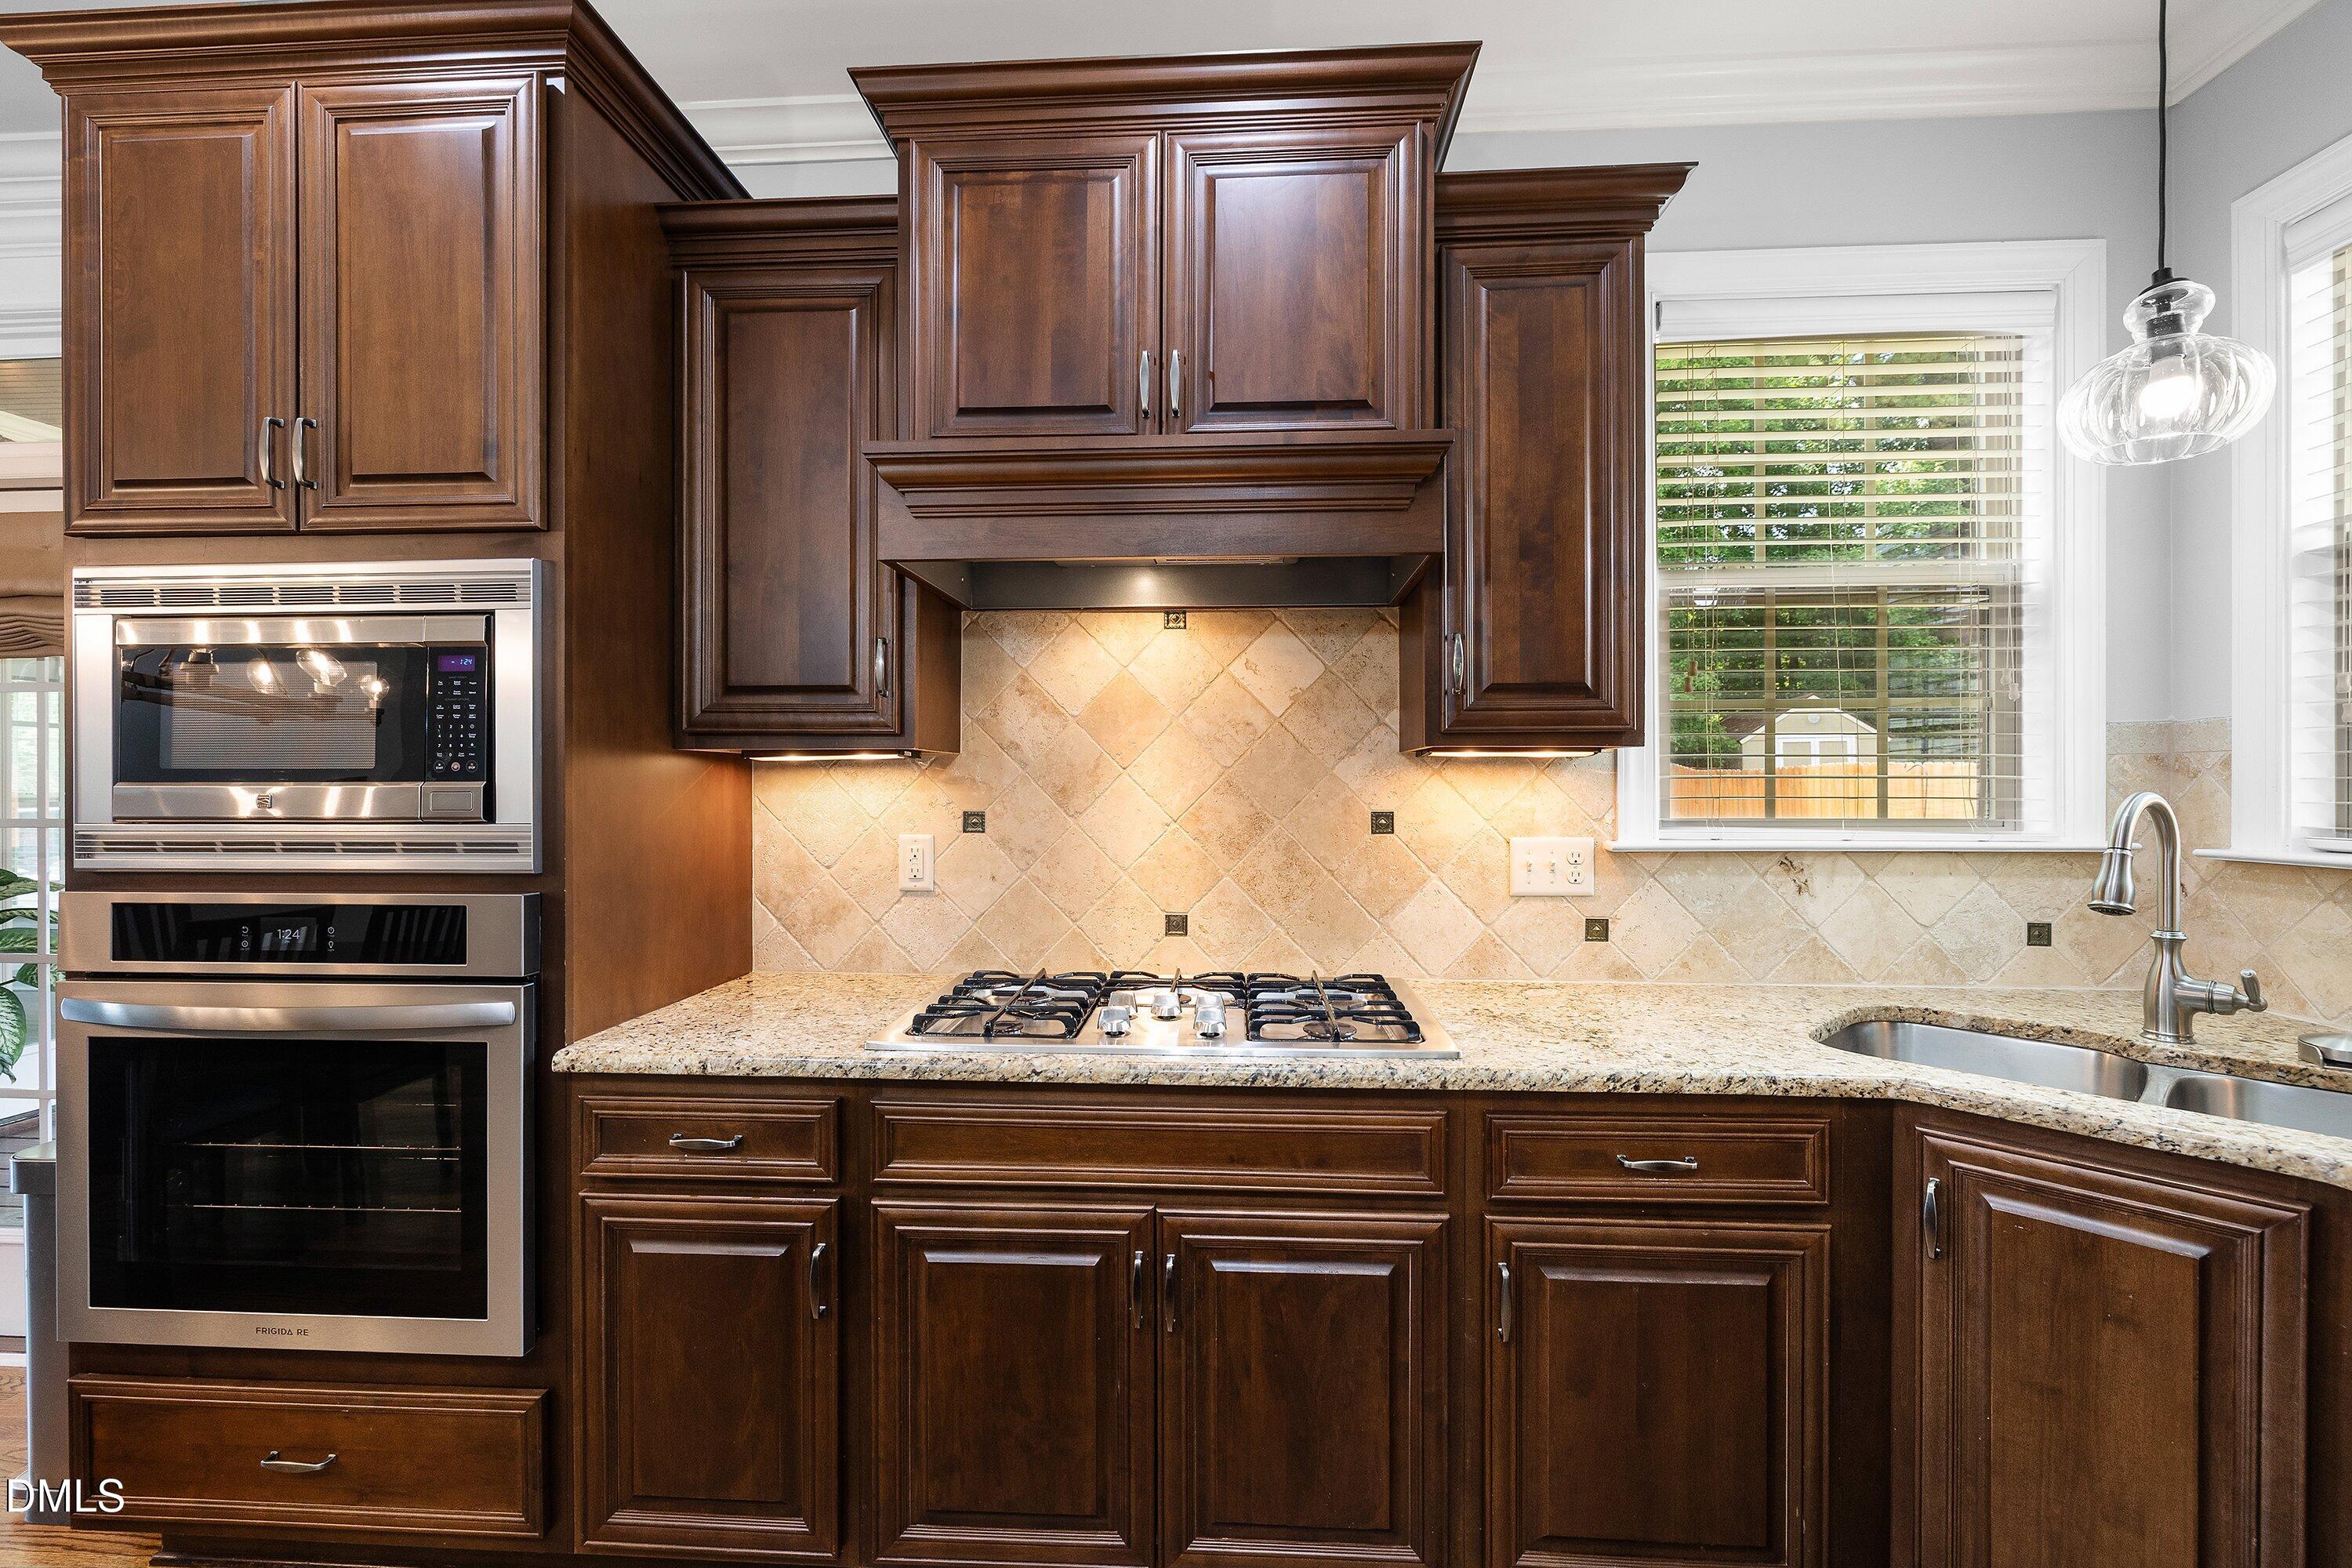
  • APPLIANCES Cooktop, Dishwasher, Dryer, Electric Oven, Exhaust Fan, Gas Cooktop, Gas Water Heater, Ice Maker, Microwave, Refrigerator, Stainless Steel Appliance(s), Tankless Water Heater, Wall Oven, Washer
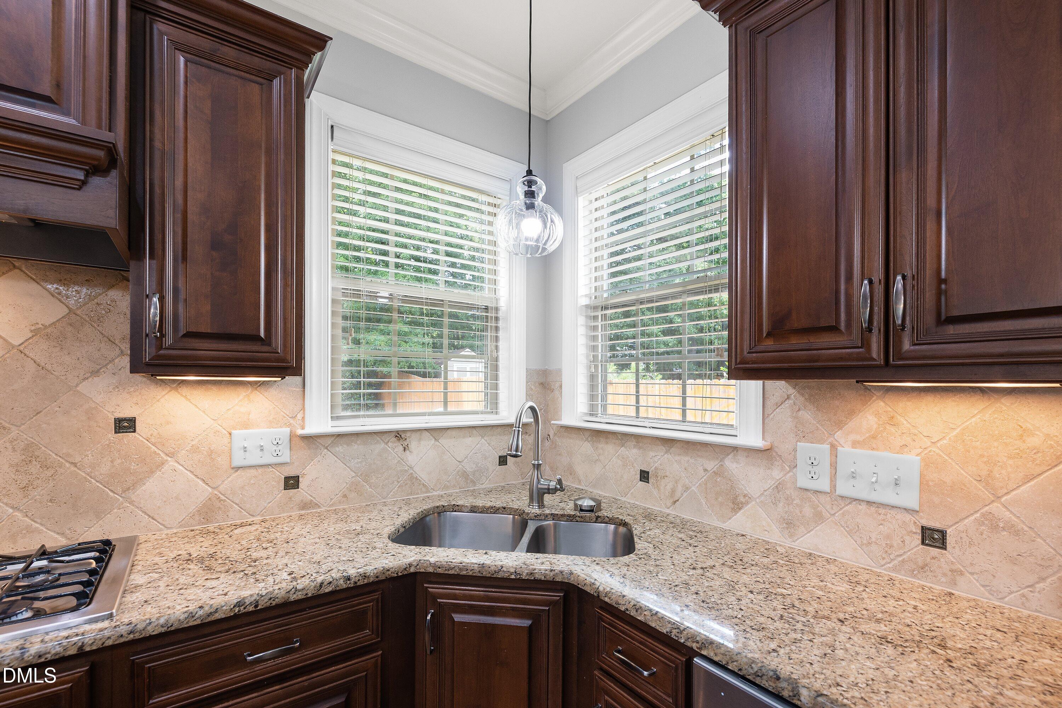
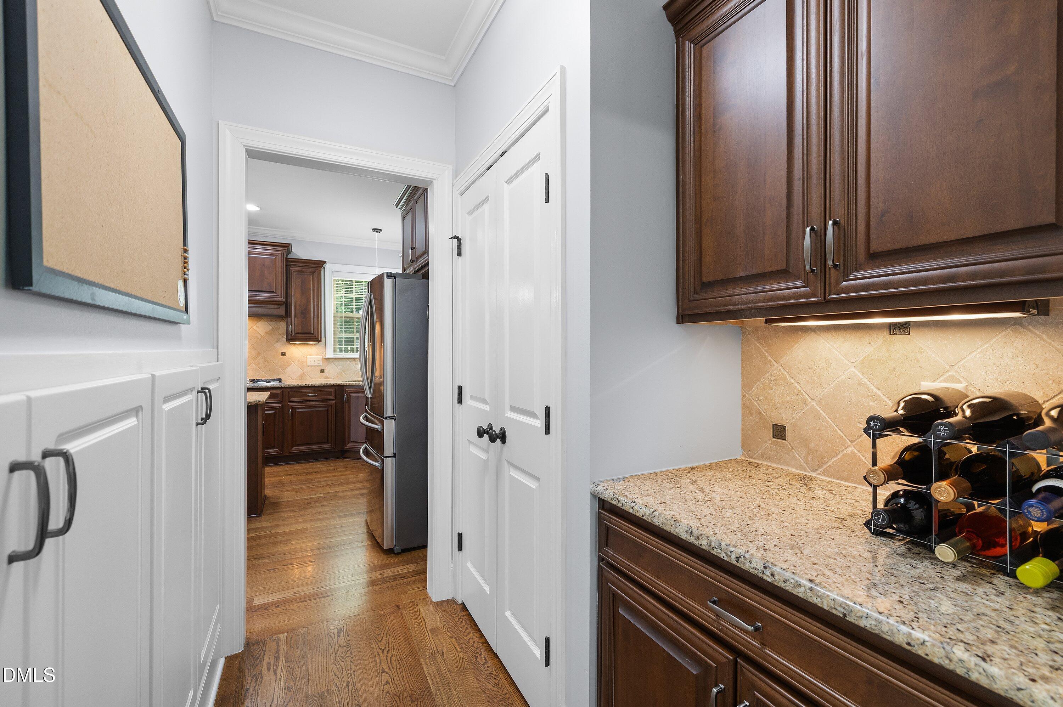
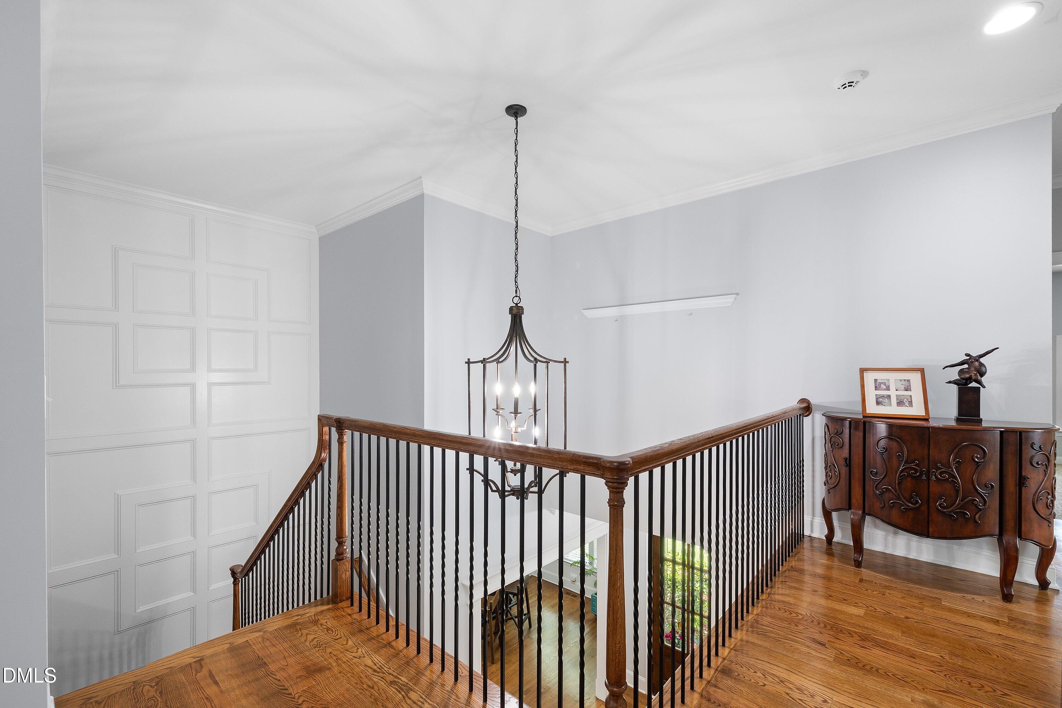
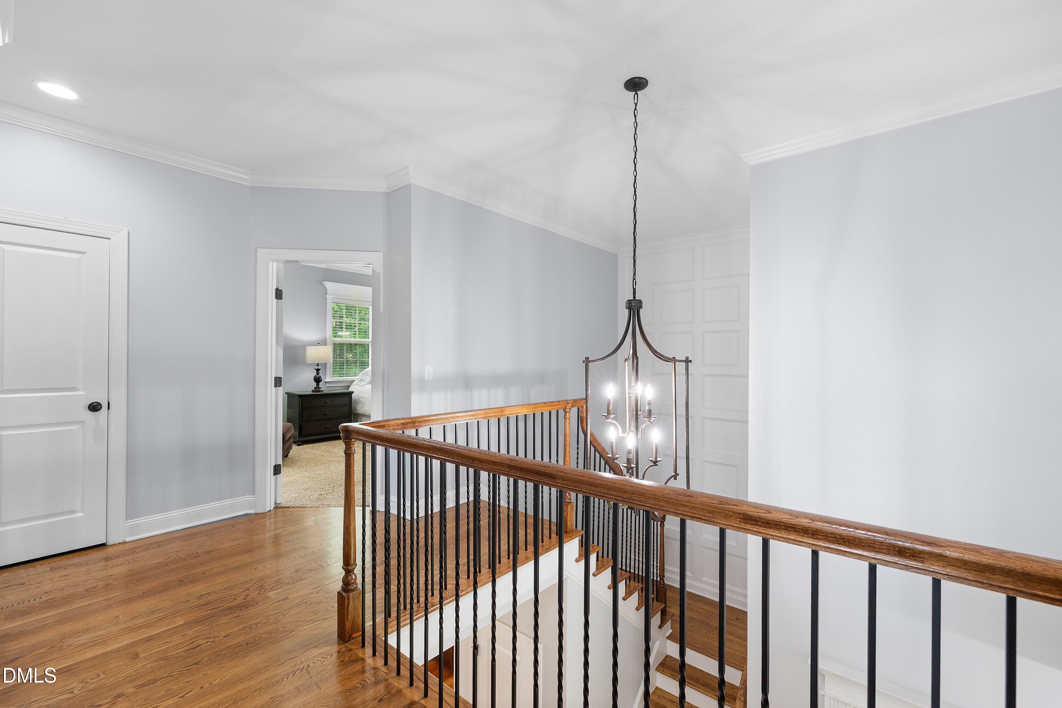
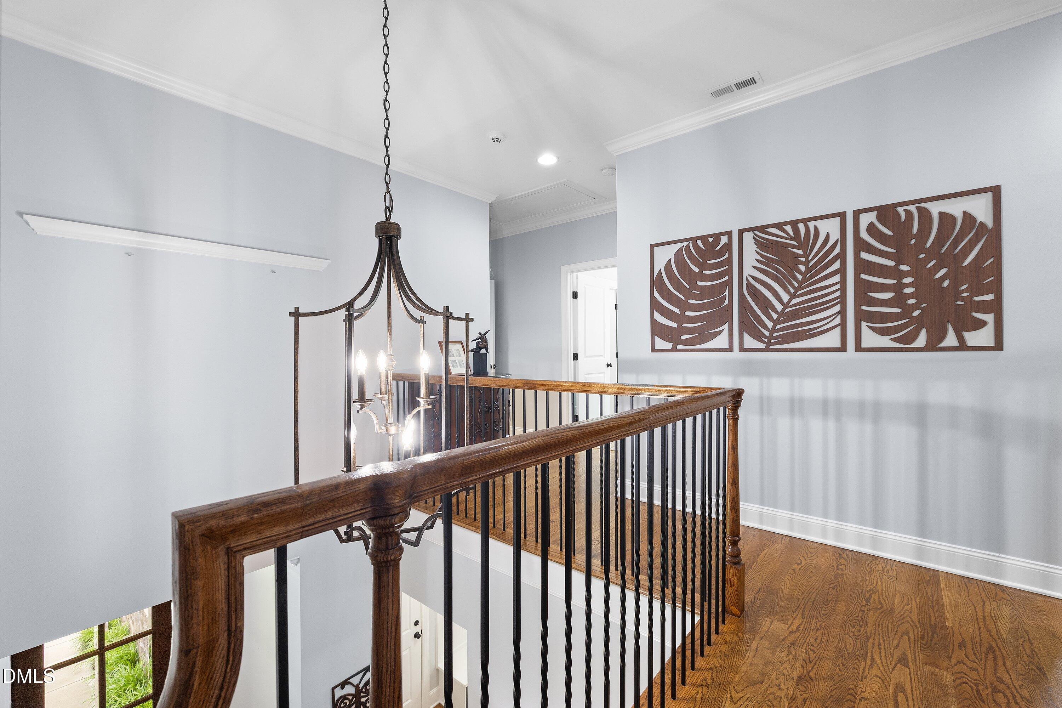
  • other interior Features Bathtub/Shower Combination, Butlers Pantry, Ceiling Fan(s), Chandelier, Coffered Ceiling(s), Crown Molding, Eat-in Kitchen, Entrance Foyer, Granite Counters, High Ceilings, High Speed Internet, Kitchen Island, Open Floorplan, Pantry, Separate Shower, Smooth Ceilings, Tray Ceiling(s), Walk-In Closet(s), Walk-In Shower, Water Closet, Whirlpool Tub

Area & Lot

  • Status Sold
  • Date Sold July 23, 2026
  • Living Area3,265 Sq.Ft.
  • Total Area3,265 Sq.Ft.
  • Lot Area0.33 Acres
  • MLS® ID10170207
  • TypeResidential
  • YEAR BUILT2012
  • NeighborhoodRaleigh
  • Architecture StylesTraditional, Transitional
  • View DescriptionNeighborhood
  • Elementary SchoolWake - York Elementary
  • Middle SchoolWake - Leesville Road Middle
  • High SchoolWake - Leesville Road High

Exterior

  • STORIES2
  • Garage Space2.0
  • water SourcePublic
  • utilitiesElectricity Connected, Natural Gas Connected, Sewer Connected, Water Connected
  • PoolNone
  • roofShingle
  • lot featuresBack Yard, Cleared, Corner Lot, Front Yard, Landscaped, Level, None
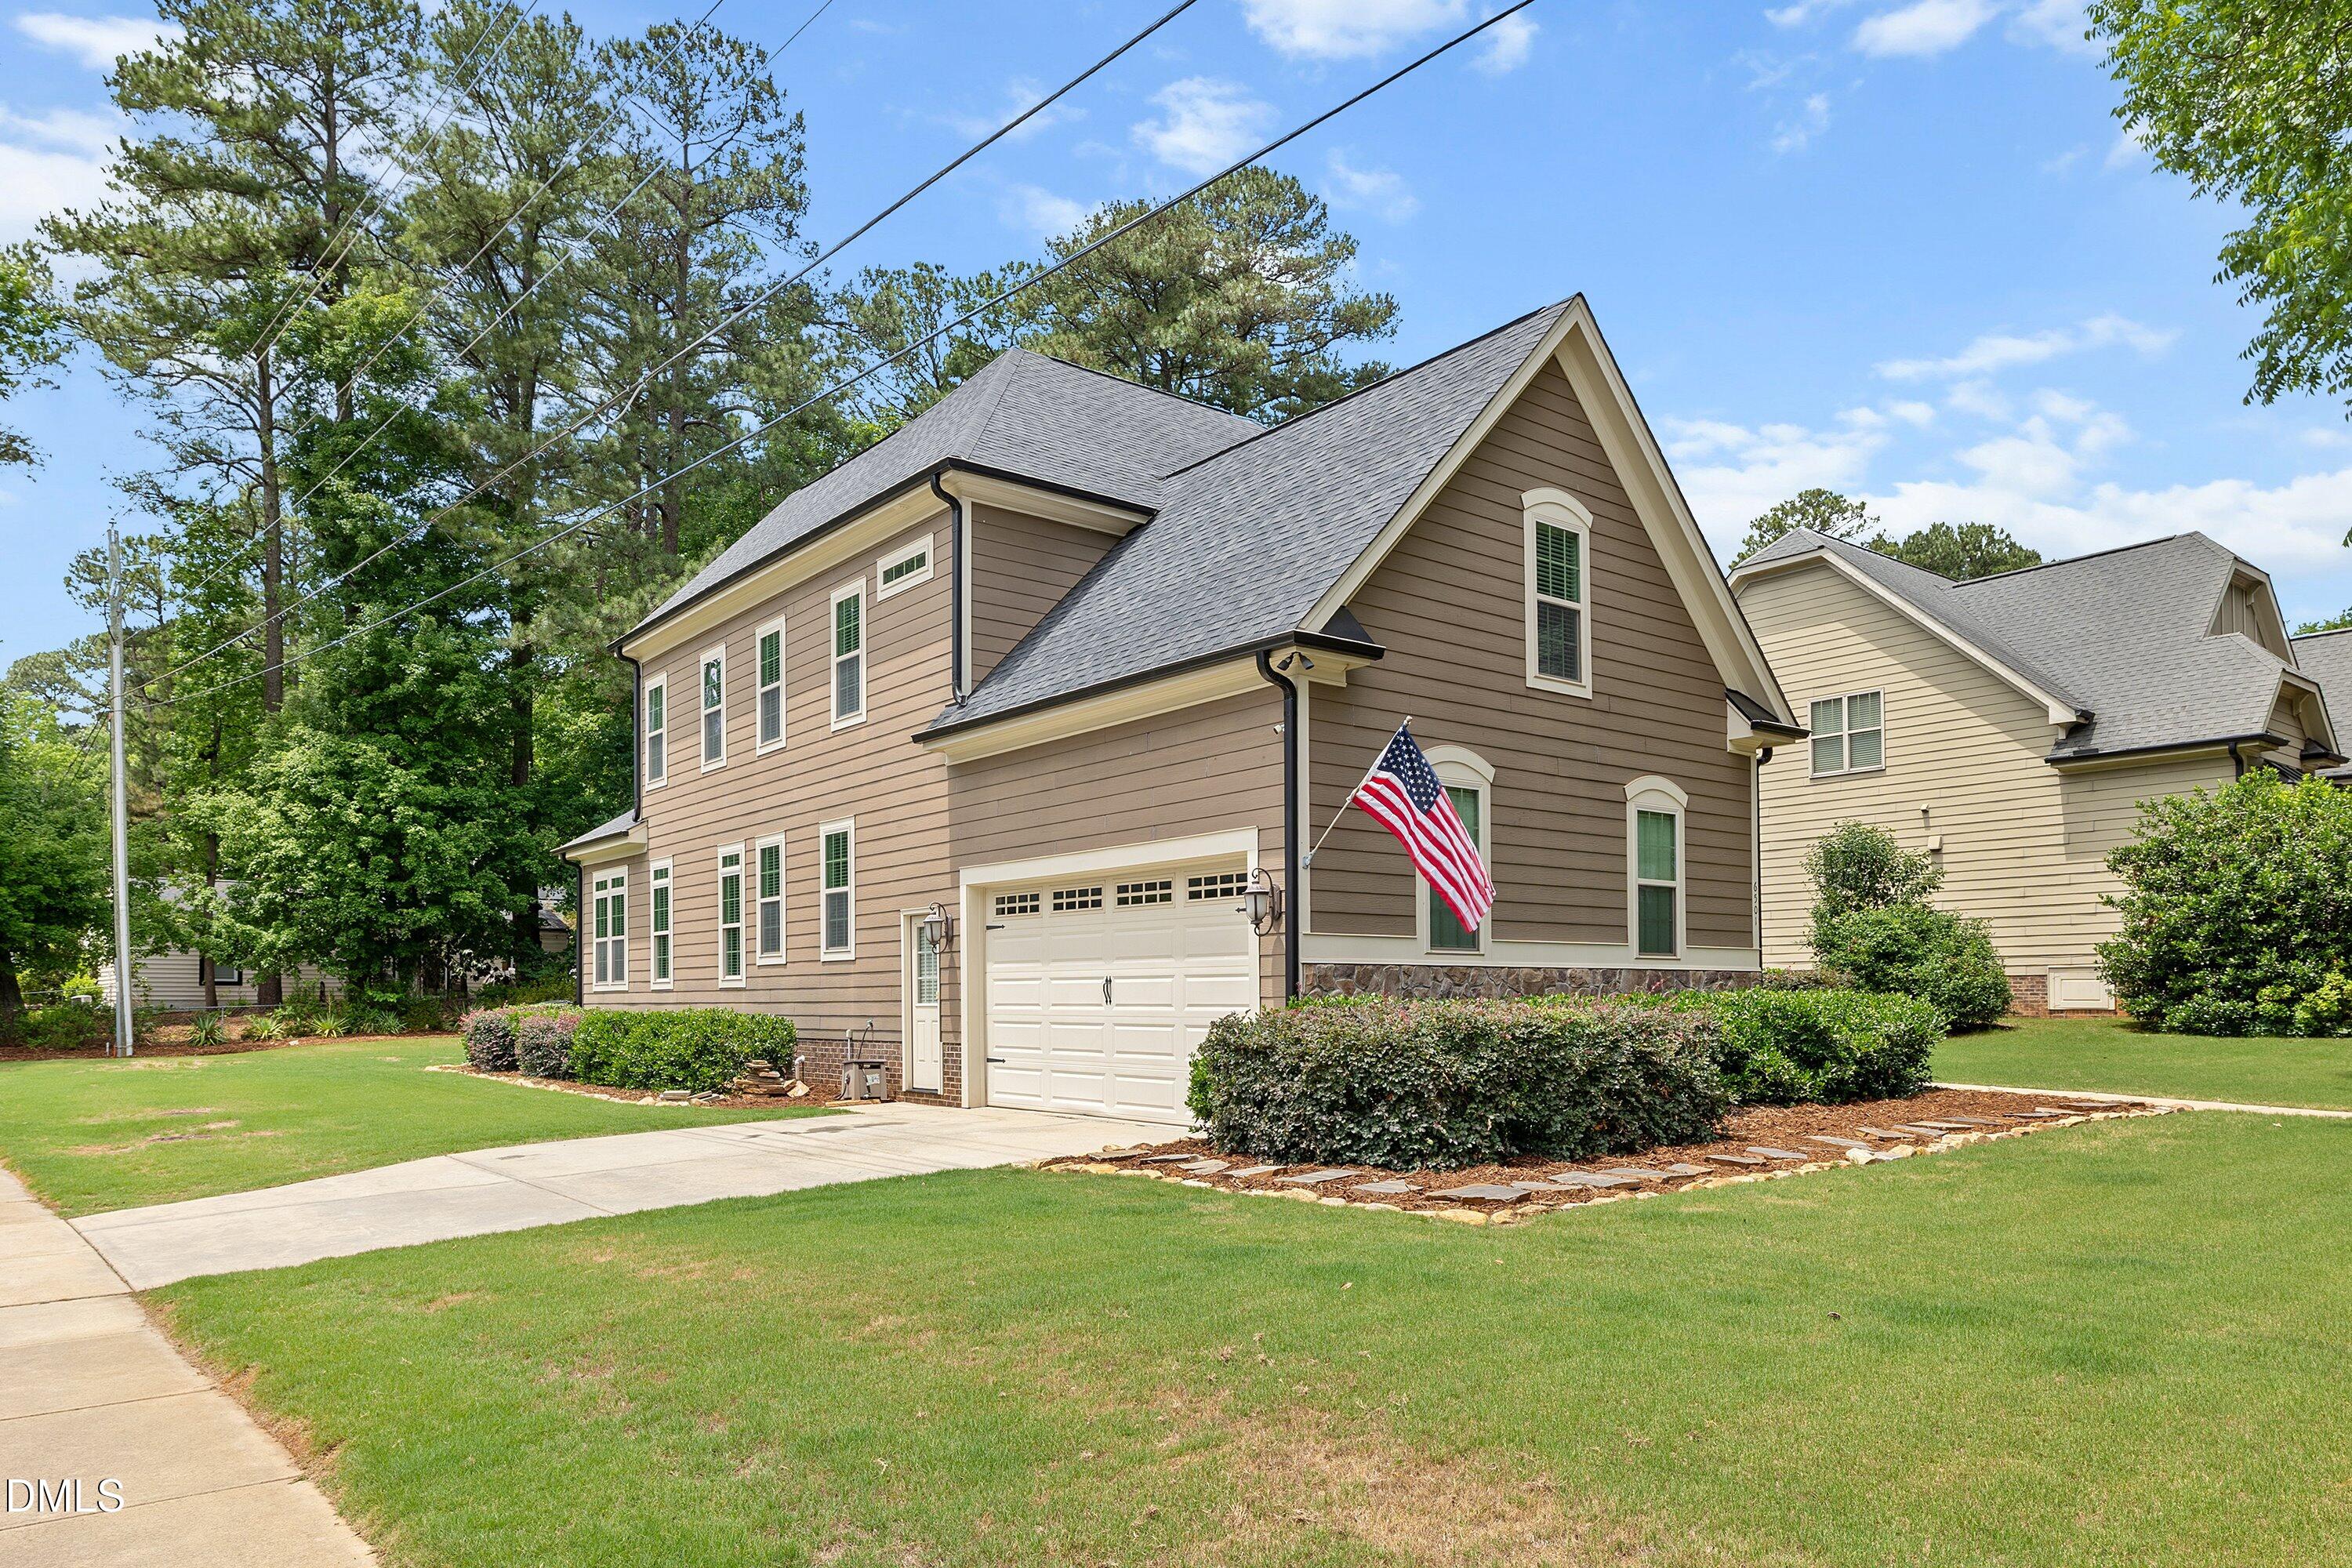
  • parkingConcrete, Driveway, Garage Faces Side, On Site
  • HEAT TYPECentral, Electric, Fireplace(s), Heat Pump
  • AIR CONDITIONINGCentral Air, Electric
  • sewerPublic Sewer
  • SubstructureCrawlspace
  • HOA AmenitiesNone
  • security FeaturesCarbon Monoxide Detector(s), Security System, Security System Owned, Smoke Detector(s)
  • other exterior FeaturesIn Parade of Homes, Rain Gutters

Financial

  • Sales Price$815,000
  • HOA $576/yr
  • Zoning R-4

LISTING AGENT

Meghan Hammes

Broker

Meghan’s commitment to her clients in both the buying and selling process is pervasive.
Contact

Raleigh

Explore

Work With Us

It is our goal to exceed the expectations of our clients by providing them the best possible professional service.

Work For Us

Inquire today about becoming a broker.

Follow Us On Instagram