6701 Millbridge Court, Raleigh, NC 27615
6701 Millbridge Court
$475,000
Listing courtesy of Christina Valkanoff Realty Group
$475,000

6701 Millbridge Court

3 Beds 2 Baths 1,633 Sq.Ft. 0.28 Acres

Description

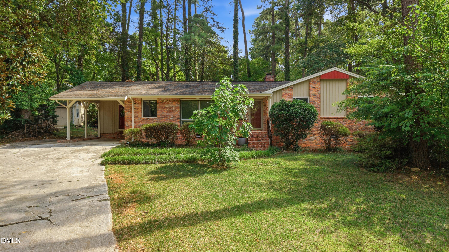
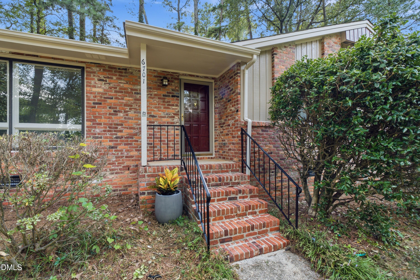
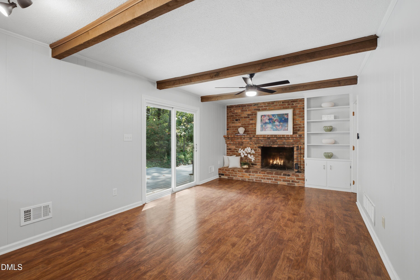
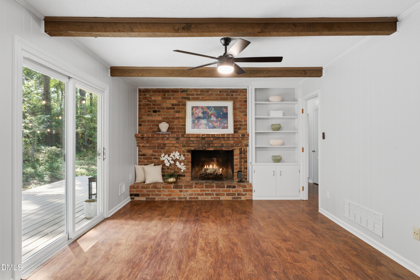
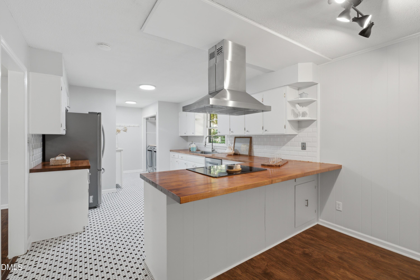
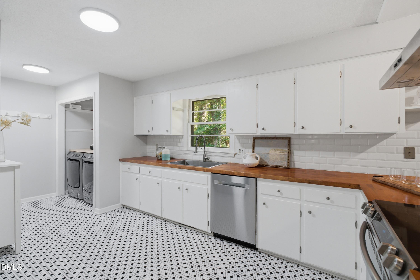
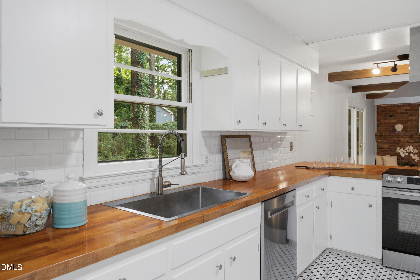
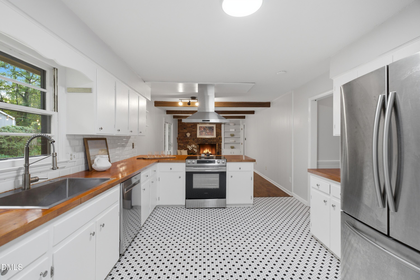
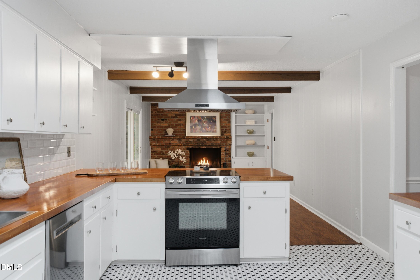
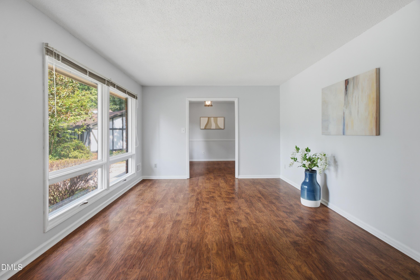
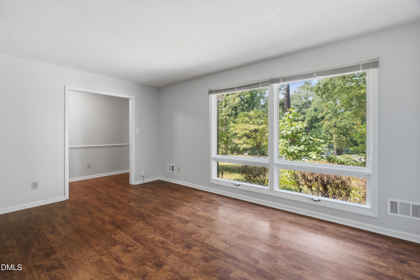
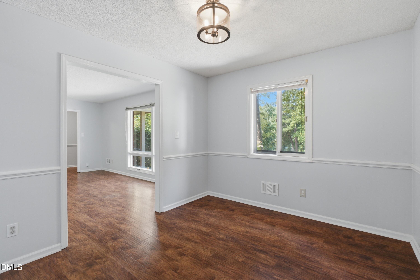
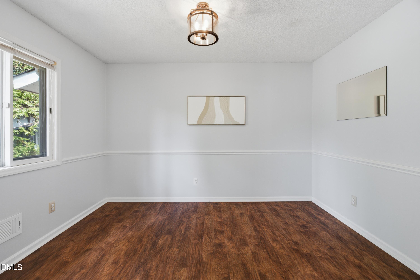
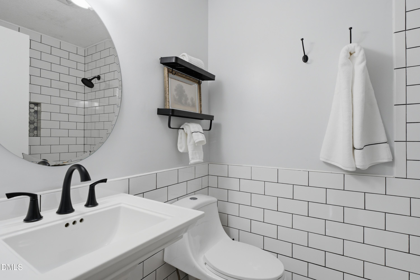
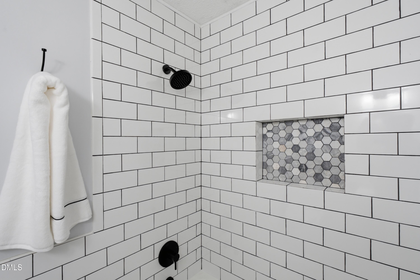
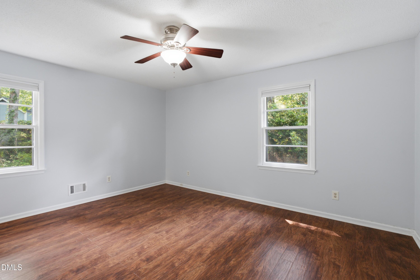
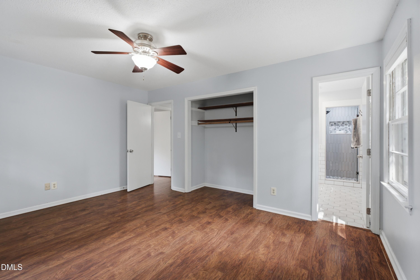
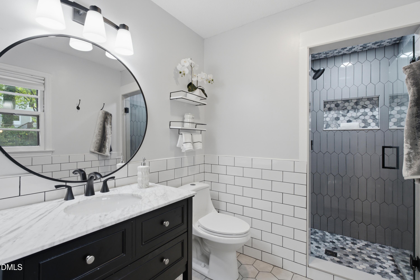
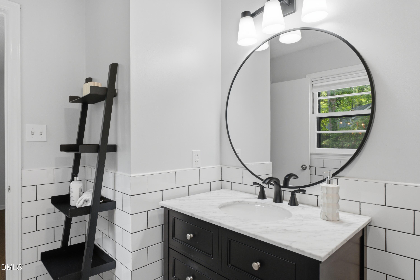
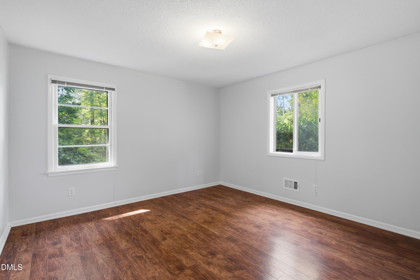
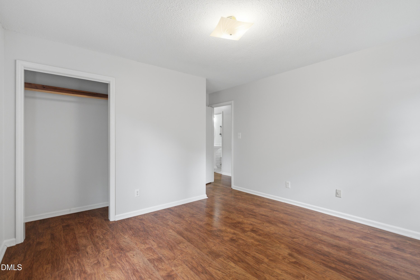
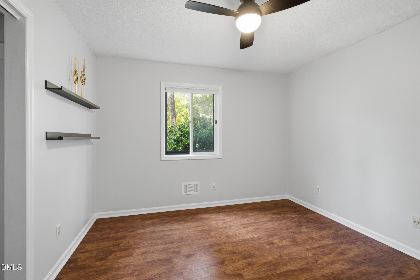
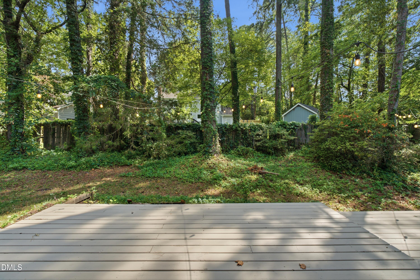
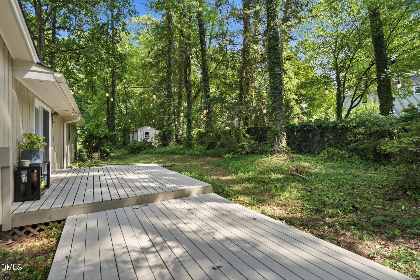
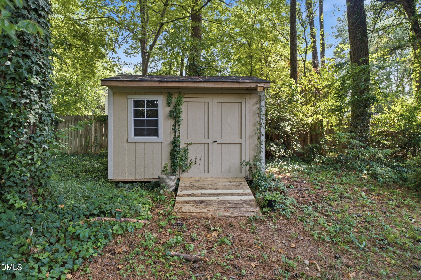
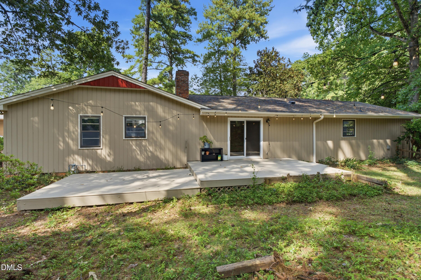
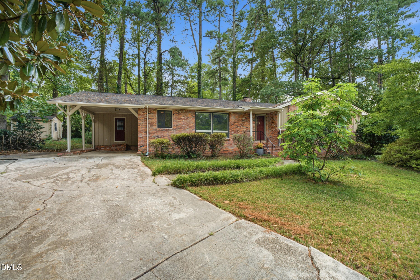
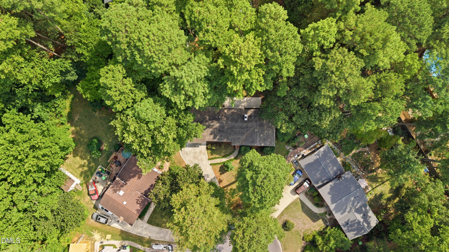
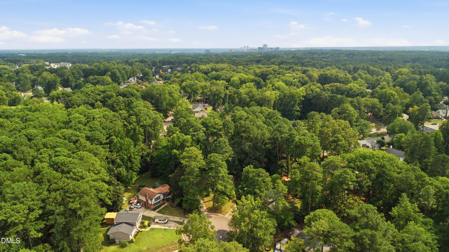
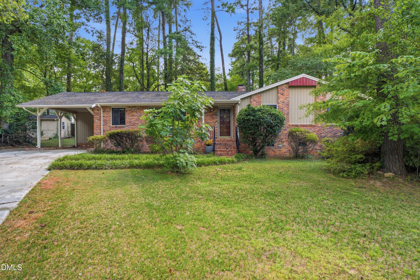
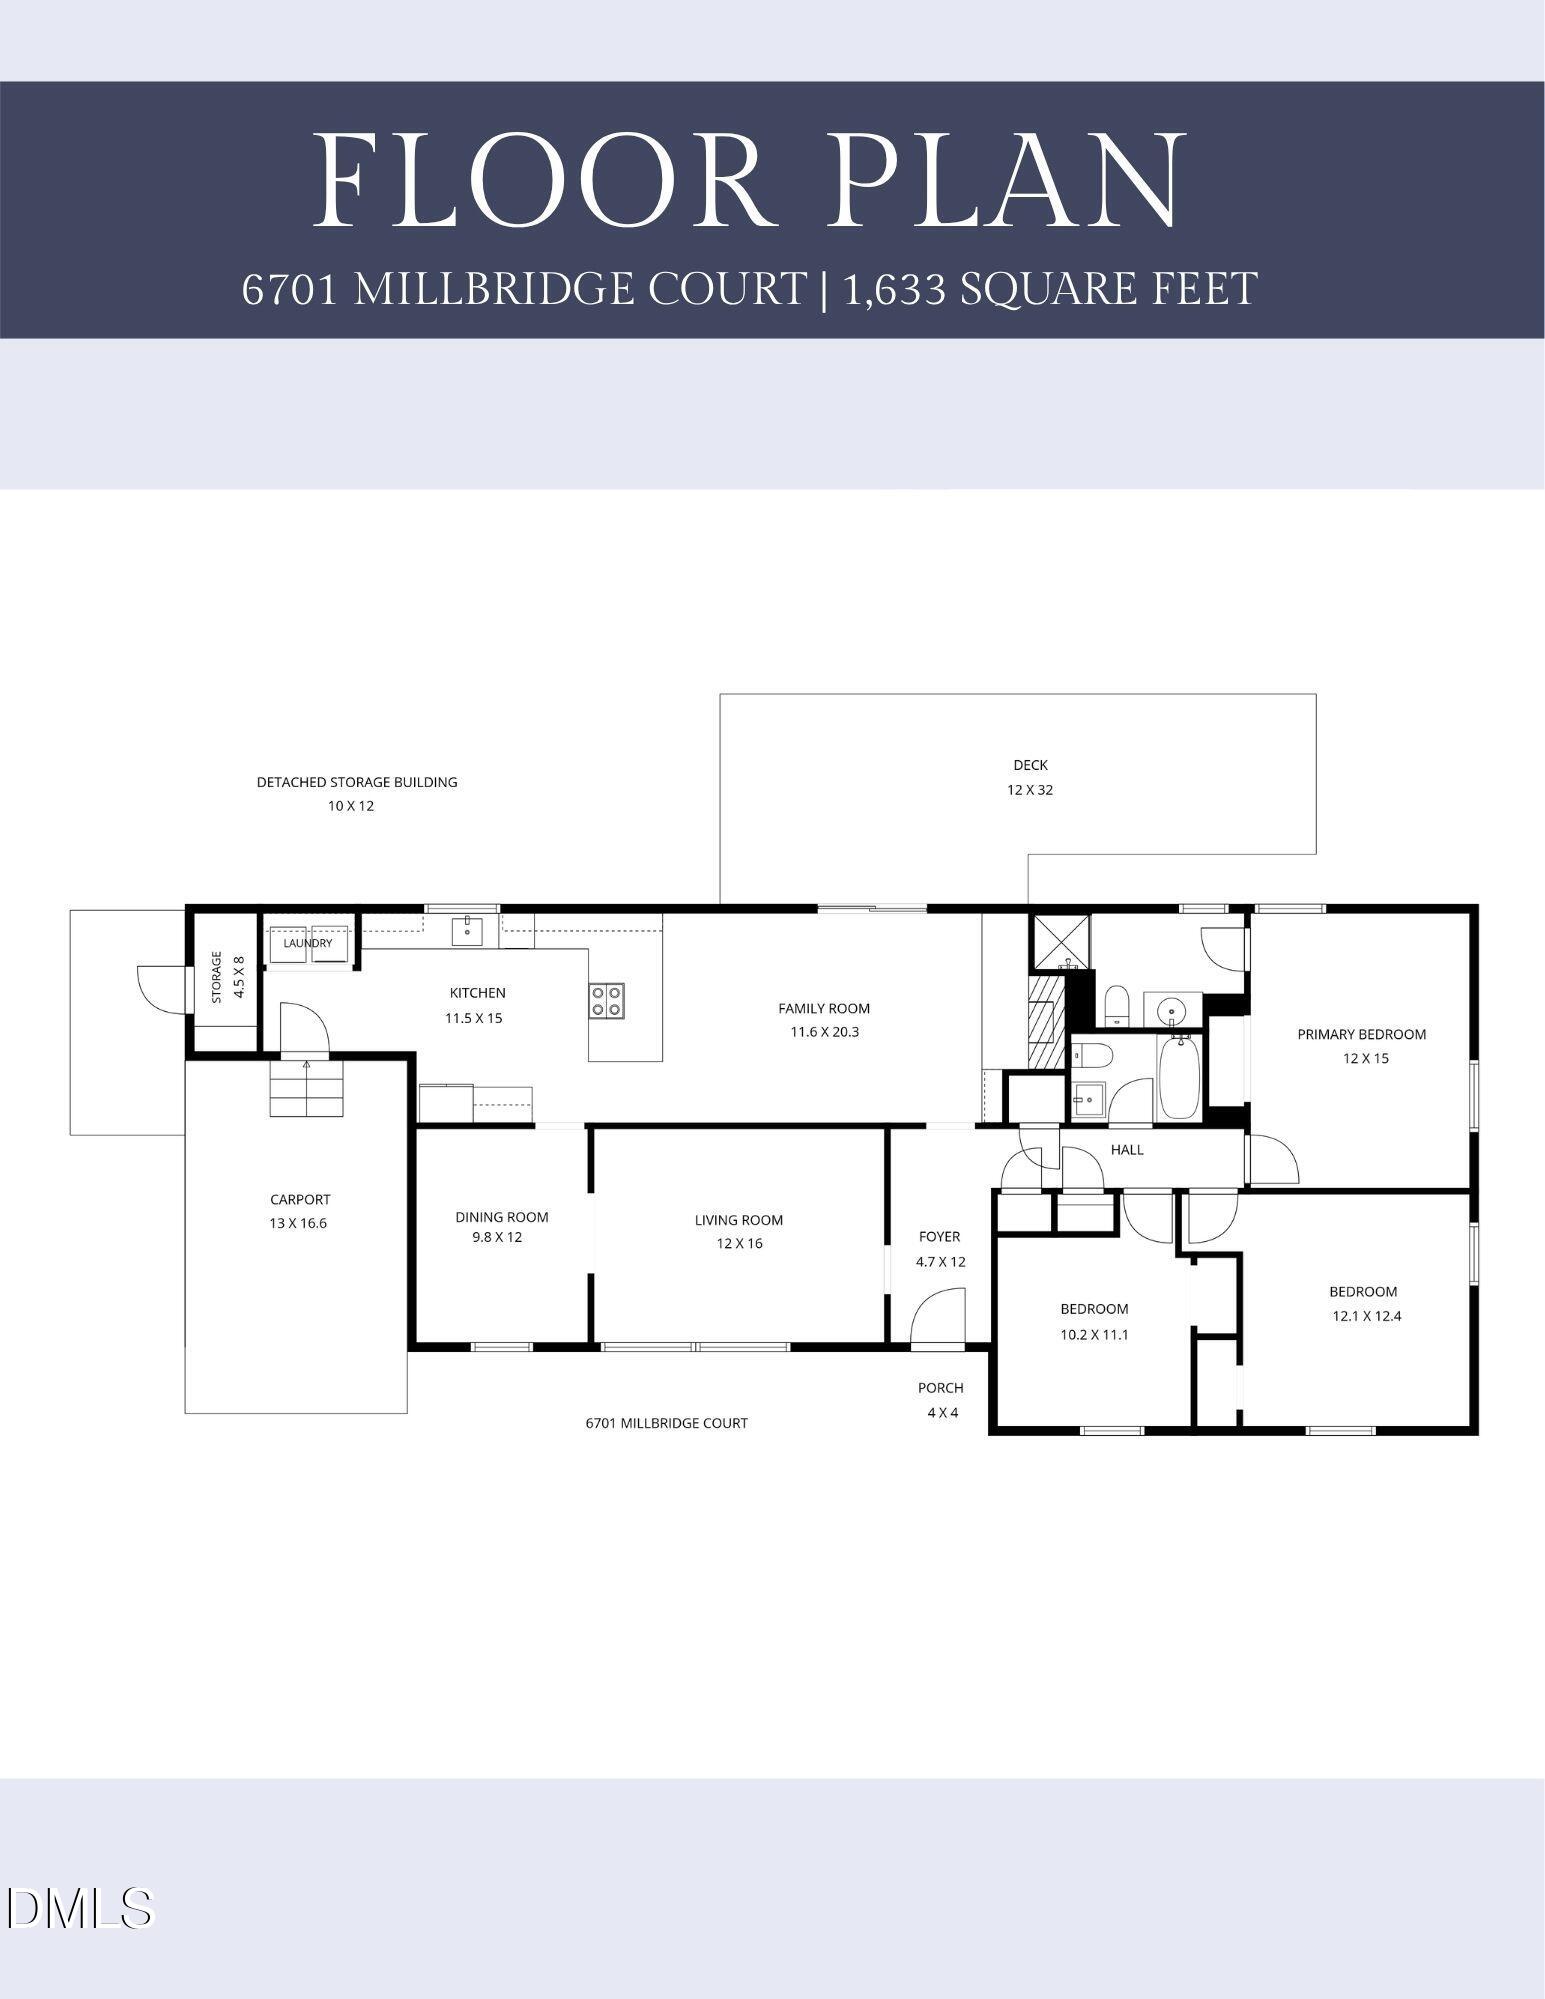
Set on a quiet cul-de-sac in North Haven, this one-level ranch brings together a smart layout, distinctive character, and updates that have been made with everyday living in mind. Large windows in the family room bring in abundant natural light, while exposed beams, a masonry fireplace, built-in bookshelves, and a classic mantel give the space warmth and personality. The family room opens directly to the kitchen, creating a natural connection between the two spaces. The kitchen has been renovated within the past four years with an abundance of cabinetry, butcher block countertops, white tile backsplash, and upgraded appliances, including a brand-new dishwasher. Separate living and dining rooms offer additional space for gathering, working, or simply spreading out. The primary suite features a walk-in tile shower, and the bathrooms have also been renovated within the past four years. Updated light fixtures add another layer of polish throughout the home. Beyond the living spaces, a large back deck has been recently stained and overlooks the private backyard, with plenty of room for fall evenings around the fire. A carport provides covered parking, and there are no HOA dues. The North Haven setting puts Shelley Lake and Lake Lynn nearby, North Hills less than five minutes away, and downtown Raleigh approximately 15 minutes from home, with I-440 and I-540 both close at hand.

Share Property

Location

6701 Millbridge Court, Raleigh, NC 27615

Status

Sold

Date Sold

October 9, 2026
Rachel Lowe

Rachel Lowe

Features & Amenities

Interior

  • total bedrooms3
  • Total bathrooms2
  • full bathrooms2
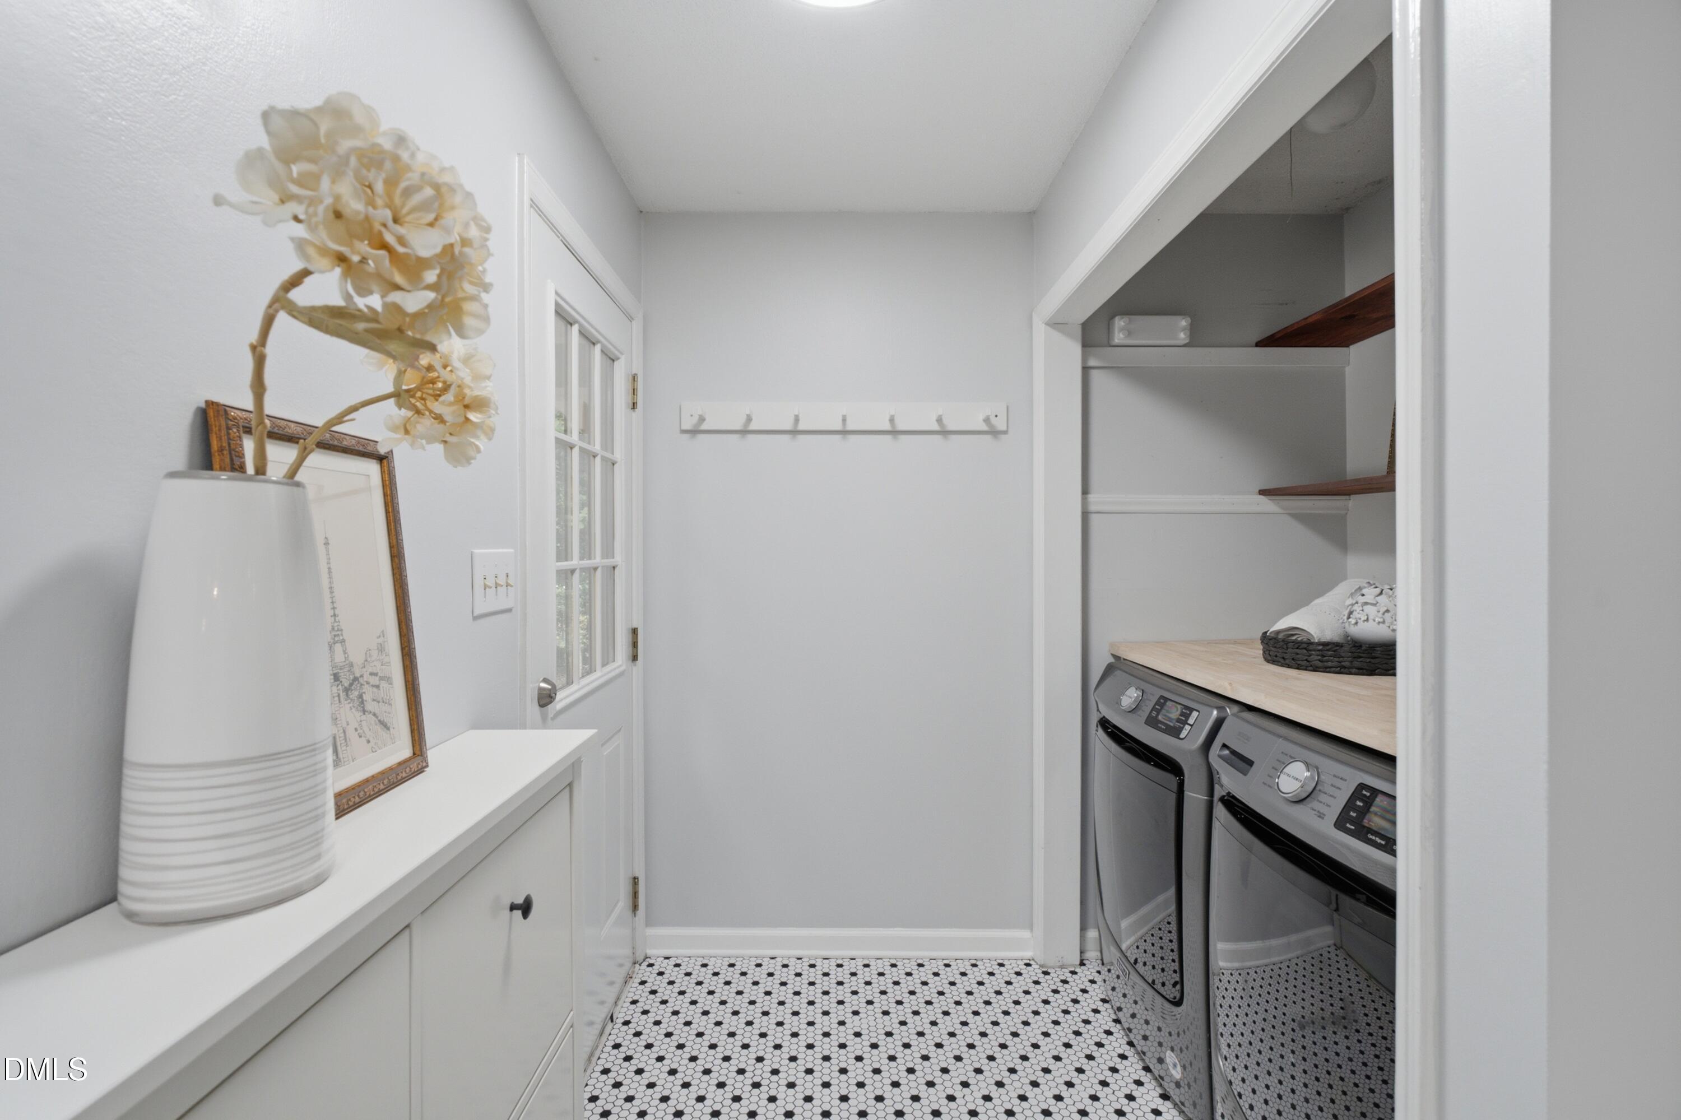
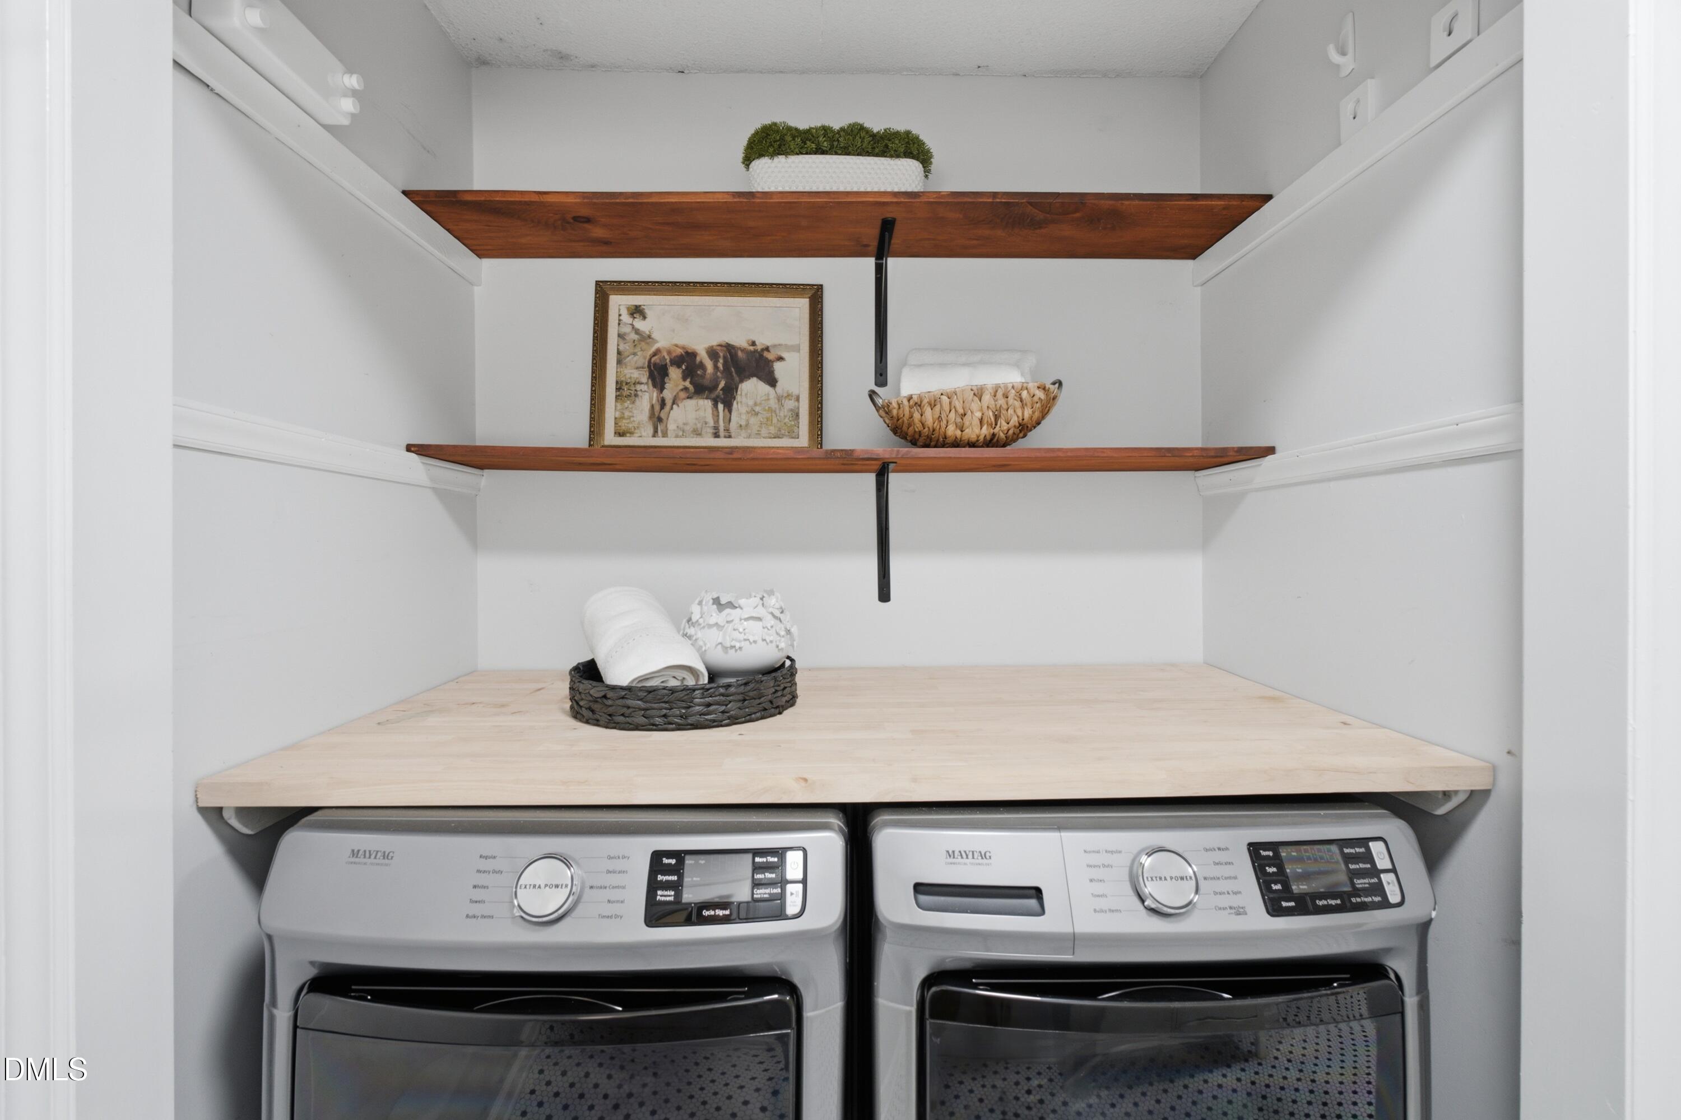
  • Laundry room Laundry Closet, Main Level
  • Flooring Laminate, Tile
  • Fireplace Family Room
  • APPLIANCES Dishwasher, Dryer, Electric Range, Electric Water Heater, Range Hood, Refrigerator, Washer
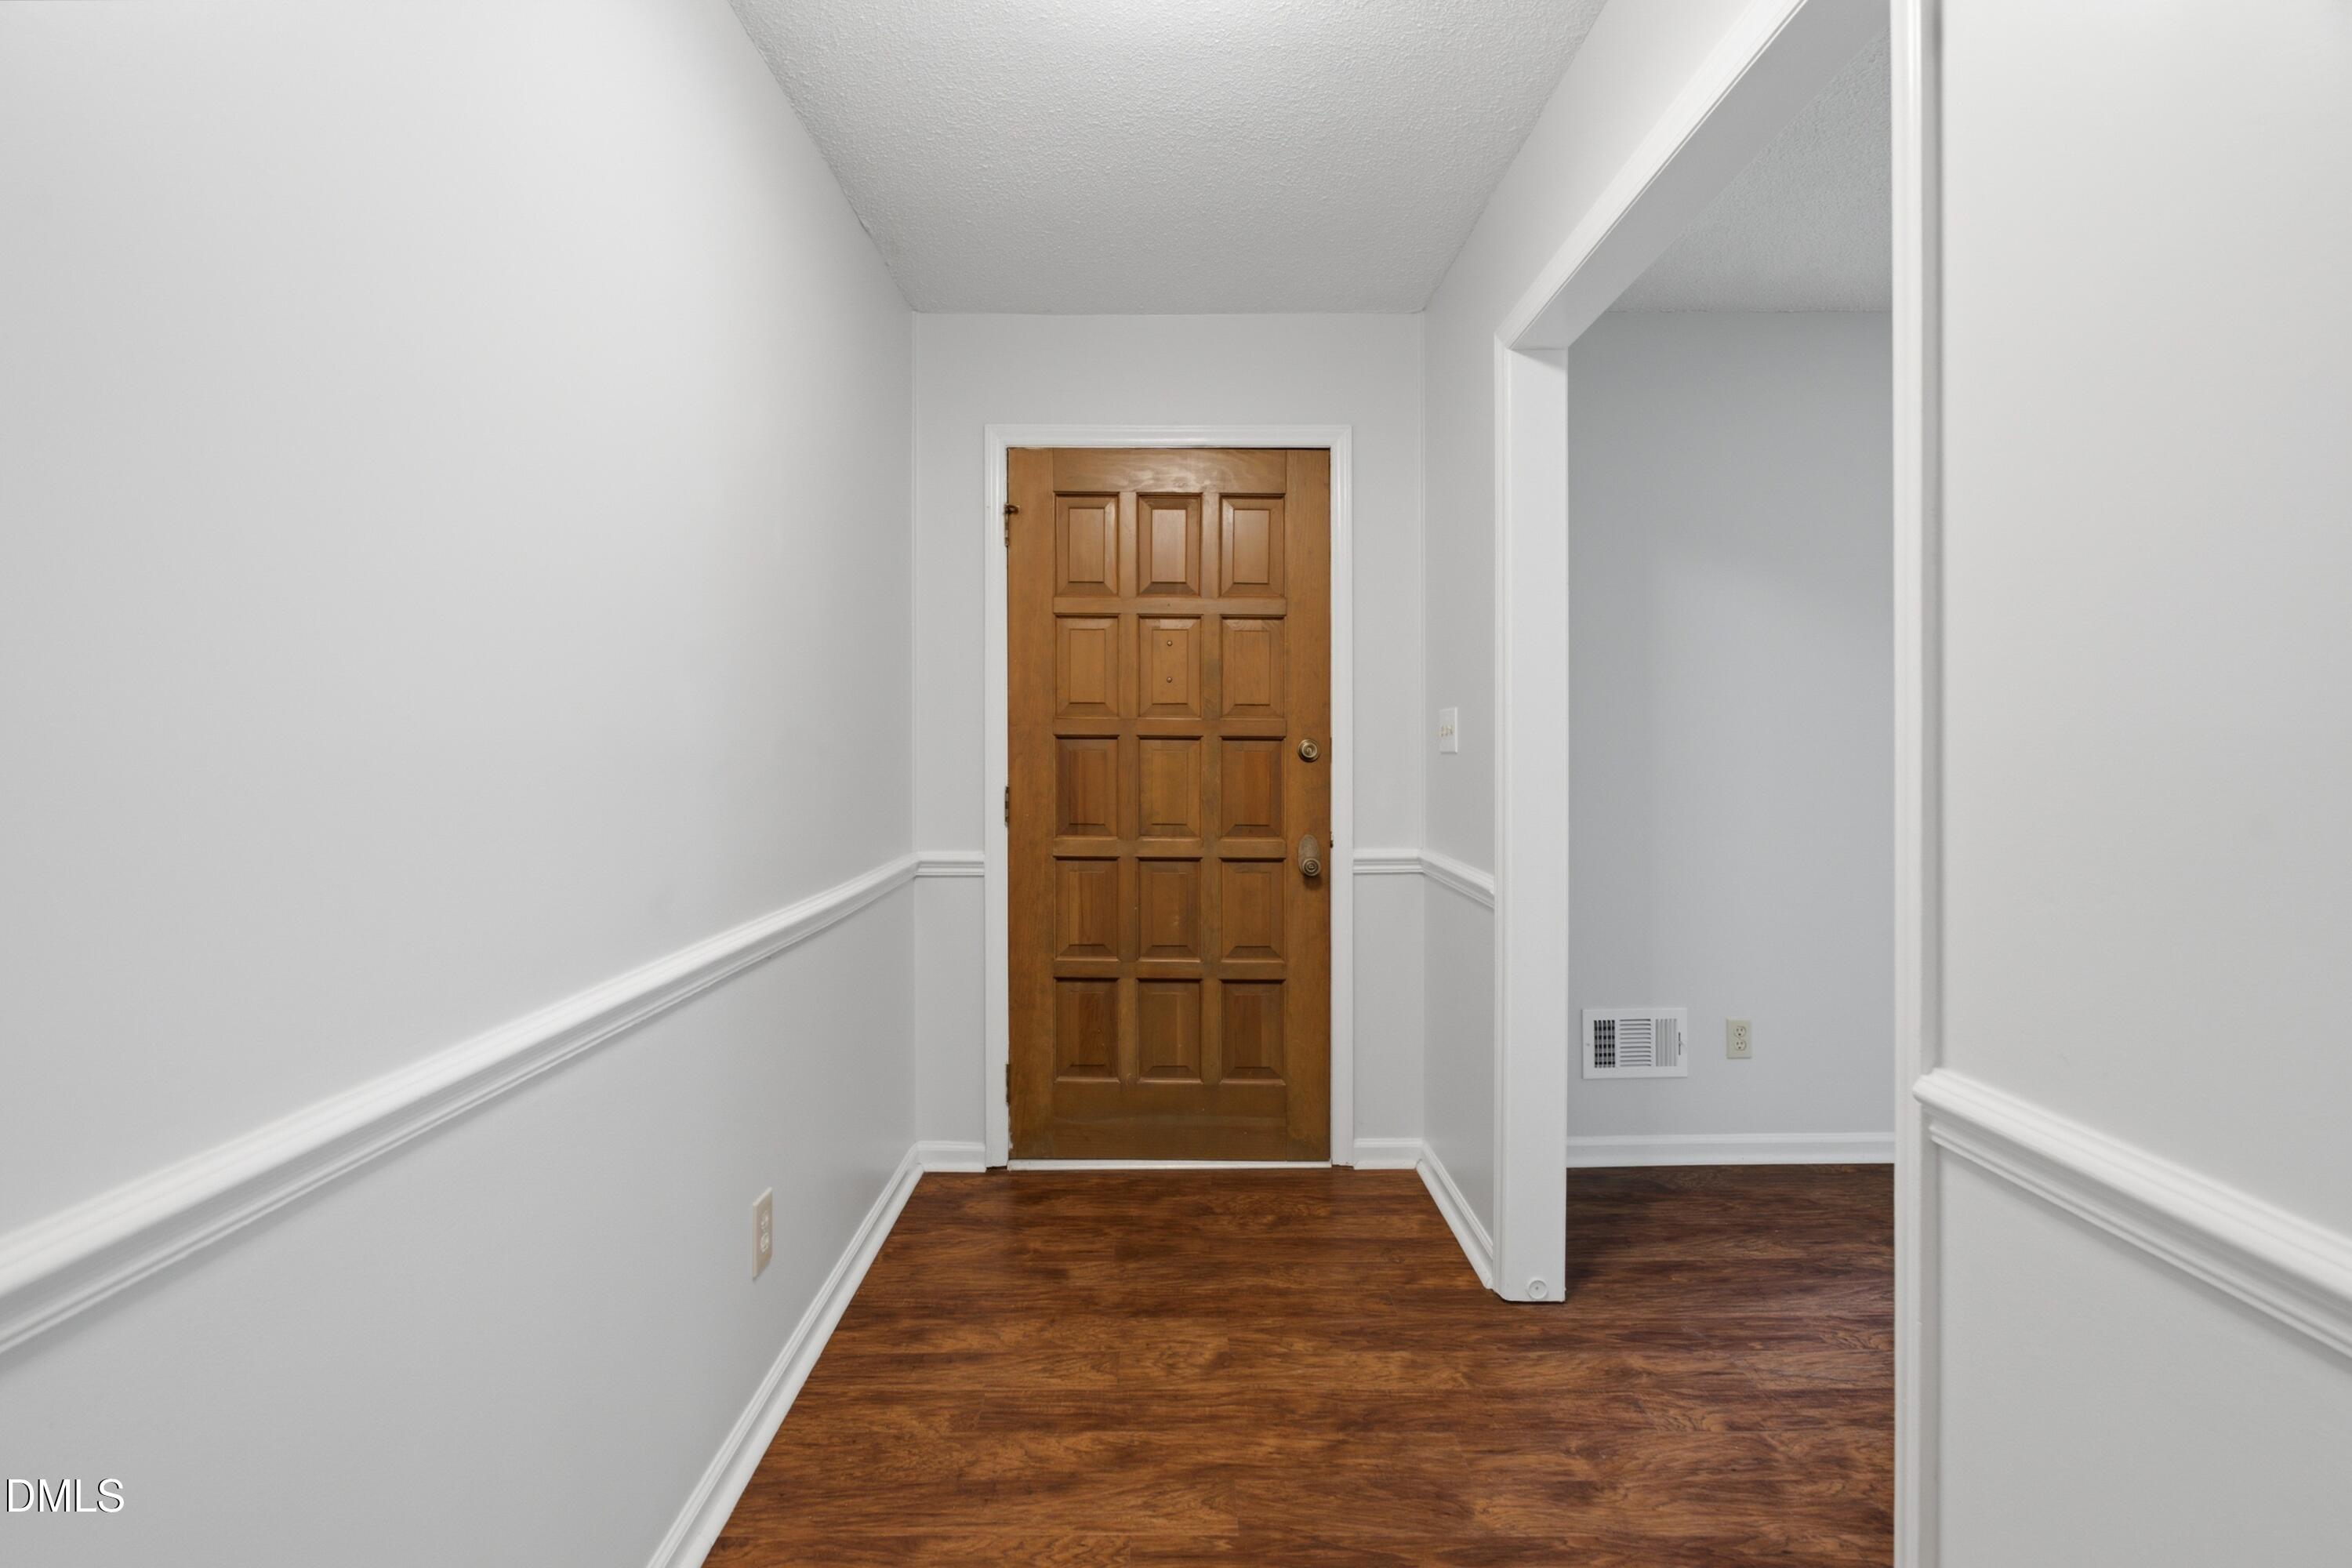
  • other interior Features Bathtub/Shower Combination, Beamed Ceilings, Built-in Features, Ceiling Fan(s), Eat-in Kitchen, Entrance Foyer, Primary Downstairs, Shower Only, Walk-In Shower

Area & Lot

  • Status Sold
  • Date Sold October 9, 2026
  • Living Area1,633 Sq.Ft.
  • Total Area1,633 Sq.Ft.
  • Lot Area0.28 Acres
  • MLS® ID10188982
  • TypeResidential
  • YEAR BUILT1971
  • NeighborhoodRaleigh
  • Architecture StylesRanch, Traditional
  • Elementary SchoolWake - North Ridge Elementary
  • Middle SchoolWake - West Millbrook Middle
  • High SchoolWake - Sanderson High

Exterior

  • STORIES1
  • water SourcePublic
  • utilitiesElectricity Connected, Natural Gas Connected, Sewer Connected, Water Connected
  • roofShingle
  • lot featuresBack Yard, Front Yard
  • parkingCarport, Driveway
  • HEAT TYPEFloor Furnace, Natural Gas
  • AIR CONDITIONINGElectric
  • sewerPublic Sewer
  • SubstructureCrawlspace
  • other exterior FeaturesRain Gutters

Financial

  • Sales Price$475,000
  • Zoning R-4

LISTING AGENT

Rachel Lowe

Broker

A native of Greensboro, North Carolina, Rachel has always called North Carolina home.
Contact

Raleigh

Explore

Work With Us

It is our goal to exceed the expectations of our clients by providing them the best possible professional service.

Work For Us

Inquire today about becoming a broker.

Follow Us On Instagram