673 Highpark Lane, Raleigh, NC 27608
673 Highpark Lane
$545,000
Listing courtesy of Hodge & Kittrell Sotheby's Int
$545,000

673 Highpark Lane

2 Beds 3 Baths 1,437 Sq.Ft. 1,307 Sq.Ft.

Description

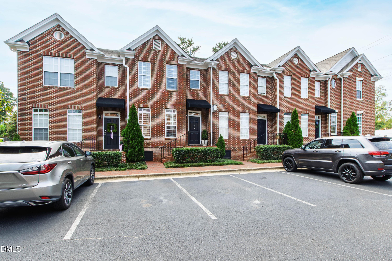
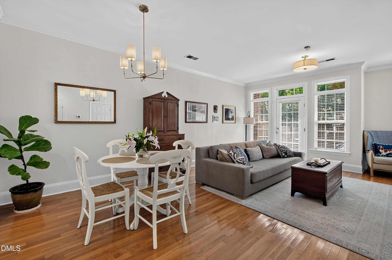
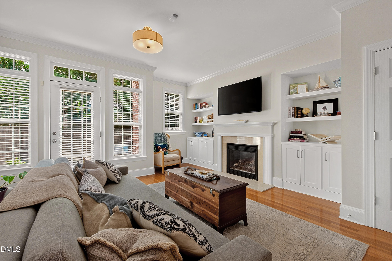
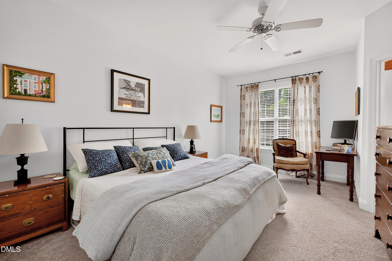
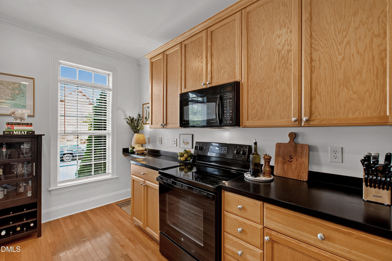
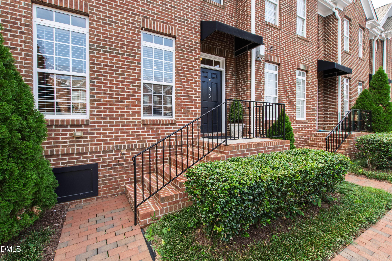
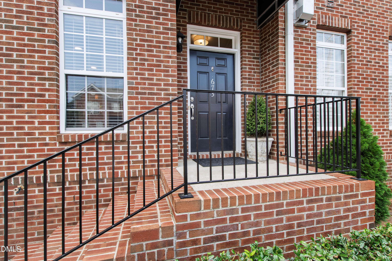
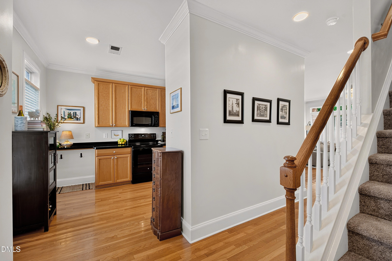
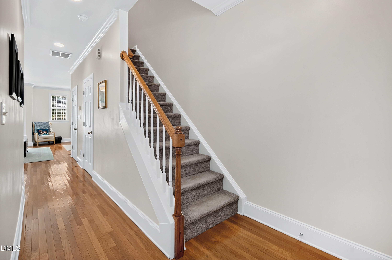
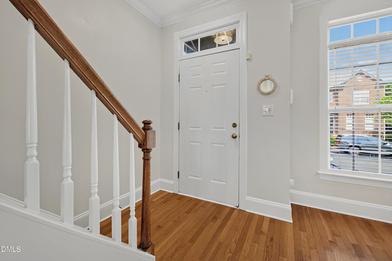
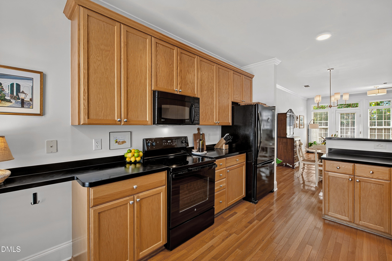
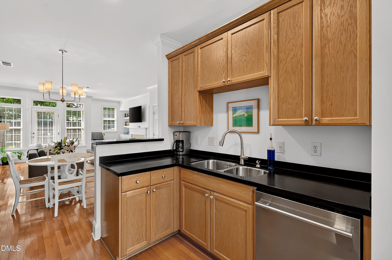
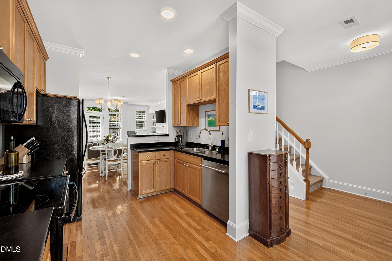
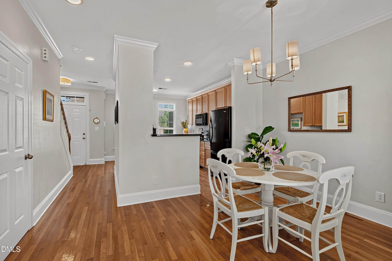
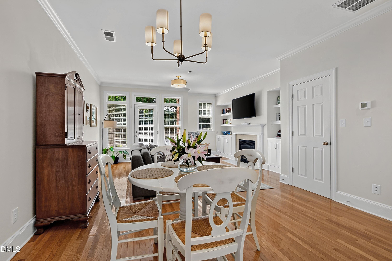
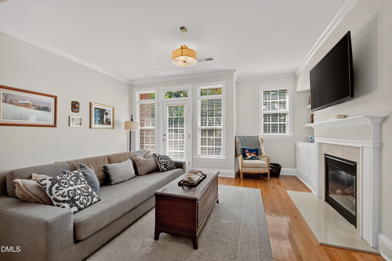
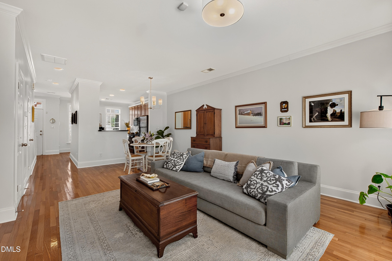
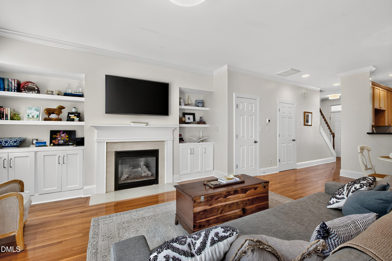
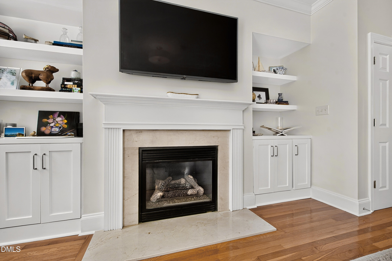
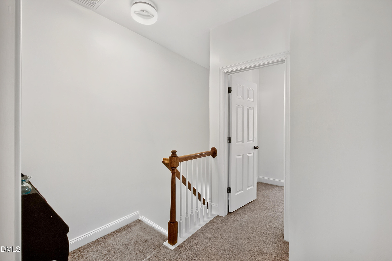
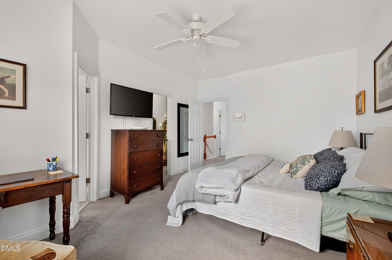
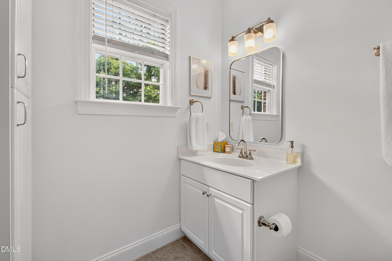
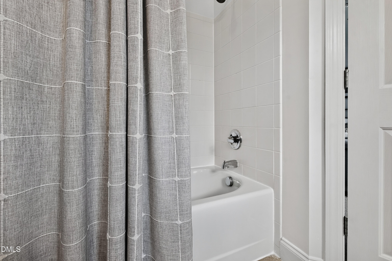
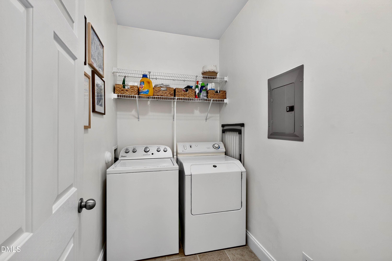
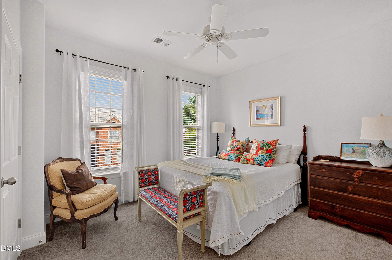
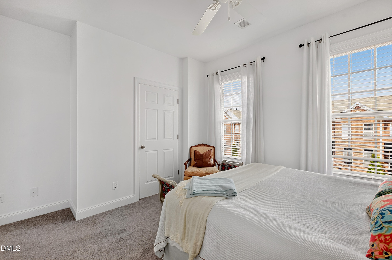
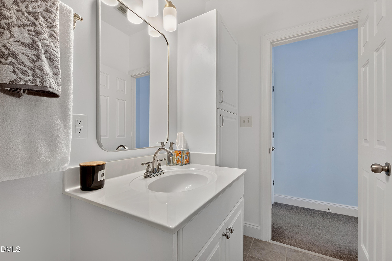
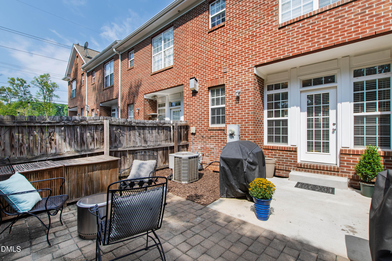
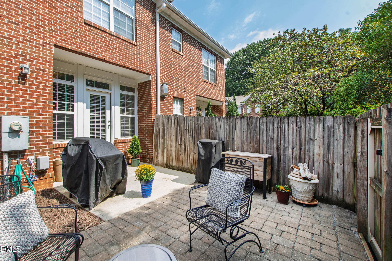
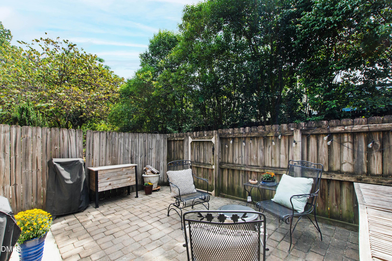
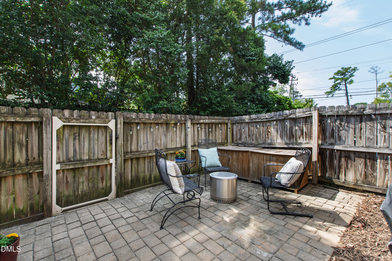
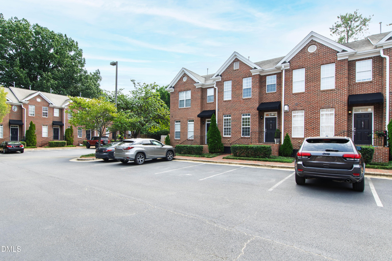
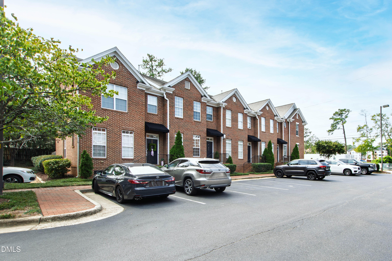
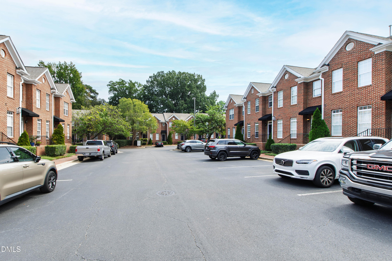
Enjoy low-maintenance living in a wonderfully convenient Raleigh location at 673 Highpark Drive. This charming two-story townhome offers 1,437 square feet with two bedrooms, two-and-a-half baths and a comfortable, open floor plan designed for easy everyday living and entertaining. Hardwood floors flow throughout the main level, where the living room is anchored by a gas-log fireplace flanked by built-in bookshelves. The open layout creates a natural connection between the living and dining spaces, while doors lead to a private courtyard patio--an inviting spot for morning coffee, outdoor dining or relaxing at the end of the day. Upstairs, two generously sized bedrooms each feature a private en-suite bath, providing an ideal arrangement for owners, guests or roommates. The primary suite includes a walk-in closet and ample space for a desk or sitting area. The spacious laundry room is just outside the primary bedroom for added convenience. One of the home's greatest advantages is its location. Highpark Village is just around the corner, making it easy to walk to neighborhood restaurants, shopping and everyday amenities. With Five Points nearby and convenient access to downtown Raleigh, North Hills and other popular destinations, 673 Highpark Drive offers the combination of neighborhood charm, walkability and central-city convenience that is increasingly hard to find.

Share Property

Location

673 Highpark Lane, Raleigh, NC 27608

Status

For Sale
Mollie Owen

Mollie Owen

Features & Amenities

Interior

  • total bedrooms2
  • Total bathrooms3
  • full bathrooms2
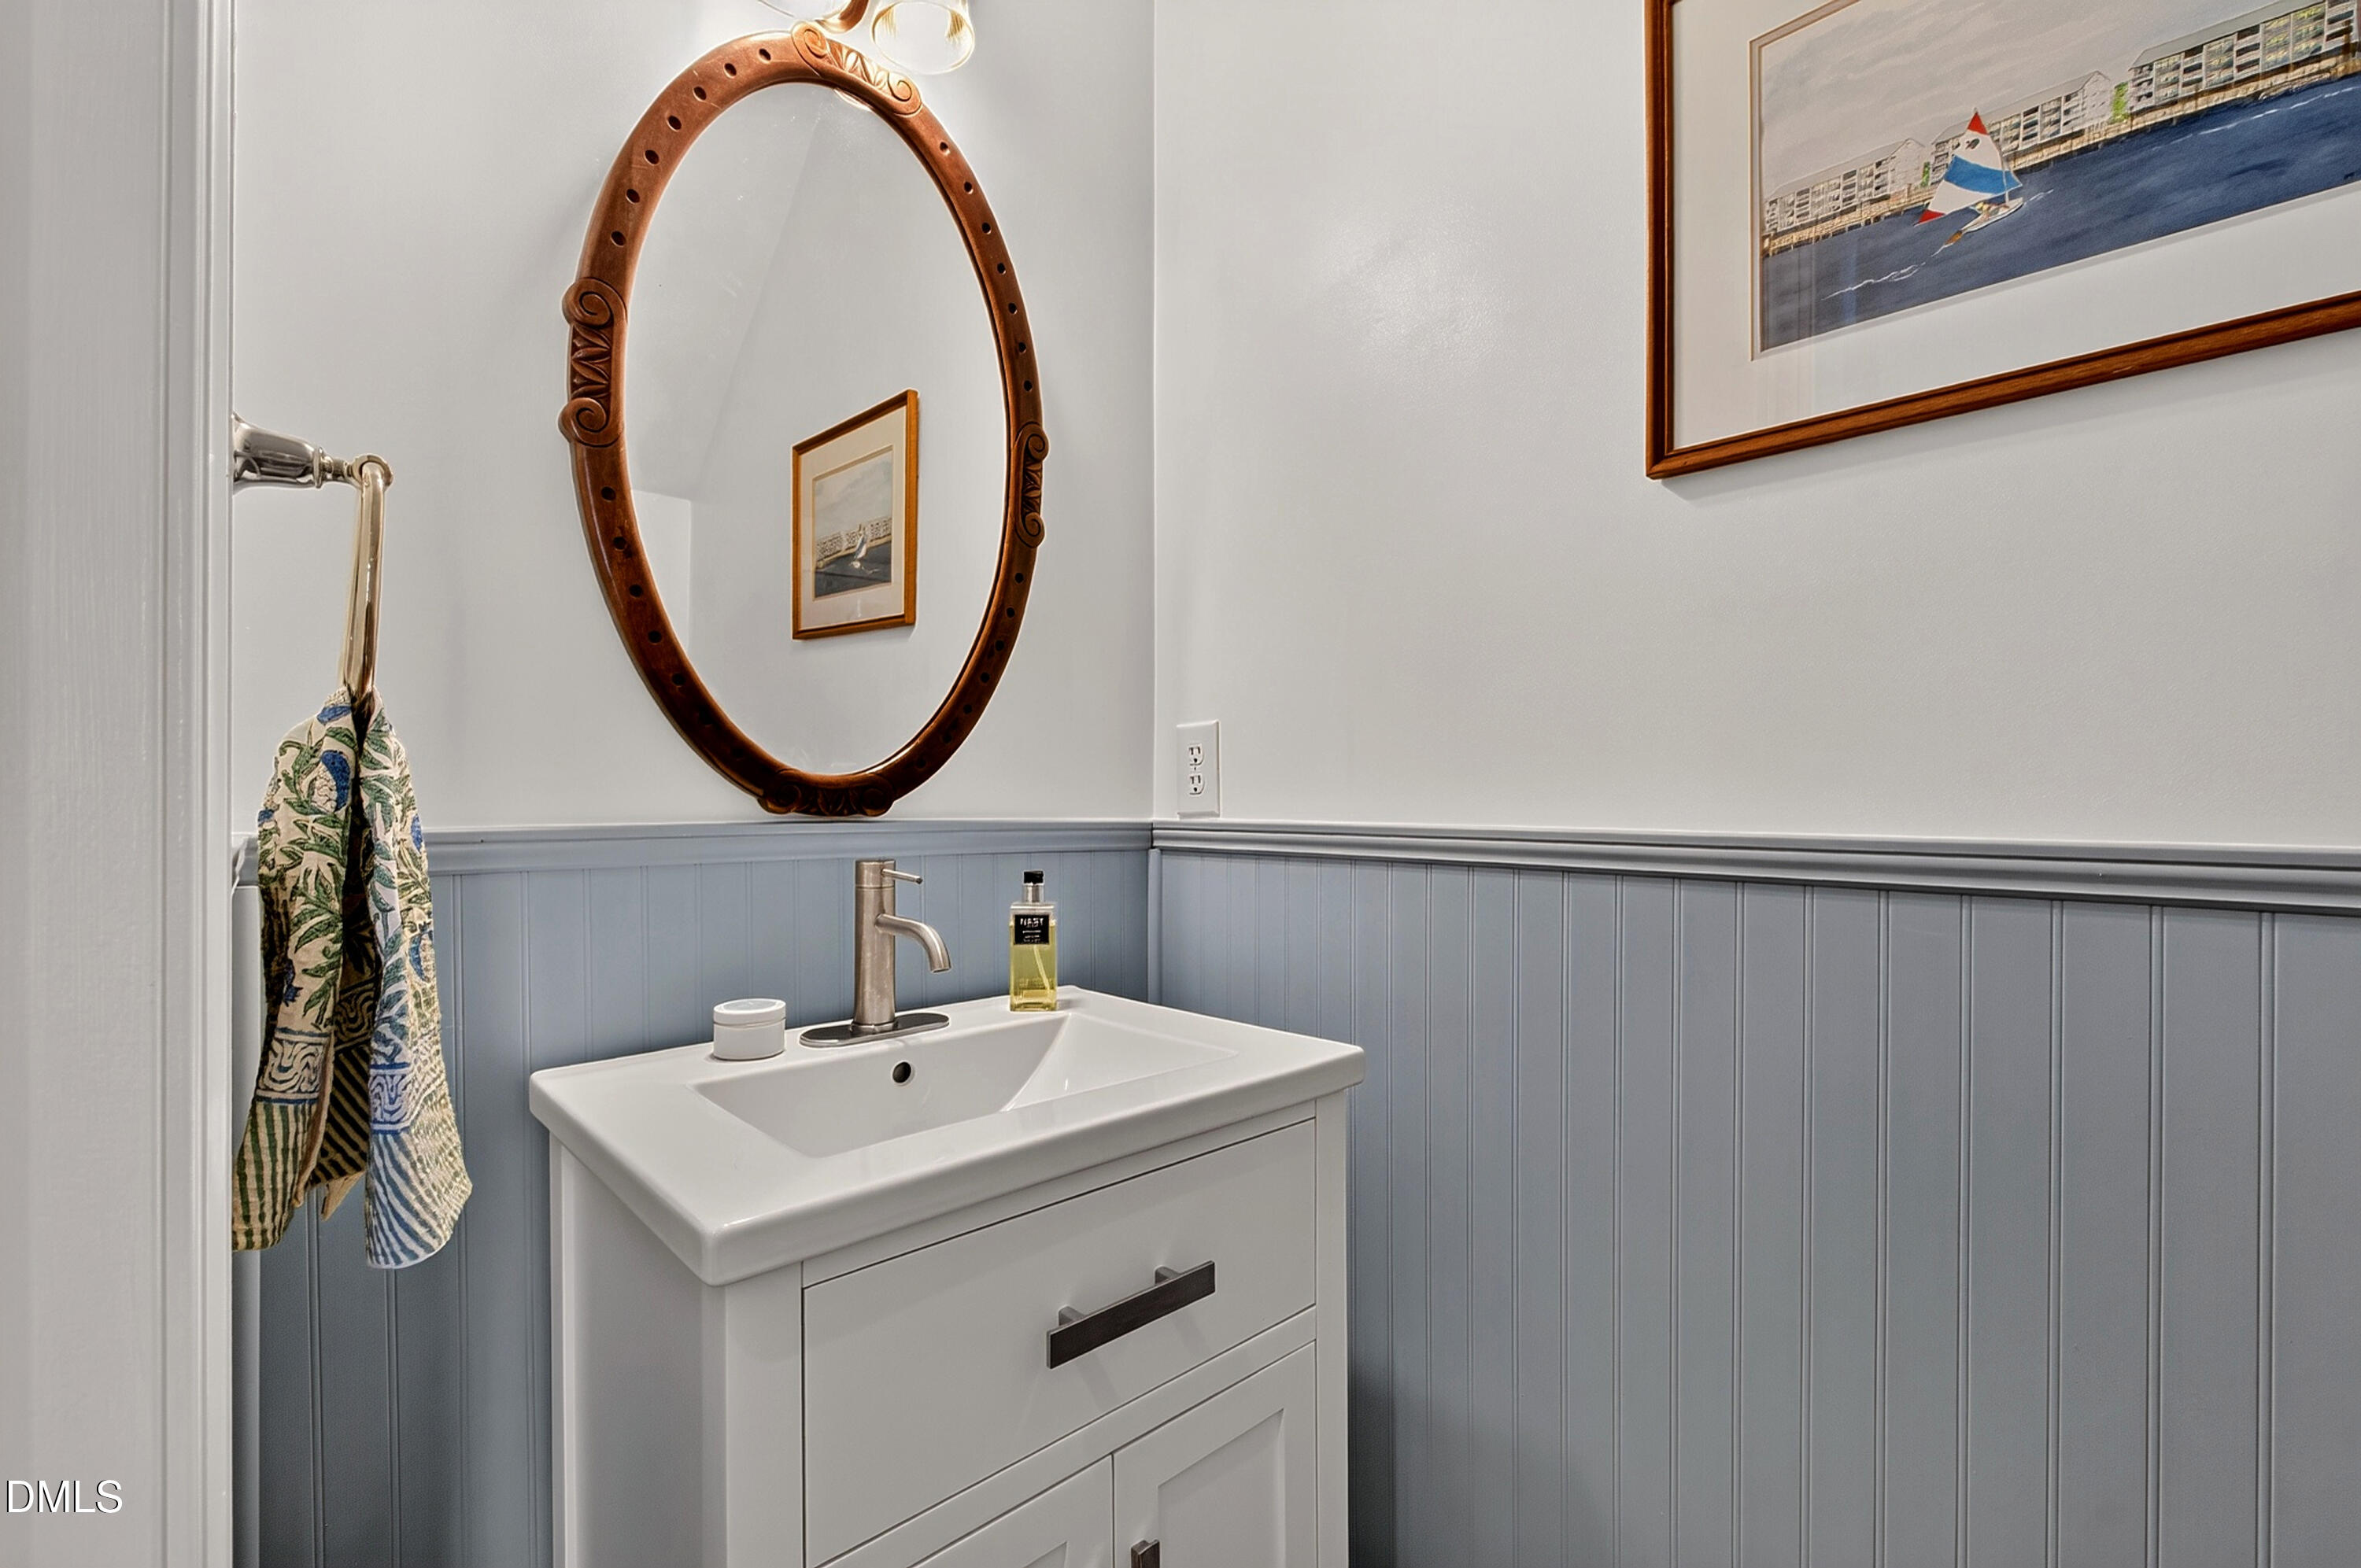
  • half bathroom1
  • Laundry room Laundry Room, Upper Level
  • Flooring Carpet, Hardwood, Tile
  • Fireplace Gas Log
  • APPLIANCES Dishwasher, Electric Range, Microwave, Stainless Steel Appliance(s)
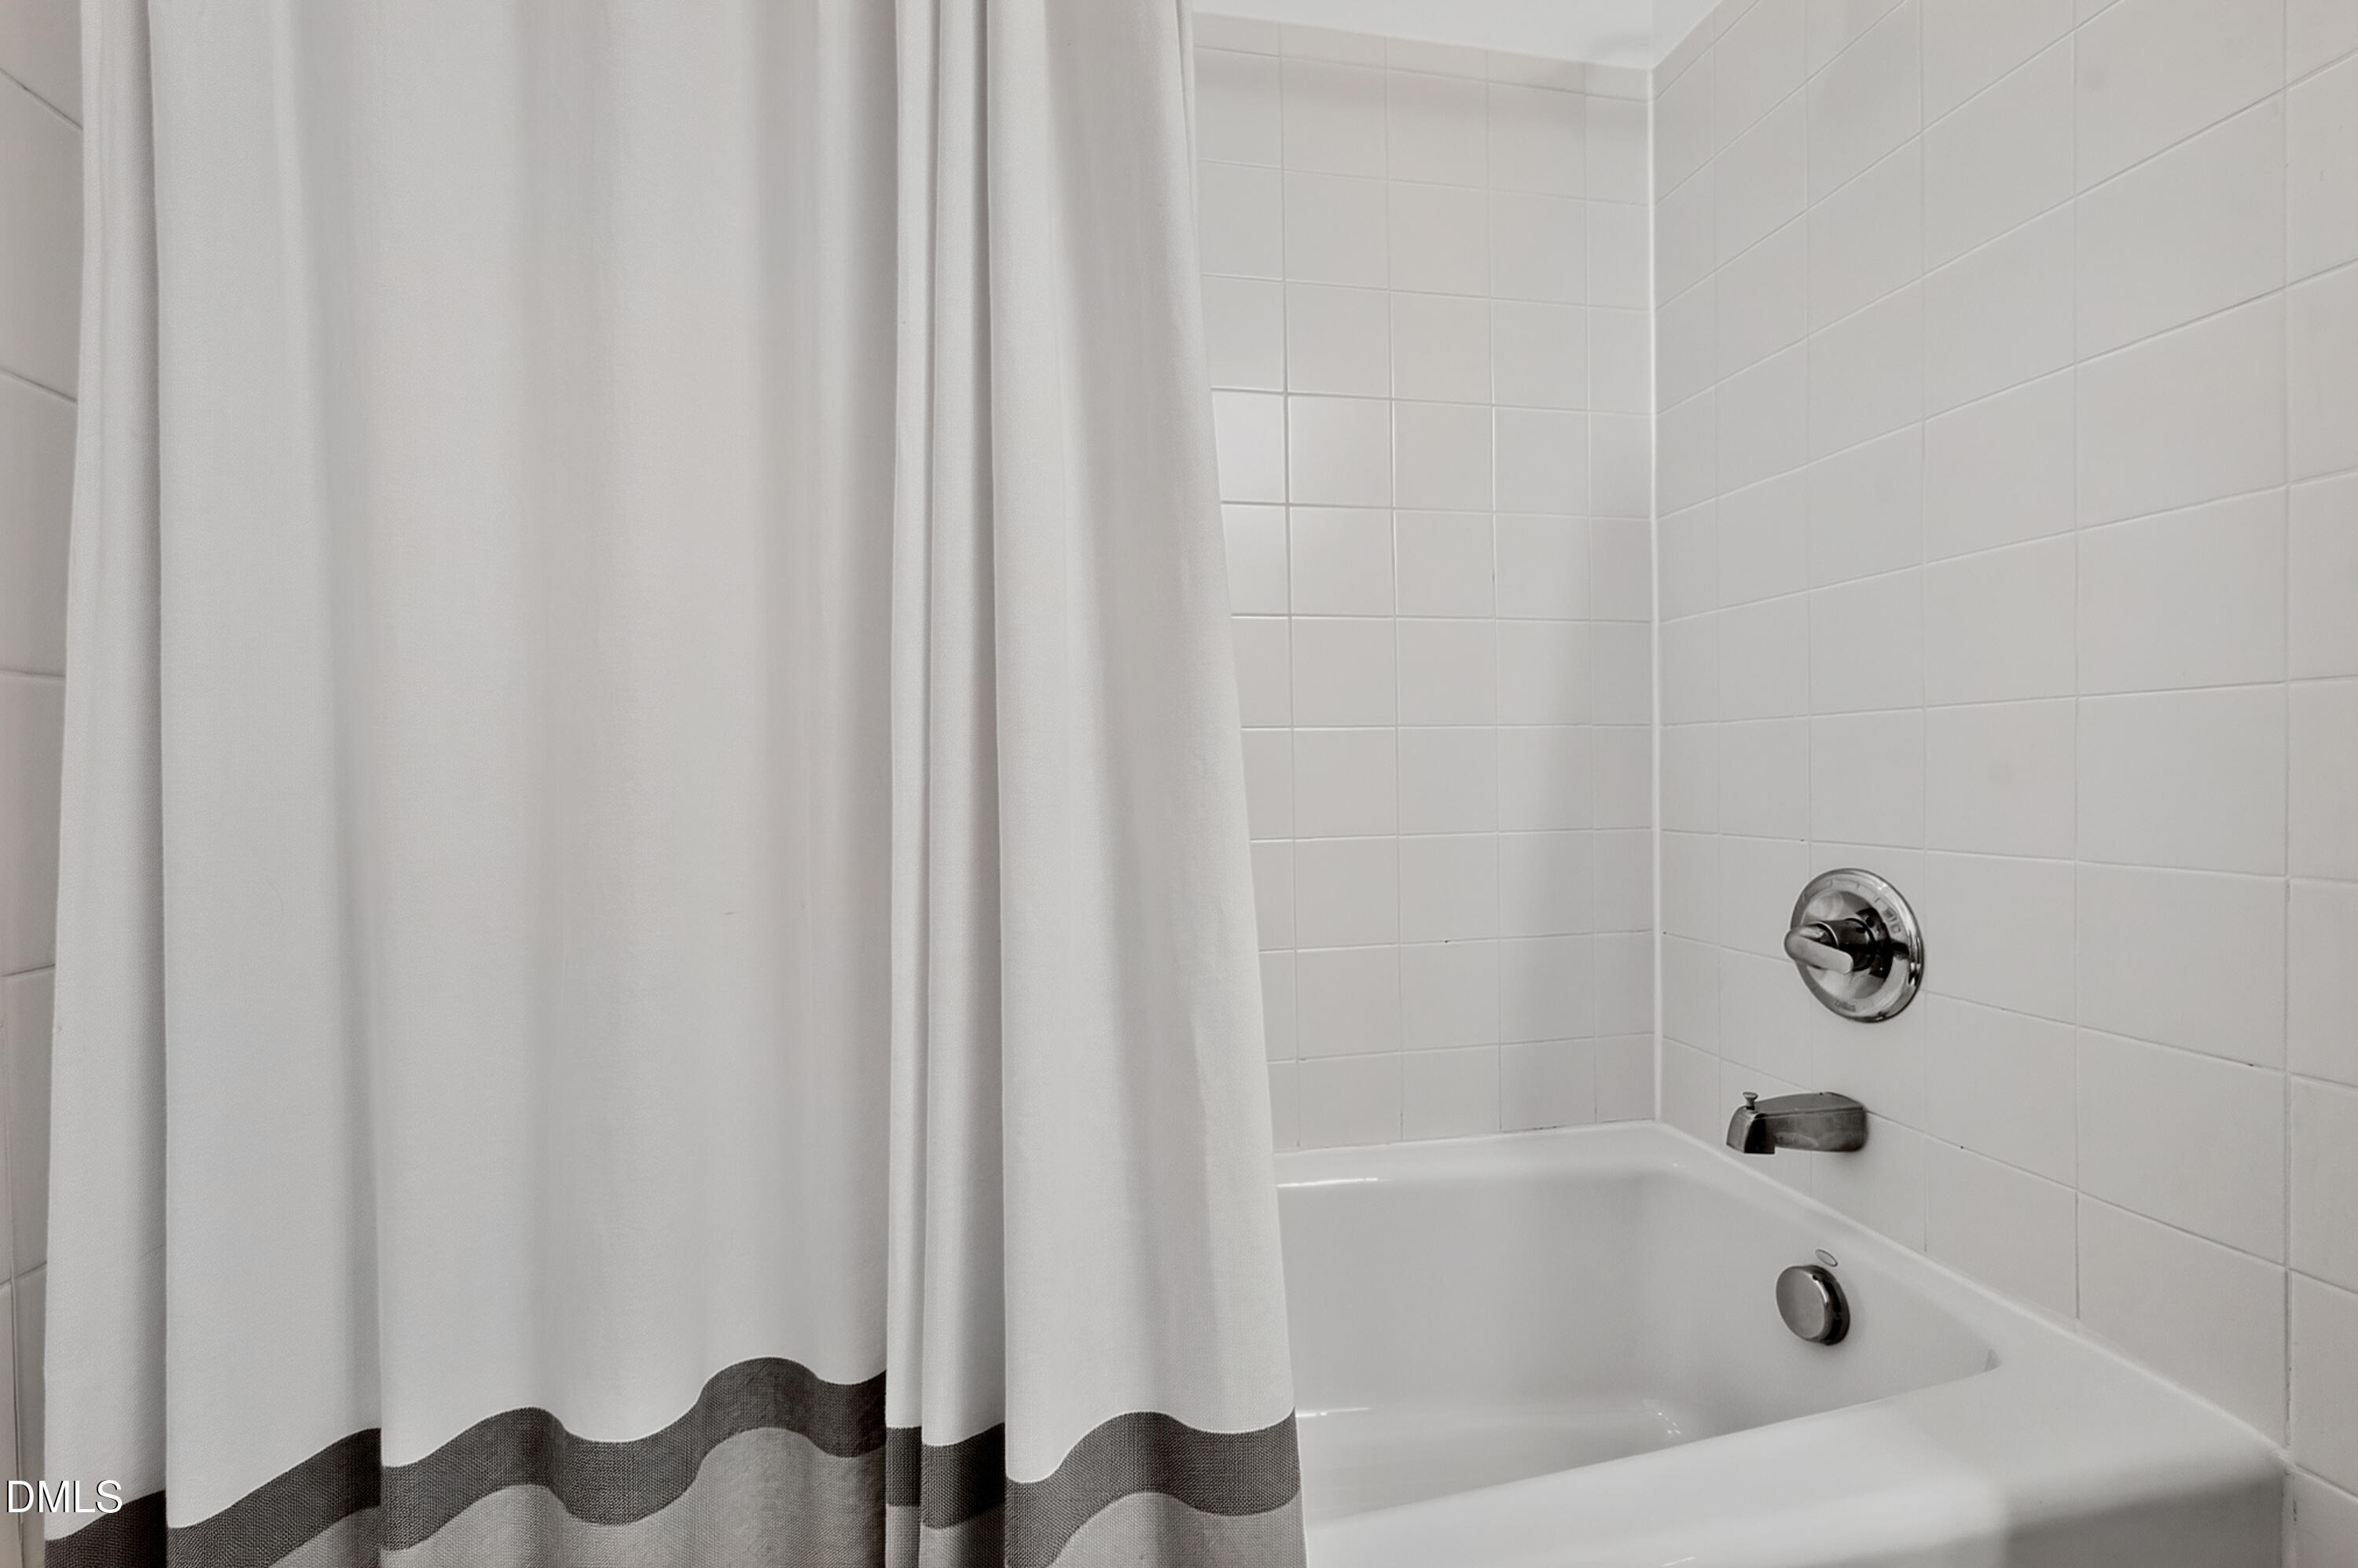
  • other interior Features Bathtub/Shower Combination, Built-in Features, Ceiling Fan(s), Crown Molding, Eat-in Kitchen, Living/Dining Room Combination, Open Floorplan, Smooth Ceilings, Walk-In Closet(s)

Area & Lot

  • Status For Sale
  • Living Area1,437 Sq.Ft.
  • Total Area1,437 Sq.Ft.
  • Lot Area1,307 Sq.Ft.
  • MLS® ID10194351
  • TypeTownhouse
  • YEAR BUILT2006
  • NeighborhoodRaleigh
  • Architecture StylesTraditional
  • Elementary SchoolWake - Joyner Elementary
  • Middle SchoolWake - Oberlin Middle
  • High SchoolWake - Needham Broughton High

Exterior

  • STORIES2
  • water SourcePublic
  • roofAsphalt, Shingle
  • parkingParking Lot, Unassigned
  • HEAT TYPECentral
  • AIR CONDITIONINGCentral Air
  • sewerPublic Sewer
  • SubstructureCrawlspace

Financial

  • Sales Price$545,000
  • Buyer Agency Compensation 2.4%
  • HOA $182/mo
  • Zoning RX-3
image

Schedule a Showing

We would love to show you our beautiful property. Please select your preferred date and time below. An agent will be in touch shortly to confirm your appointment.

Schedule a Showing

We would love to show you our beautiful property. Please select your preferred date and time below. An agent will be in touch shortly to confirm your appointment.

Thank you for your interest in 673 Highpark Lane, Raleigh, NC 27608. We are reviewing your request and will be in touch shortly!

LICENSE# 183446

LISTING AGENT

Mollie Owen

Owner

She also previously served as regional vice president for the North Carolina Association of Realtors®. She has gained experience and knowledge of the real estate market through involvement on various RRAR committees.

LICENSE# 183446

Contact

LISTING AGENT

Haley O'Neal

Broker

Her passion for serving others paired with her hardworking persona led her to pursue a career in real estate.
Contact

Raleigh

Explore

Work With Us

It is our goal to exceed the expectations of our clients by providing them the best possible professional service.

Work For Us

Inquire today about becoming a broker.

Follow Us On Instagram