703 Rosefield Drive, Cary, NC 27513
703 Rosefield Drive
$470,500
Listing courtesy of HomeZu
$470,500

703 Rosefield Drive

3 Beds 4 Baths 1,942 Sq.Ft. 1,742.4 Sq.Ft.

Description

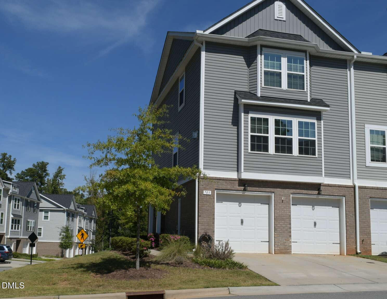
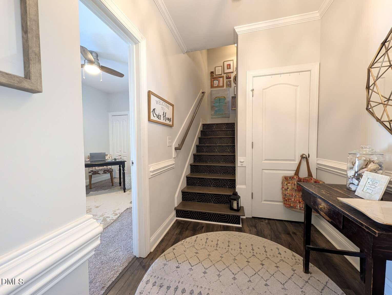
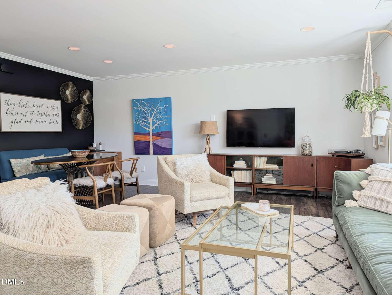
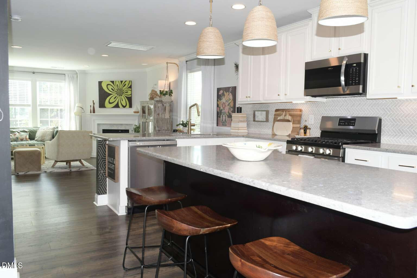
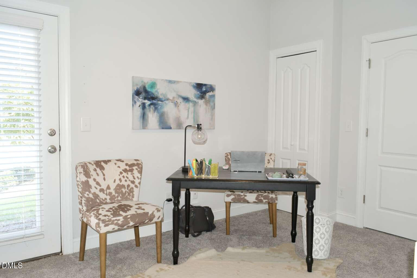
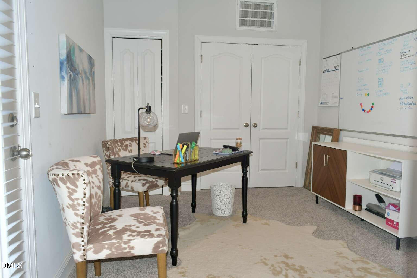
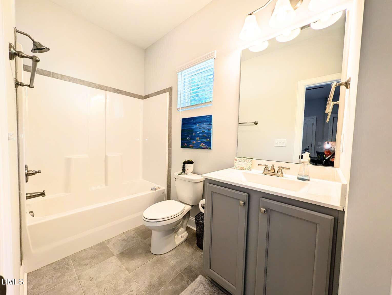
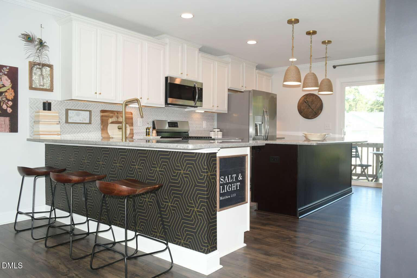
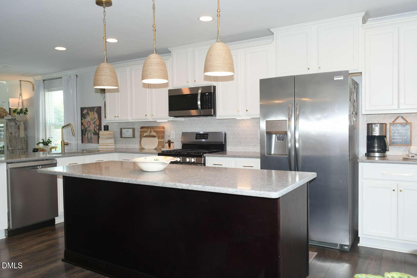
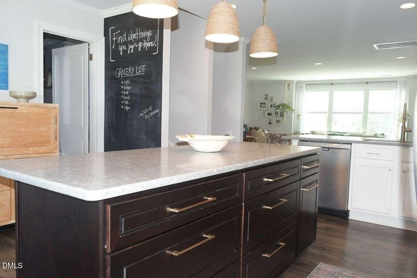
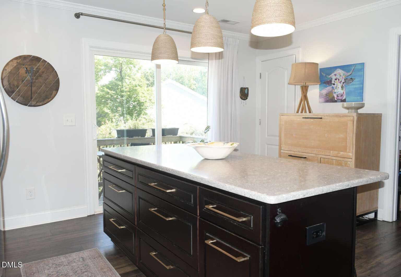
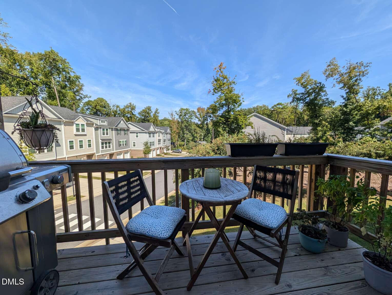
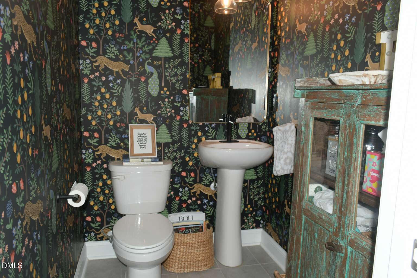
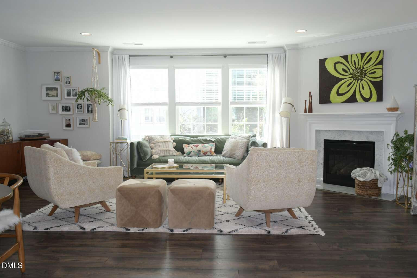
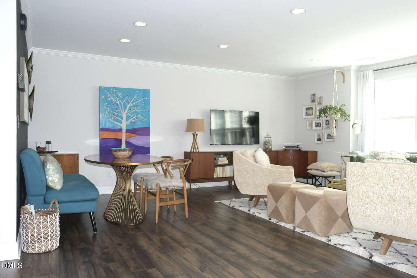
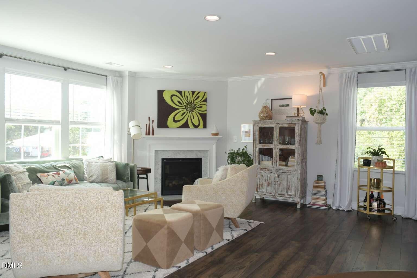
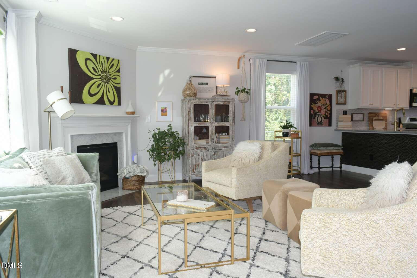
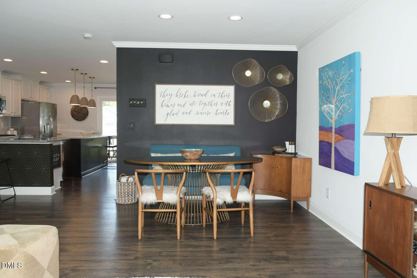
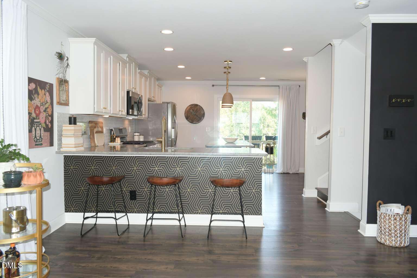
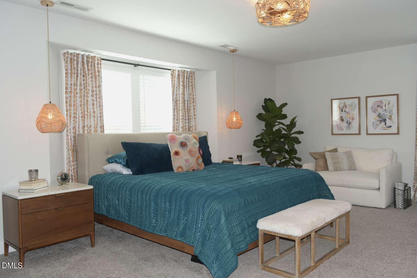
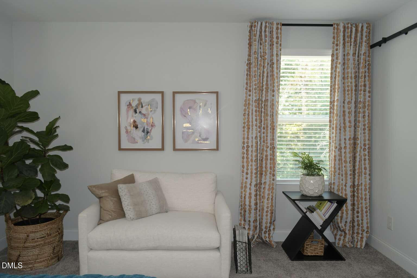
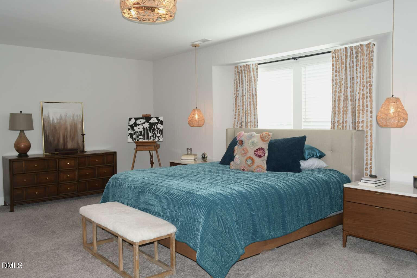
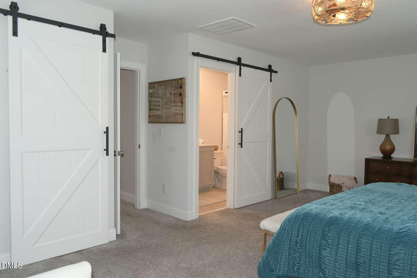
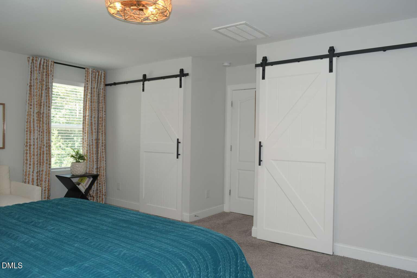
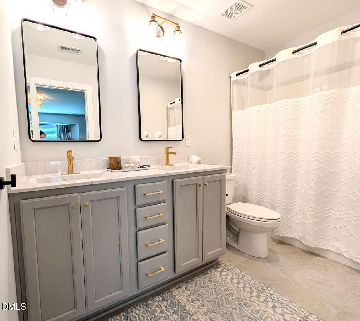
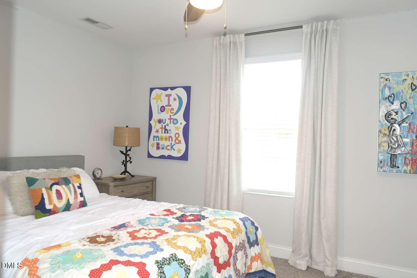
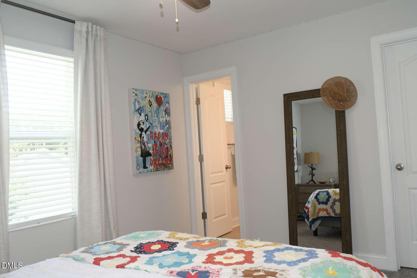
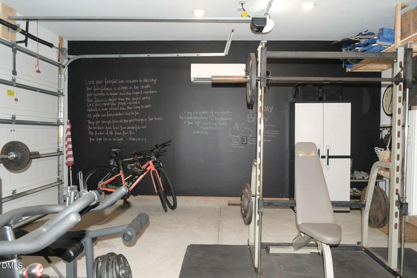
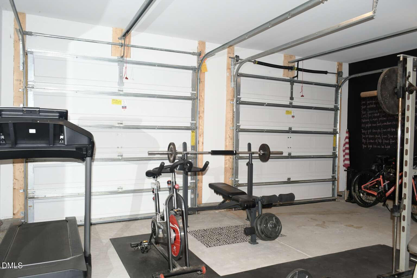
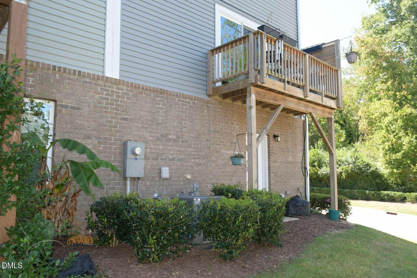
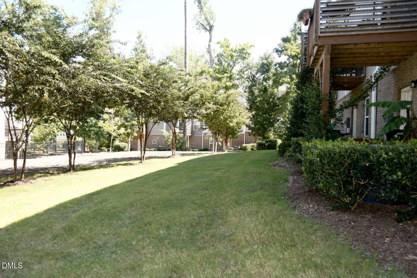
Live within walking distance to downtown Cary restaurants, entertainment + the new Downtown Cary Park. Minutes from 1-40 + the Lenovo Entertainment Center, this end unit boasts loads of green space without the maintenance committment. Former model includes all upgrades + more! Garage includes heated/cooled sq footage via a mini-split system making it a perfect home gym. Recessed lighting + extra storage both under the stairs + at ceiling of garage. Move in ready, bright + airy open floor plan features a beautiful kitchen with gas stove, vented microwave, fingerprint free SS appliances, quartz countertops + herringbone tile backsplash. An upgraded island includes spacious soft-close drawers + trash pull out. Additional upgrades throughout the home include: faucet fixtures, cabinetry hardware, recessed medicine cabinets + lighting. Extra storage added in laundry room located on the bedroom level. Electrolox W/D w/pedestals convey. Space making barn doors in laundry + owners suite. Corner gas fireplace + custom mantle in living room. Added landscape lighting. Enjoy living where you work + play!

Share Property

Location

703 Rosefield Drive, Cary, NC 27513

Status

Sold

Date Sold

May 18, 2026
Allie Parker

Allie Parker

Features & Amenities

Interior

  • total bedrooms3
  • Total bathrooms4
  • full bathrooms3
  • half bathroom1
  • Laundry room Electric Dryer Hookup, Laundry Room, Upper Level, Washer Hookup
  • Flooring Carpet, Vinyl, Tile
  • APPLIANCES Convection Oven, Disposal, ENERGY STAR Qualified Appliances, ENERGY STAR Qualified Dishwasher, ENERGY STAR Qualified Refrigerator, ENERGY STAR Qualified Water Heater, Free-Standing Gas Oven, Free-Standing Gas Range, Gas Water Heater, Microwave, Plumbed For Ice Maker, Vented Exhaust Fan
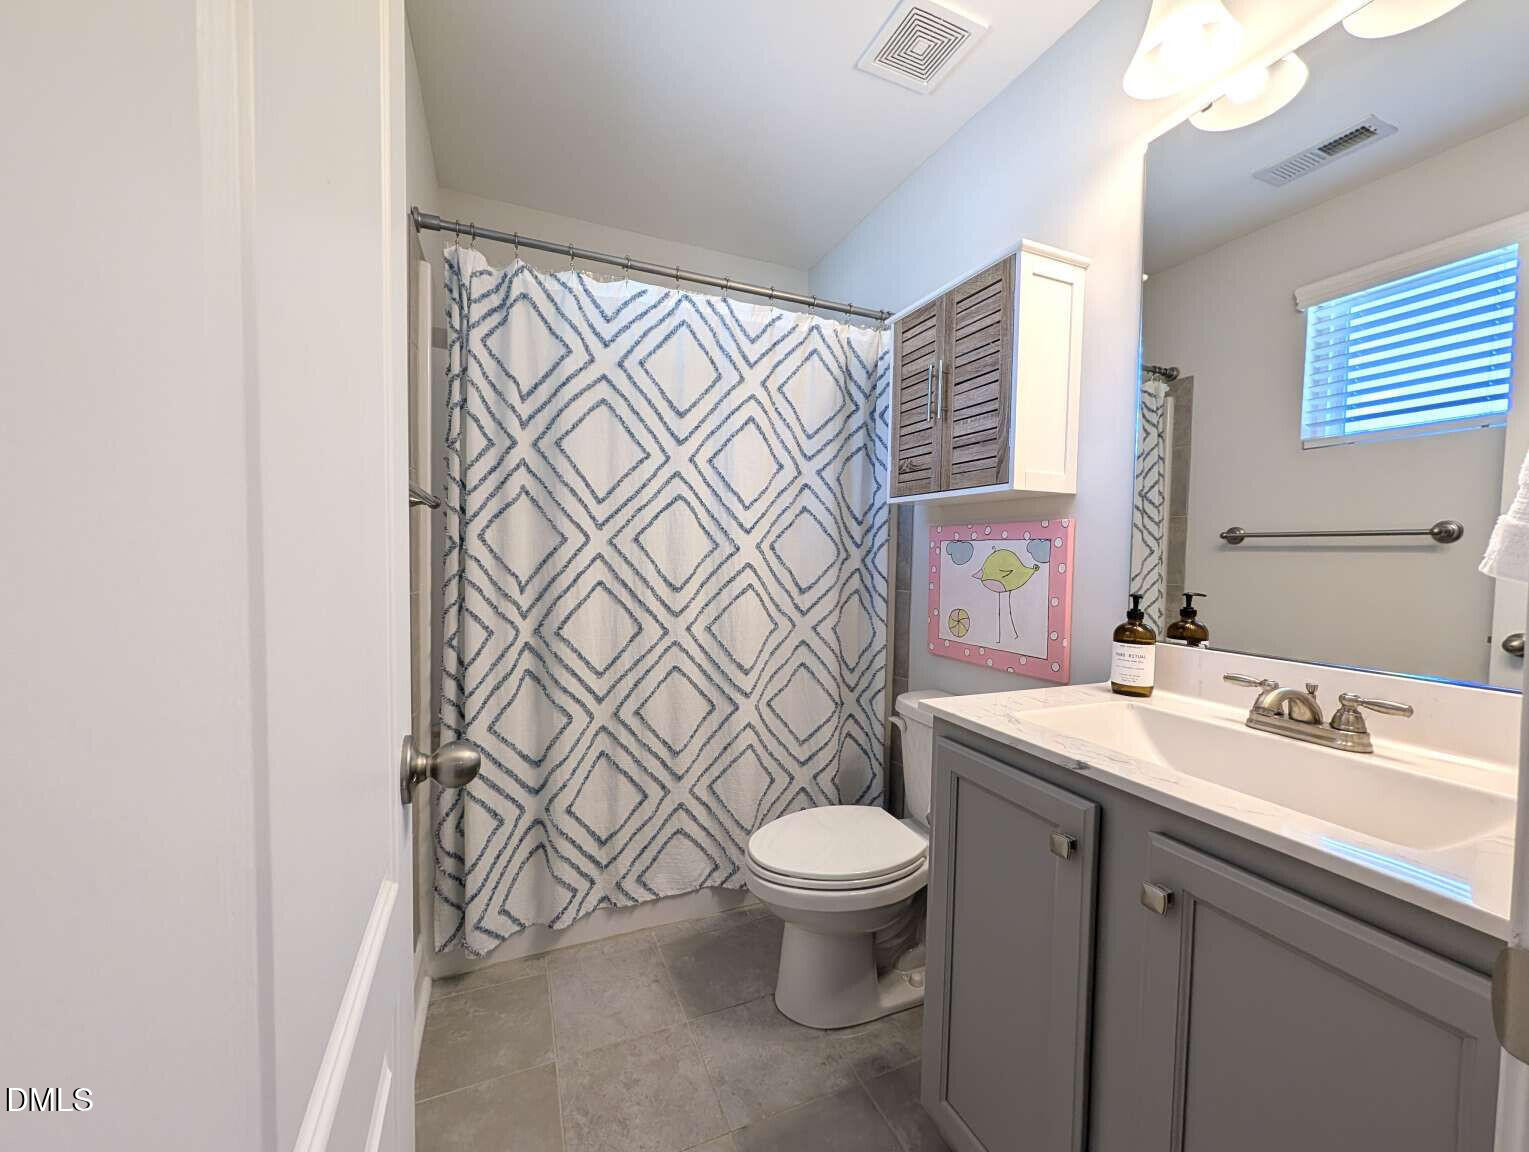
  • other interior Features Bathtub/Shower Combination, Breakfast Bar, Ceiling Fan(s), Crown Molding, Double Vanity, Entrance Foyer, Kitchen Island, Living/Dining Room Combination, Open Floorplan, Quartz Counters, Recessed Lighting, Room Over Garage, Smart Home, Smart Thermostat, Smooth Ceilings, Walk-In Closet(s), Wired for Data

Area & Lot

  • Status Sold
  • Date Sold May 18, 2026
  • Living Area1,942 Sq.Ft.
  • Total Area1,942 Sq.Ft.
  • Lot Area1,742.4 Sq.Ft.
  • MLS® ID10130279
  • TypeTownhouse
  • YEAR BUILT2020
  • NeighborhoodCary
  • Architecture StylesTraditional
  • Elementary SchoolWake - Kingswood
  • Middle SchoolWake - Reedy Creek
  • High SchoolWake - Cary

Exterior

  • STORIES2
  • Garage Space2.0
  • water SourcePublic
  • utilitiesCable Available, Cable Connected, Electricity Connected, Natural Gas Connected, Phone Connected, Septic Connected, Water Connected, Underground Utilities
  • roofComposition
  • lot featuresLandscaped
  • parkingAttached, Garage, Garage Door Opener, Lighted, On Site, On Street, Other
  • HEAT TYPEENERGY STAR Qualified Equipment, ENERGY STAR/ACCA RSI Qualified Installation, Fireplace Insert, Forced Air, Natural Gas
  • AIR CONDITIONINGCentral Air, Gas
  • sewerPublic Sewer
  • SubstructureSlab
  • HOA AmenitiesUnknown

Financial

  • Sales Price$470,500
  • Real Estate Tax $3,370/yr
  • HOA $177/mo

LICENSE# 296847

LISTING AGENT

Allie Parker

Broker

LICENSE# 296847

Contact

Cary

Explore

Work With Us

It is our goal to exceed the expectations of our clients by providing them the best possible professional service.

Work For Us

Inquire today about becoming a broker.

Follow Us On Instagram
