7304 St Ledger Drive, Raleigh, NC 27613
7304 St Ledger Drive
$510,000
Listing courtesy of Compass -- Raleigh
$510,000

7304 St Ledger Drive

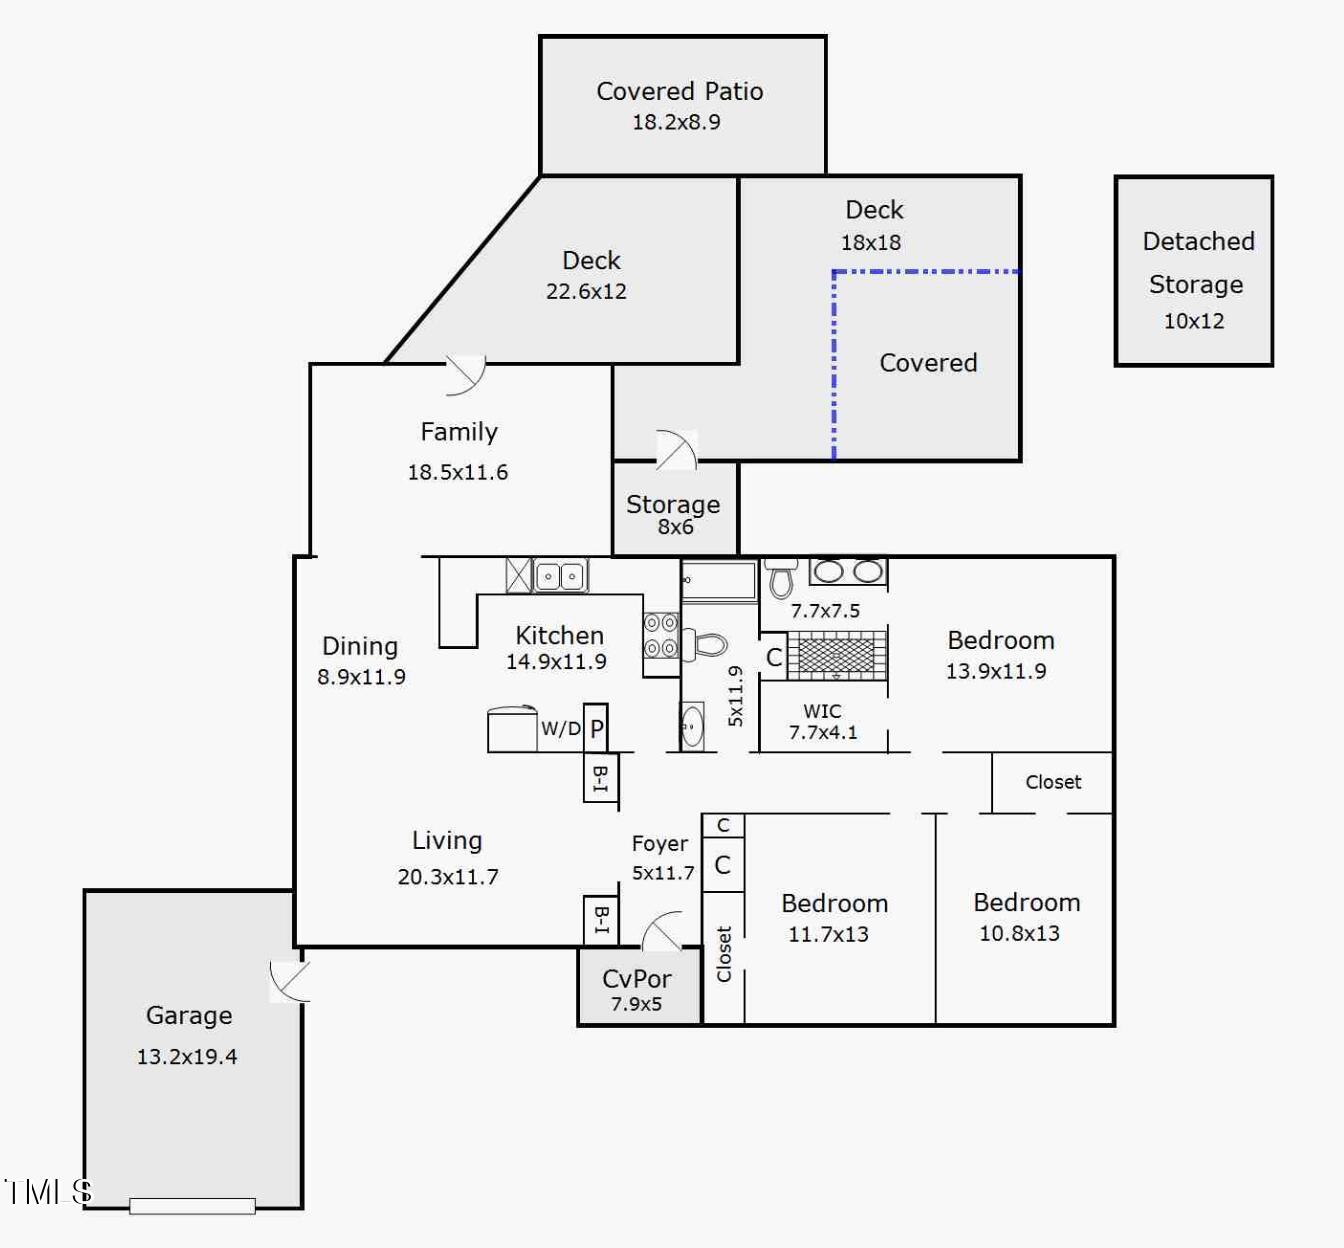
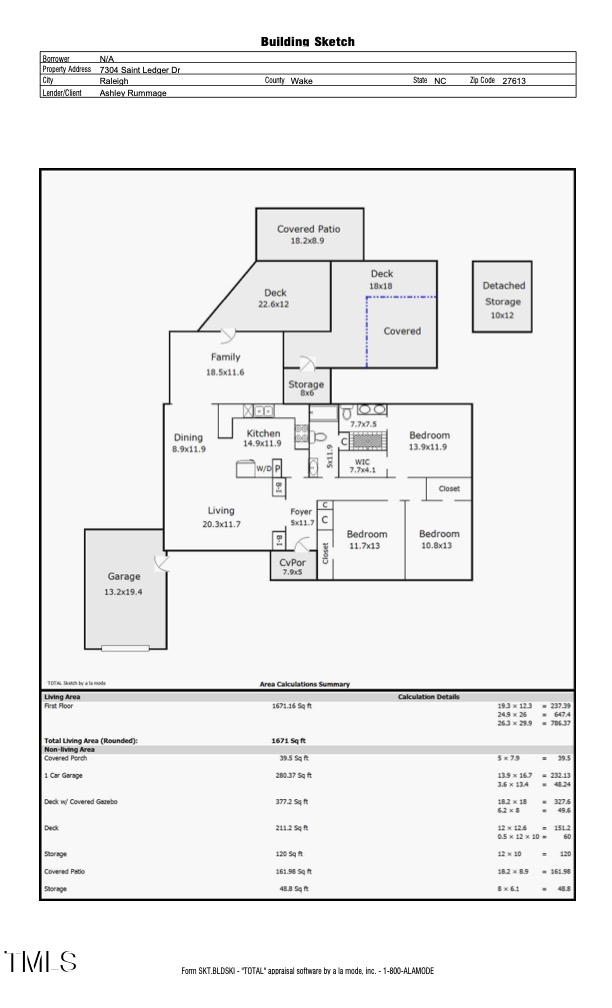
3 Beds 2 Baths 1,671 Sq.Ft. 0.29 Acres

Description

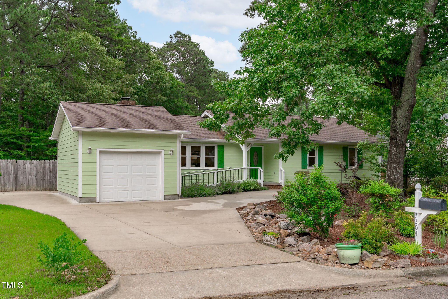
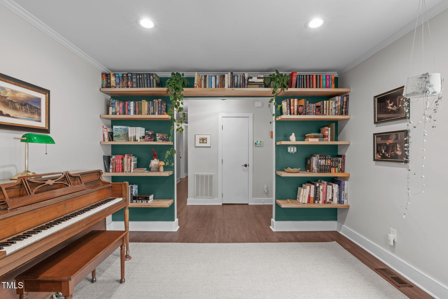
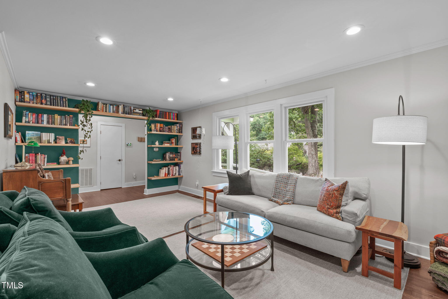
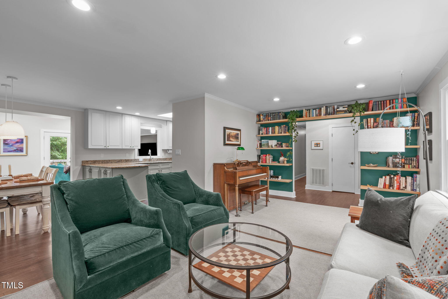
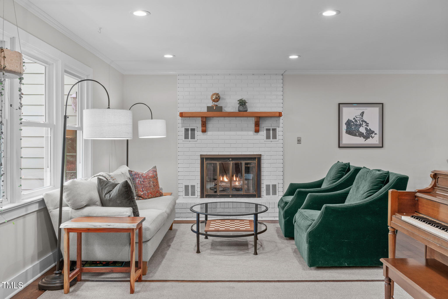
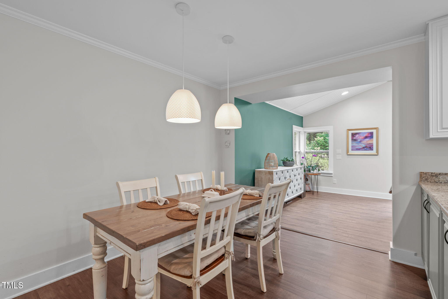
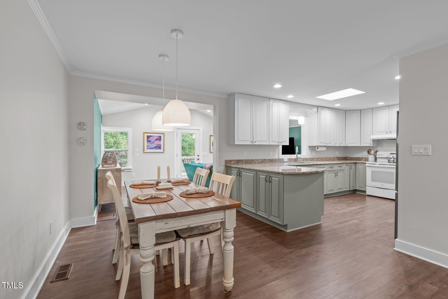
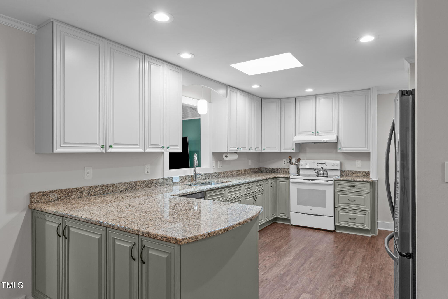
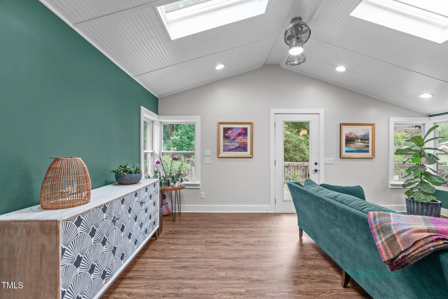
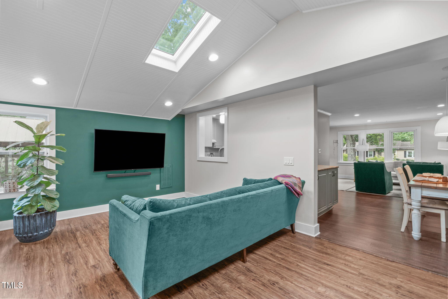
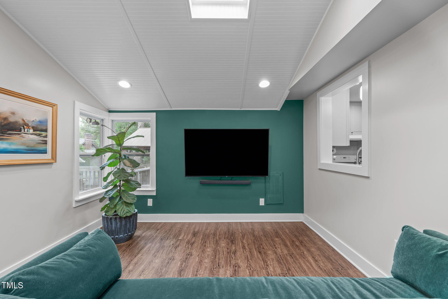
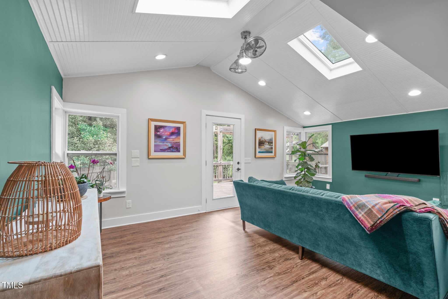
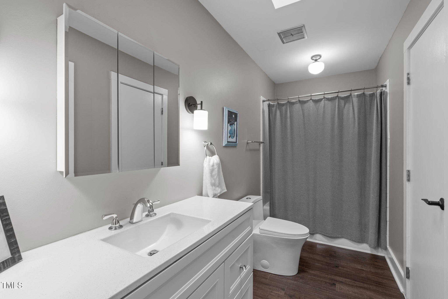
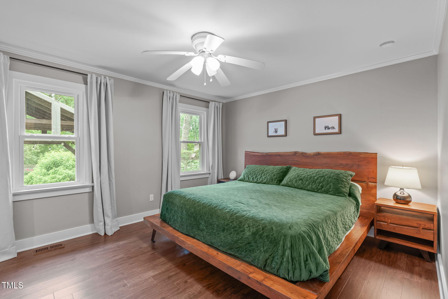
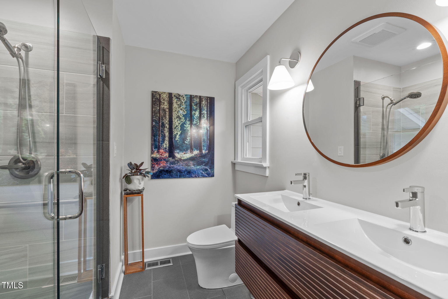
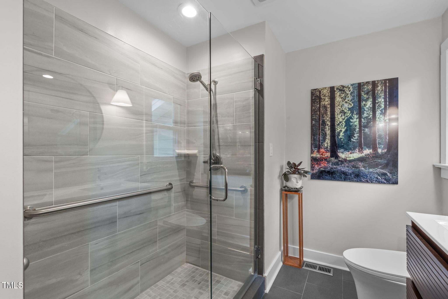
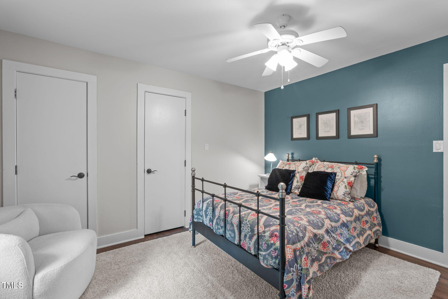
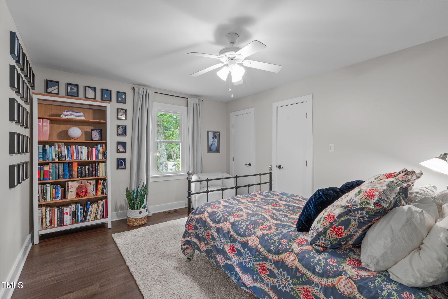
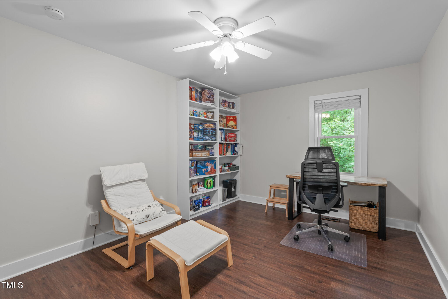
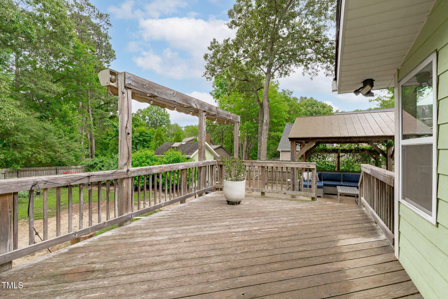
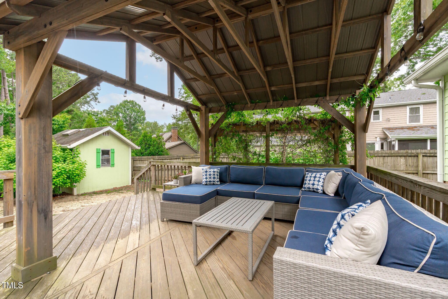
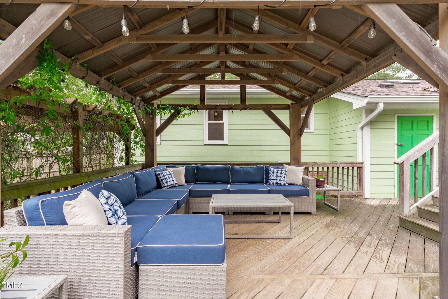
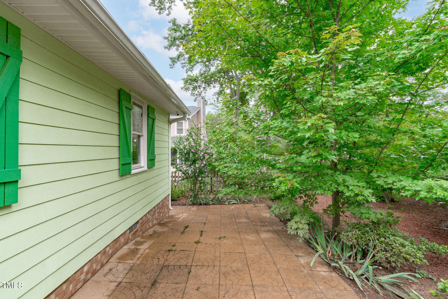
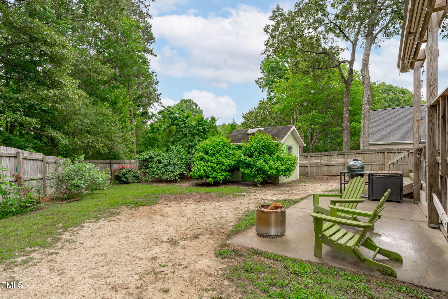
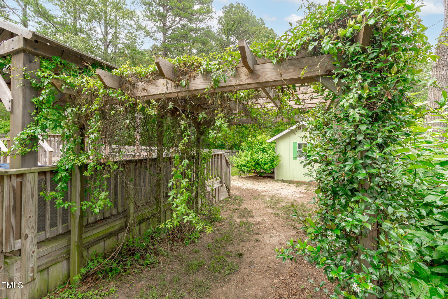
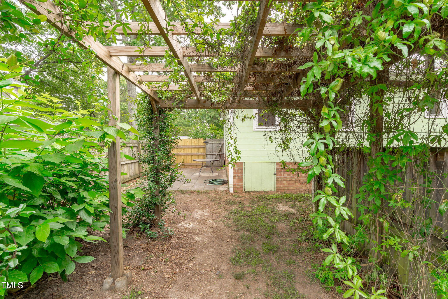
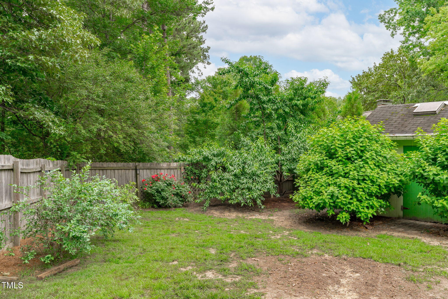
Start your next chapter at 7304 St. Ledger Drive, located in the best-selling neighborhood of Hampton Oaks. This charming single-level home offers 3 BR/2 BA, 1-car garage, all nestled on an established lot designed to delight the senses. You'll be greeted by fragrant blooms of lavender, star jasmine, sage, and irises, creating a fairy tale-like setting before you even step inside. Inside, custom butcher block shelving in the entry adds warmth and personality--perfect for showcasing your favorite books or travel mementos. This home is a true special edition, offering updated flooring, kitchen, primary bathroom, and sunroom! Roof (2023), HVAC (2019) Step outside to an expansive back deck and patio overlooking private backyard filled with blueberry and black raspberry bushes, a peach tree, roses, hydrangeas, honeysuckle, and aphrodite. It's an ideal space for entertaining, whether hosting a garden party under the fireflies or relaxing with a book beneath the pergola. Perfectly situated near 540/440 and Hwy 70, it also sits amongst highly sought after schools, restaurants, the new Trader Joe's, and Seven Oaks Swim and Racquet Club. This home is more than just a place to live--it's the beginning of your next great story.

Share Property

Location

7304 St Ledger Drive, Raleigh, NC 27613

Status

Sold

Date Sold

August 26, 2025
Kelly Young

Kelly Young

Features & Amenities

Interior

  • total bedrooms3
  • Total bathrooms2
  • full bathrooms2
  • Laundry room In Kitchen
  • Flooring Ceramic Tile, Luxury Vinyl
  • Fireplace Family Room
  • APPLIANCES Dishwasher, Electric Oven, Electric Range
  • other interior Features Breakfast Bar, Ceiling Fan(s), Granite Counters, Open Floorplan, Primary Downstairs, Walk-In Shower

Area & Lot

  • Status Sold
  • Date Sold August 26, 2025
  • Living Area1,671 Sq.Ft.
  • Total Area1,671 Sq.Ft.
  • Lot Area0.29 Acres
  • MLS® ID10108616
  • TypeResidential
  • YEAR BUILT1979
  • NeighborhoodRaleigh
  • Architecture StylesRanch
  • Elementary SchoolWake - Jeffreys Grove
  • Middle SchoolWake - Carroll
  • High SchoolWake - Sanderson

Exterior

  • STORIES1
  • Garage Space1.0
  • water SourcePublic
  • roofShingle
  • lot featuresBack Yard, Front Yard, Garden, Hardwood Trees, Native Plants
  • parkingGarage
  • HEAT TYPEElectric, Fireplace(s), Forced Air
  • AIR CONDITIONINGCentral Air, Electric
  • sewerPublic Sewer
  • SubstructureRaised
  • Disability FeaturesAccessible Entrance, Aging In Place
  • other exterior FeaturesFenced Yard, Garden, Storage

Financial

  • Sales Price$510,000

LICENSE# 261079

LISTING AGENT

Kelly Young

Broker

LICENSE# 261079

Contact

Raleigh

Explore

Work With Us

It is our goal to exceed the expectations of our clients by providing them the best possible professional service.

Work For Us

Inquire today about becoming a broker.

Follow Us On Instagram