7417 New Hampshire Court, Raleigh, NC 27615
7417 New Hampshire Court
$395,000
Listing courtesy of Keller Williams Elite Realty
$395,000

7417 New Hampshire Court

3 Beds 3 Baths 1,605 Sq.Ft. 6,098.4 Sq.Ft.

Description

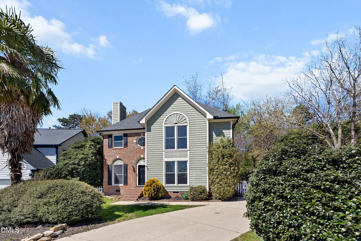
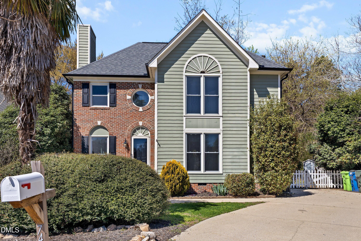
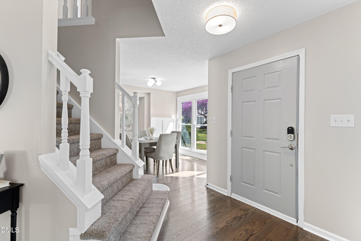
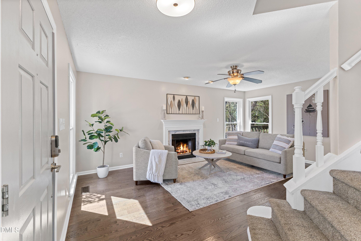
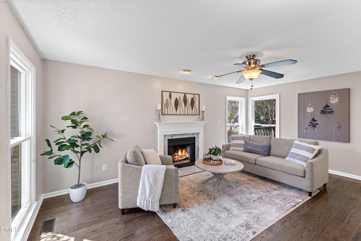
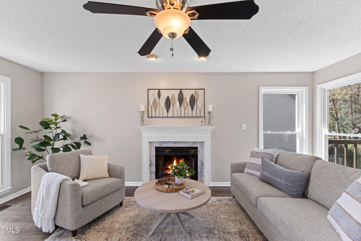
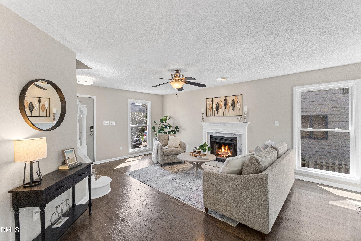
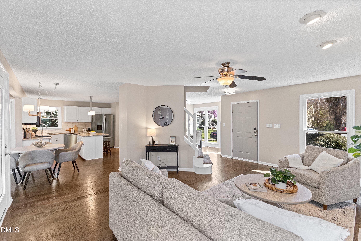
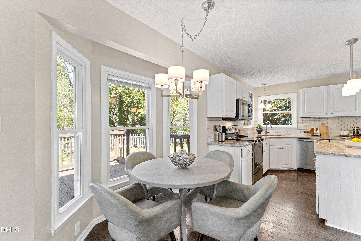
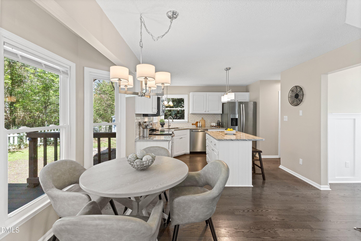
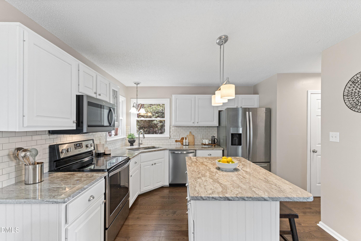
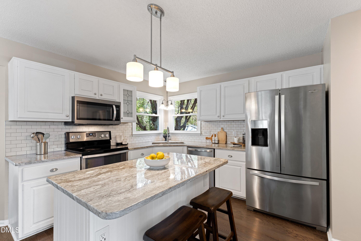
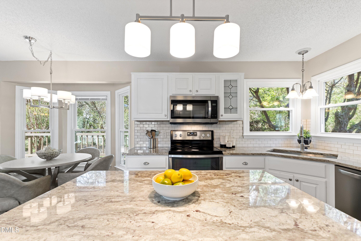
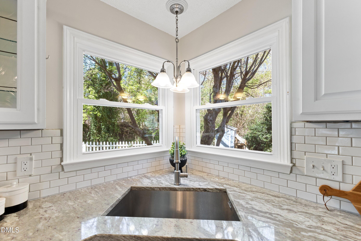
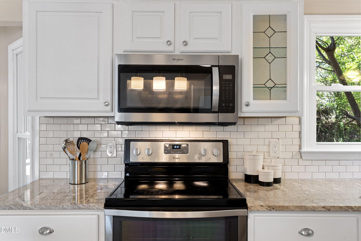
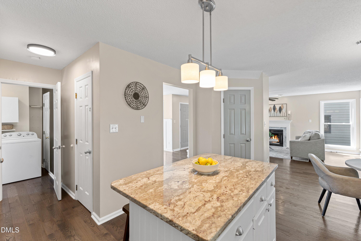
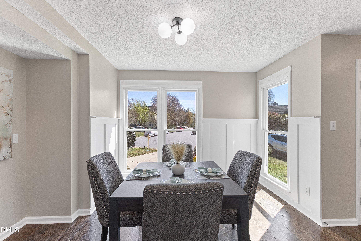
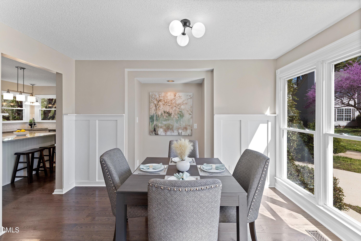
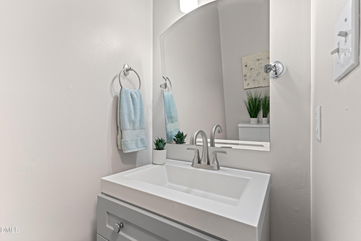
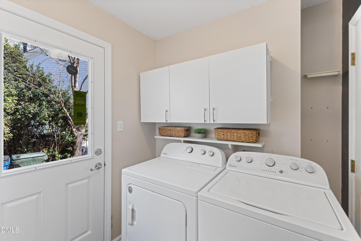
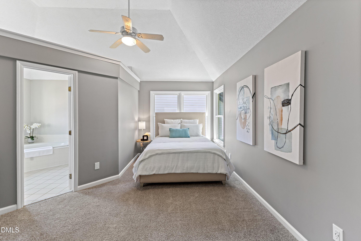
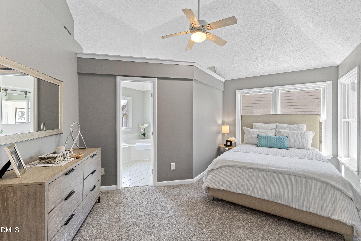
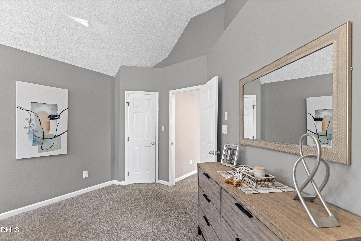
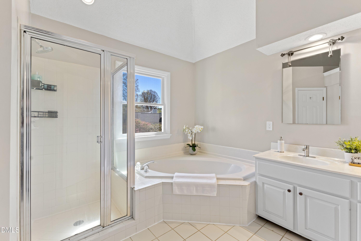
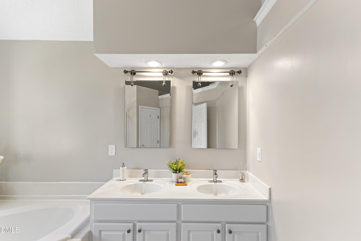
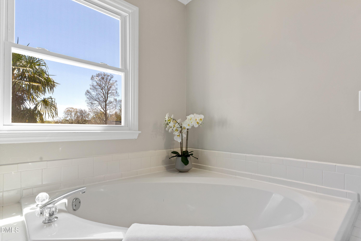
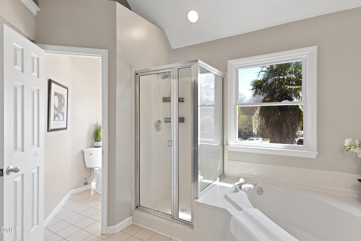
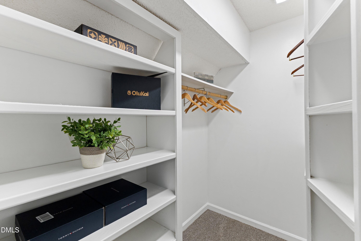
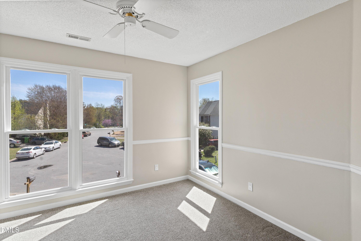
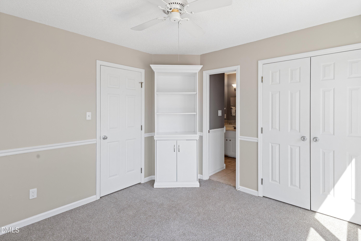
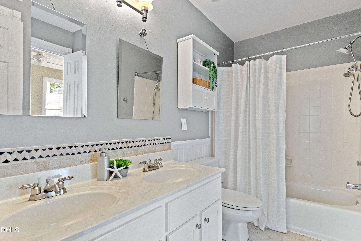
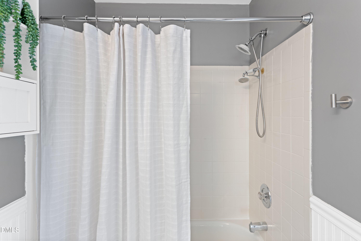
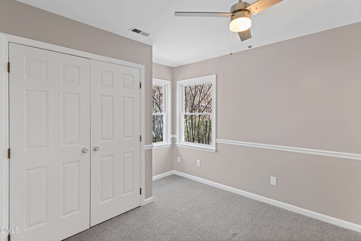
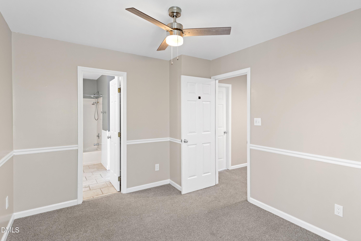
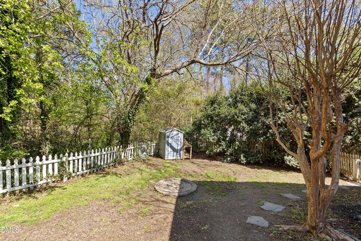
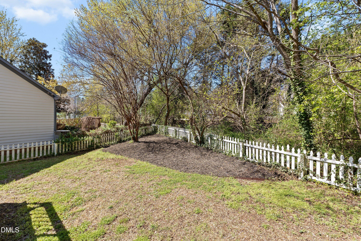
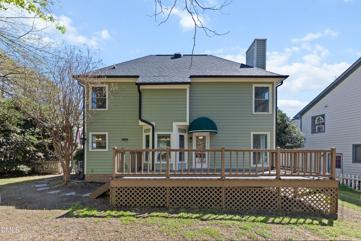
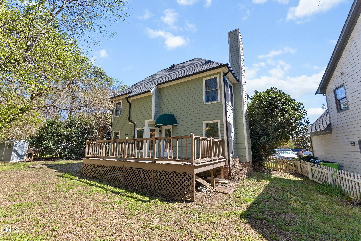
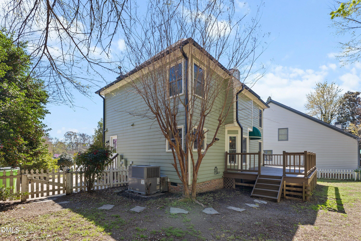
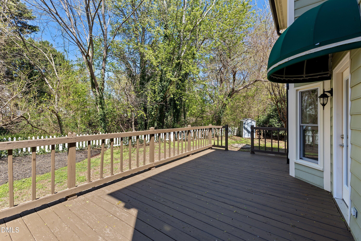
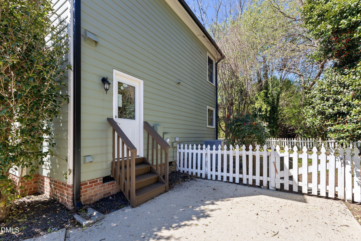
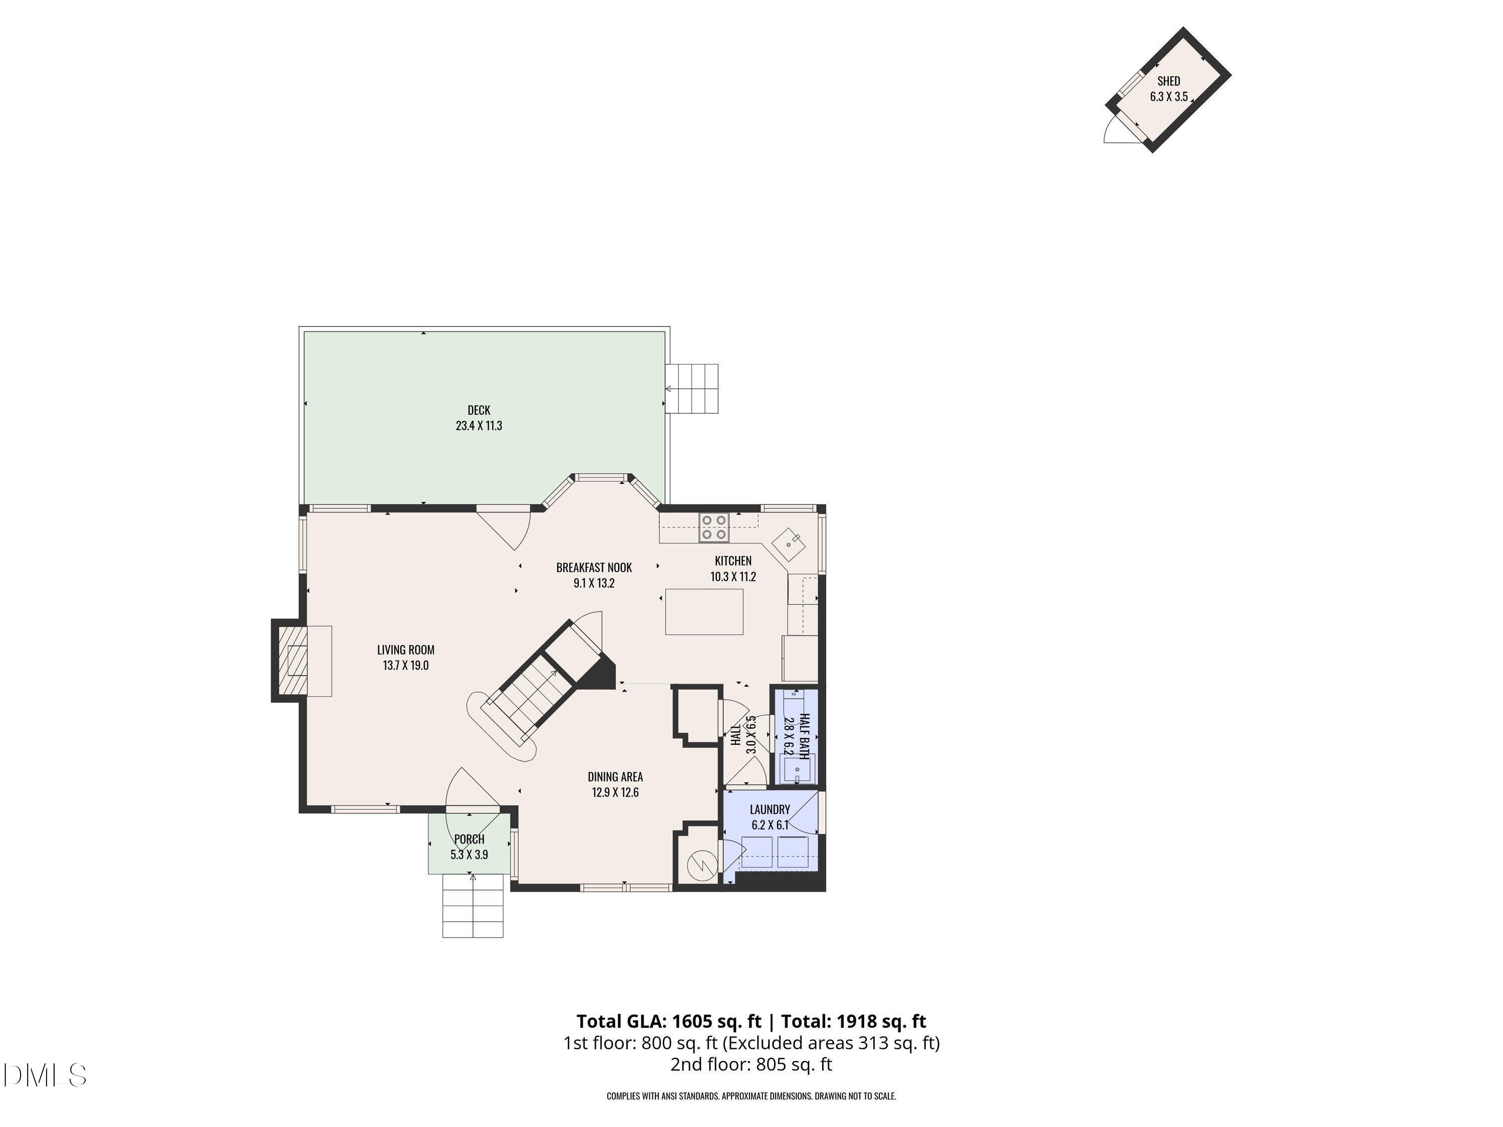
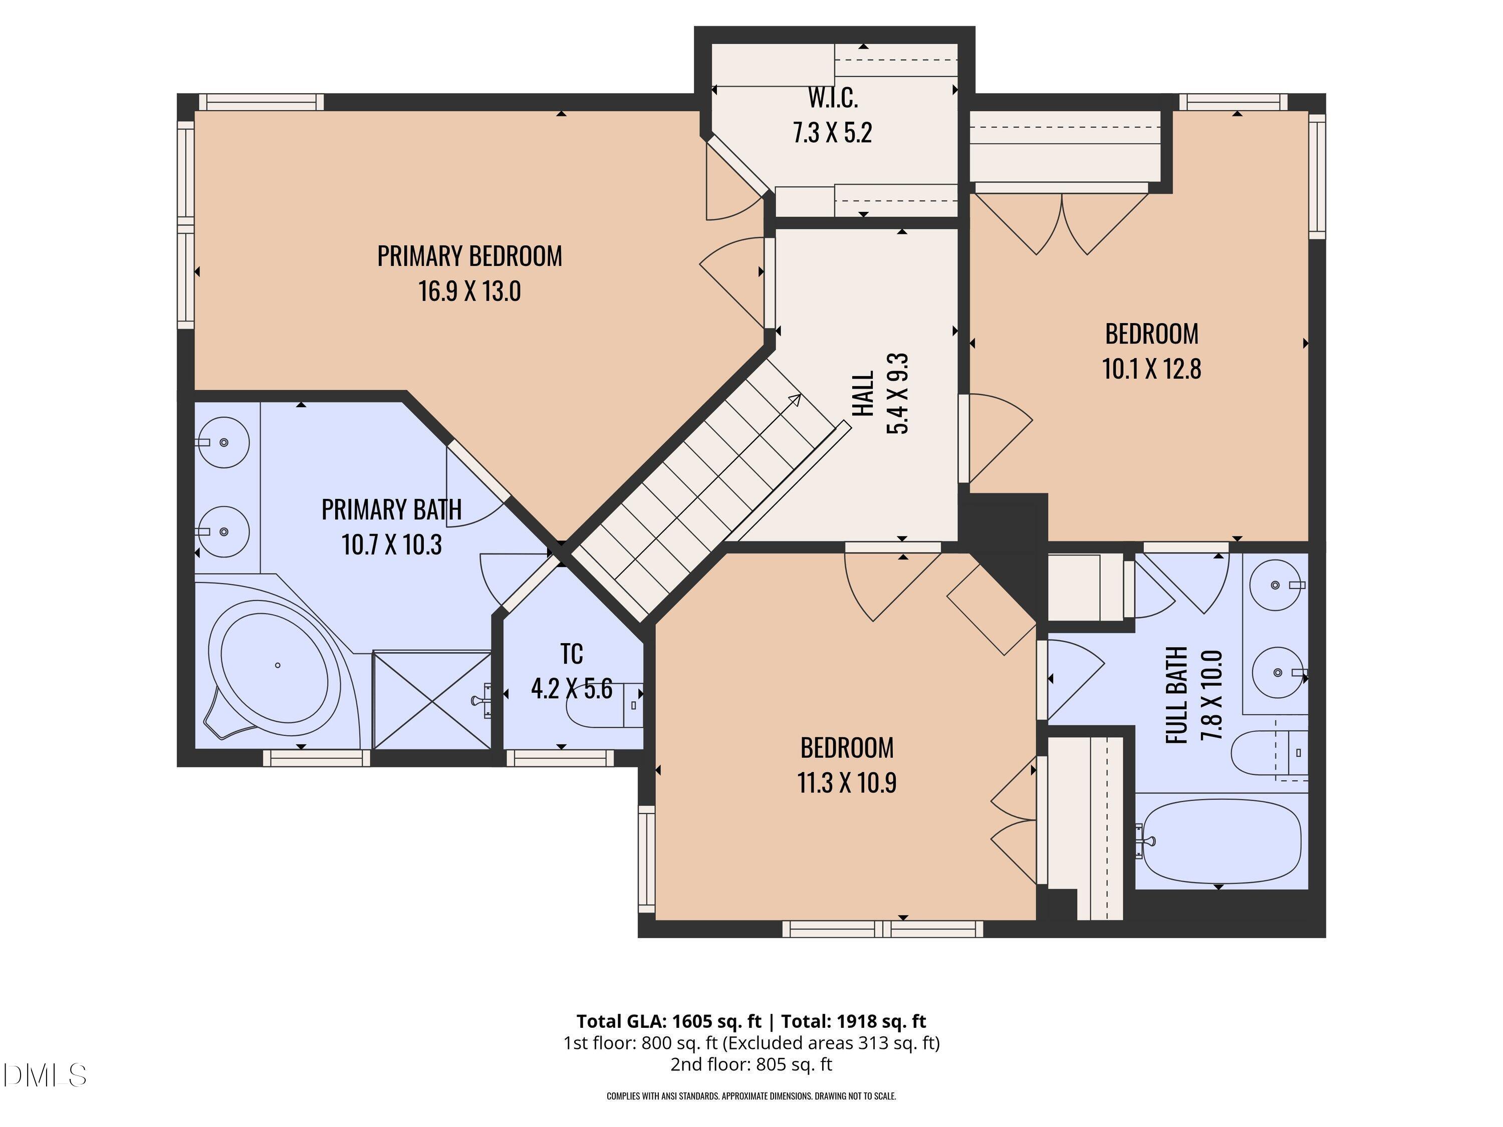
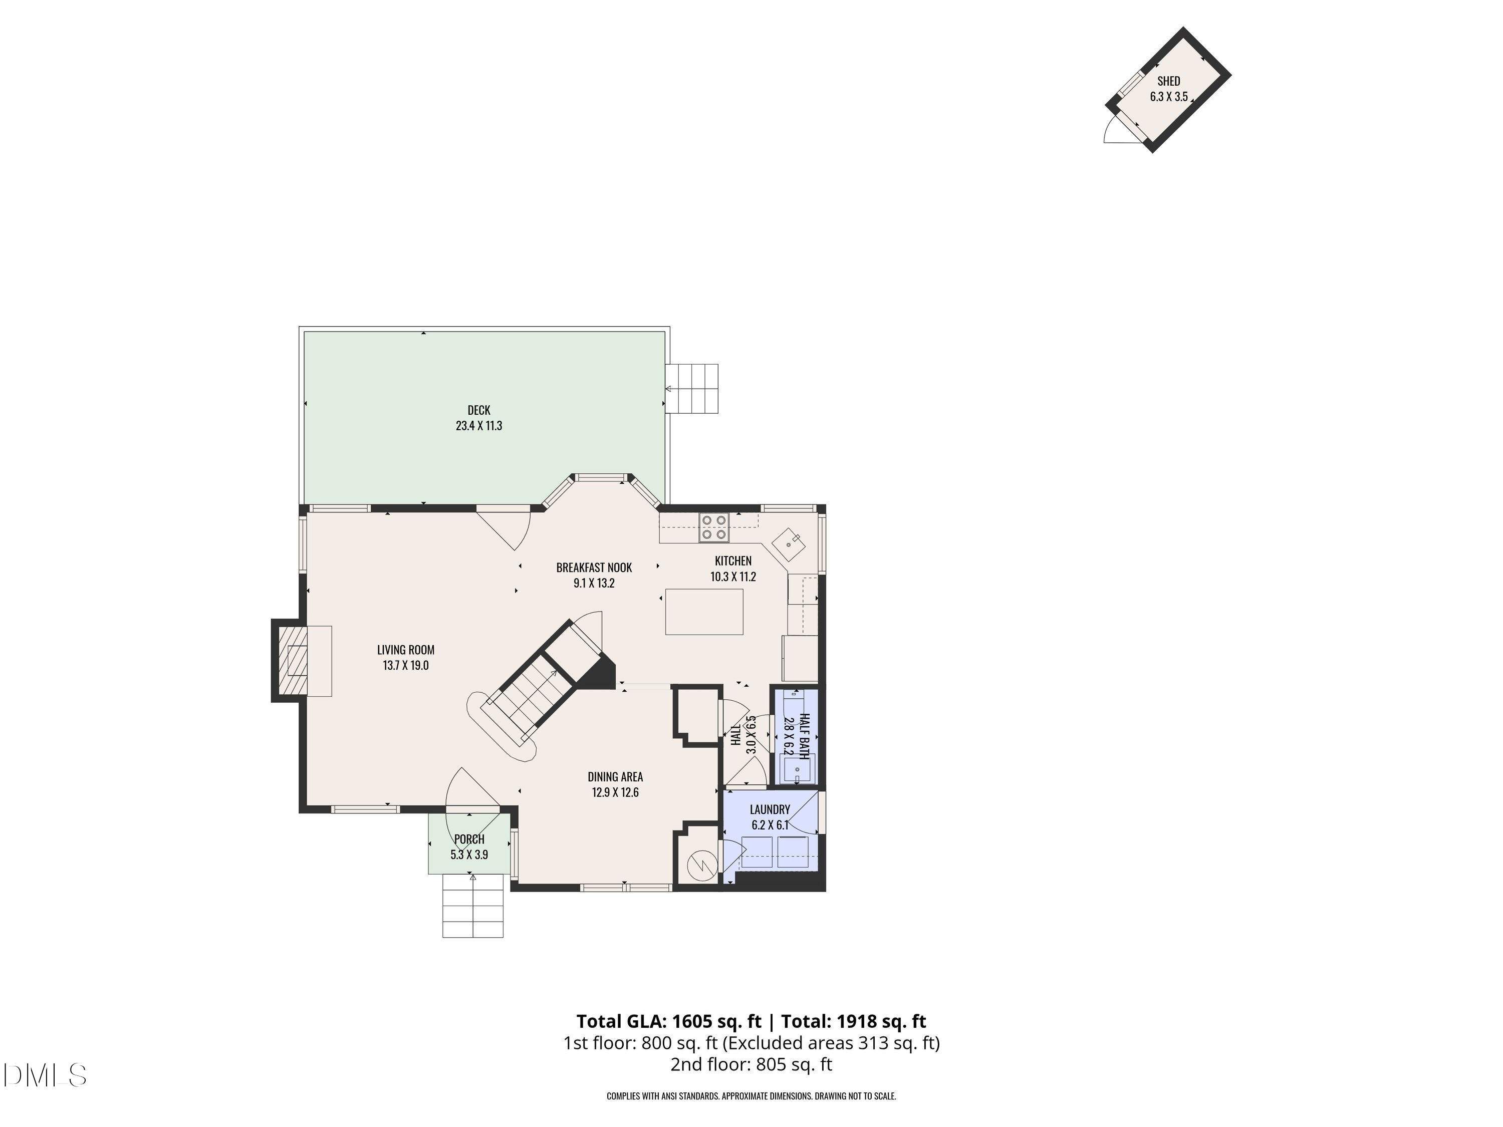
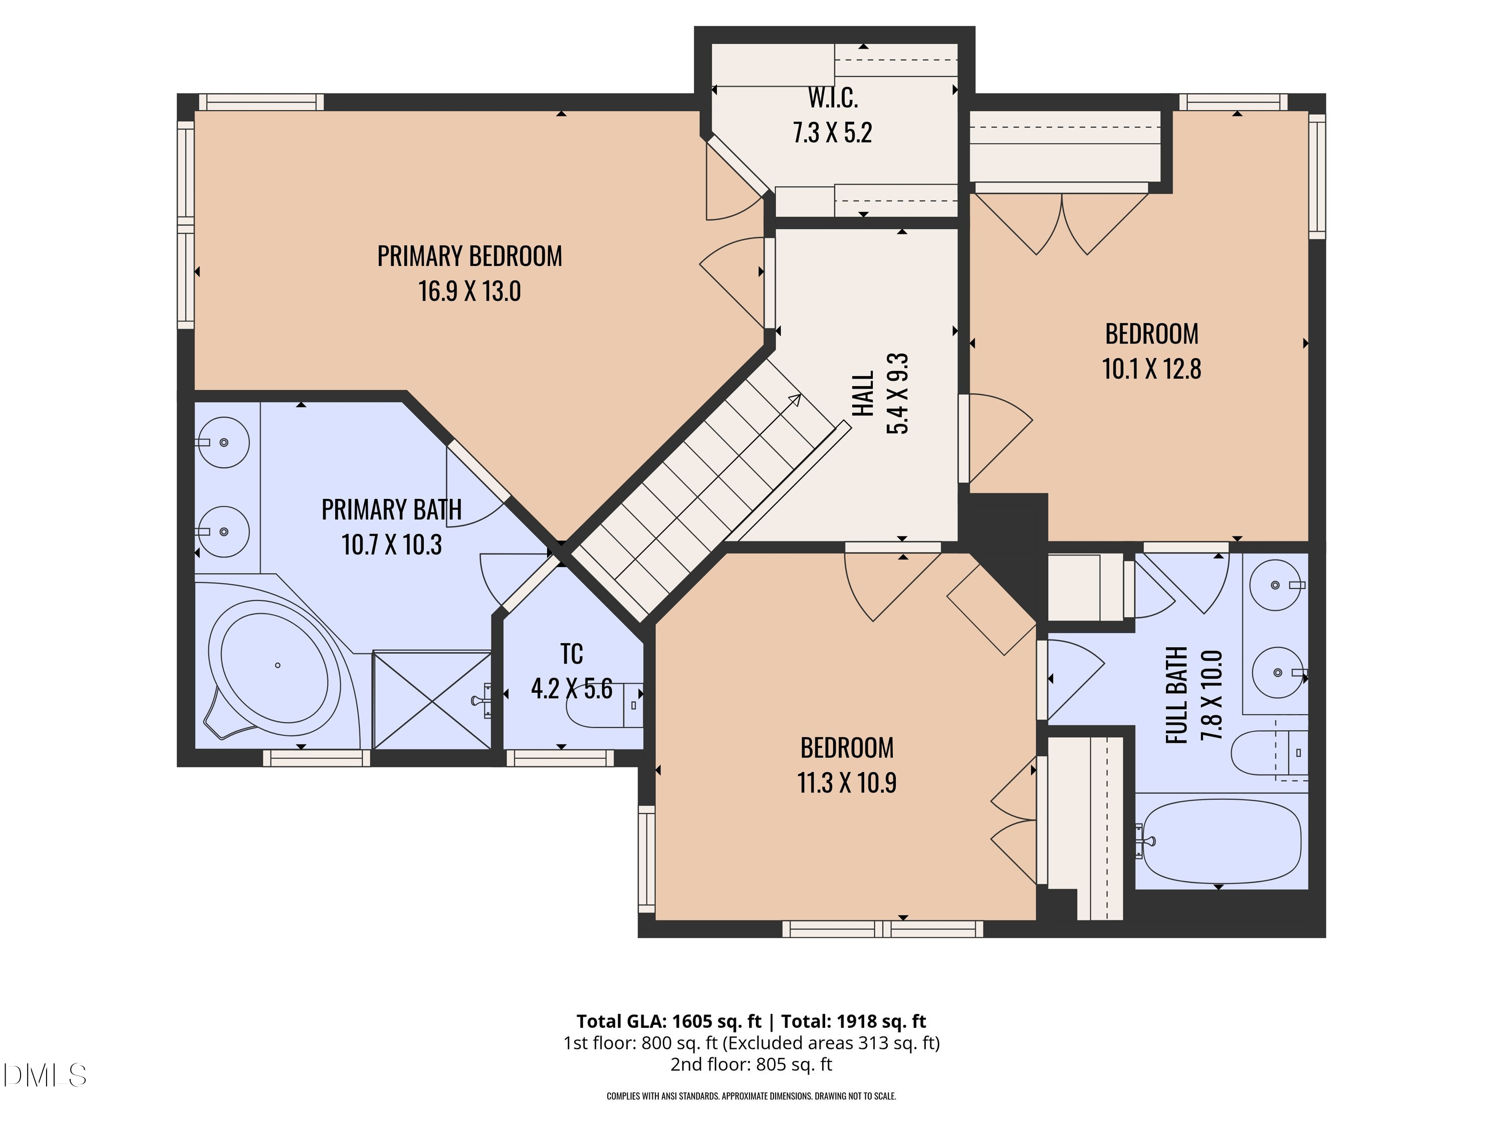
Set on a cul-de-sac in a convenient North Raleigh location, this two-story home features hardwood floors throughout the main level, fresh interior paint, and brand-new vinyl windows and back door. The updated kitchen includes refreshed cabinetry, granite countertops, tile backsplash, stainless steel appliances, and an island with a breakfast bar. The dining room features wainscoting, a new light fixture, and a niche perfect for art or a hutch, while the family room offers a fireplace and ceiling fan. Recent roof adds value, and washer, dryer, and refrigerator convey. Upstairs, the spacious primary suite includes a vaulted ceiling, dual vanity, soaking tub, separate shower, water closet, tile flooring, and a walk-in closet with wood shelving. All bedrooms have ceiling fans, and the secondary bath includes a dual vanity. Enjoy a private fenced backyard with a large deck, fire pit, and storage shed. This home is ideally located near Durant Nature Preserve, with trails, lakes, playgrounds, and picnic areas, plus close to Lafayette Village for dining, coffee, boutiques, and community events, and conveniently located near Greystone Village for grocery shopping, restaurants, and everyday essentials.

Share Property

Location

7417 New Hampshire Court, Raleigh, NC 27615

Status

Sold

LICENSE# 332230

LISTING AGENT

Caroline Gay

Broker

LICENSE# 332230

Contact
View Virtual Tour

Features & Amenities

Interior

  • total bedrooms3
  • Total bathrooms3
  • full bathrooms2
  • half bathroom1
  • Laundry room Laundry Room, Main Level
  • Flooring Carpet, Hardwood, Tile
  • Fireplace Gas Log, Living Room
  • APPLIANCES Dishwasher, Disposal, Electric Range, Ice Maker, Microwave, Stainless Steel Appliance(s)
  • other interior Features Bathtub/Shower Combination, Ceiling Fan(s), Double Vanity, Eat-in Kitchen, Granite Counters, Kitchen Island, Shower Only, Smart Thermostat, Smooth Ceilings, Soaking Tub, Walk-In Closet(s)

Area & Lot

  • Status Sold
  • Living Area1,605 Sq.Ft.
  • Total Area1,605 Sq.Ft.
  • Lot Area6,098.4 Sq.Ft.
  • MLS® ID10153927
  • TypeResidential
  • YEAR BUILT1992
  • NeighborhoodRaleigh
  • Architecture StylesTraditional
  • Elementary SchoolWake - North Ridge
  • Middle SchoolWake - West Millbrook
  • High SchoolWake - Millbrook

Exterior

  • STORIES2
  • water SourcePublic
  • utilitiesCable Available, Electricity Connected, Natural Gas Connected, Sewer Connected, Water Connected
  • roofShingle
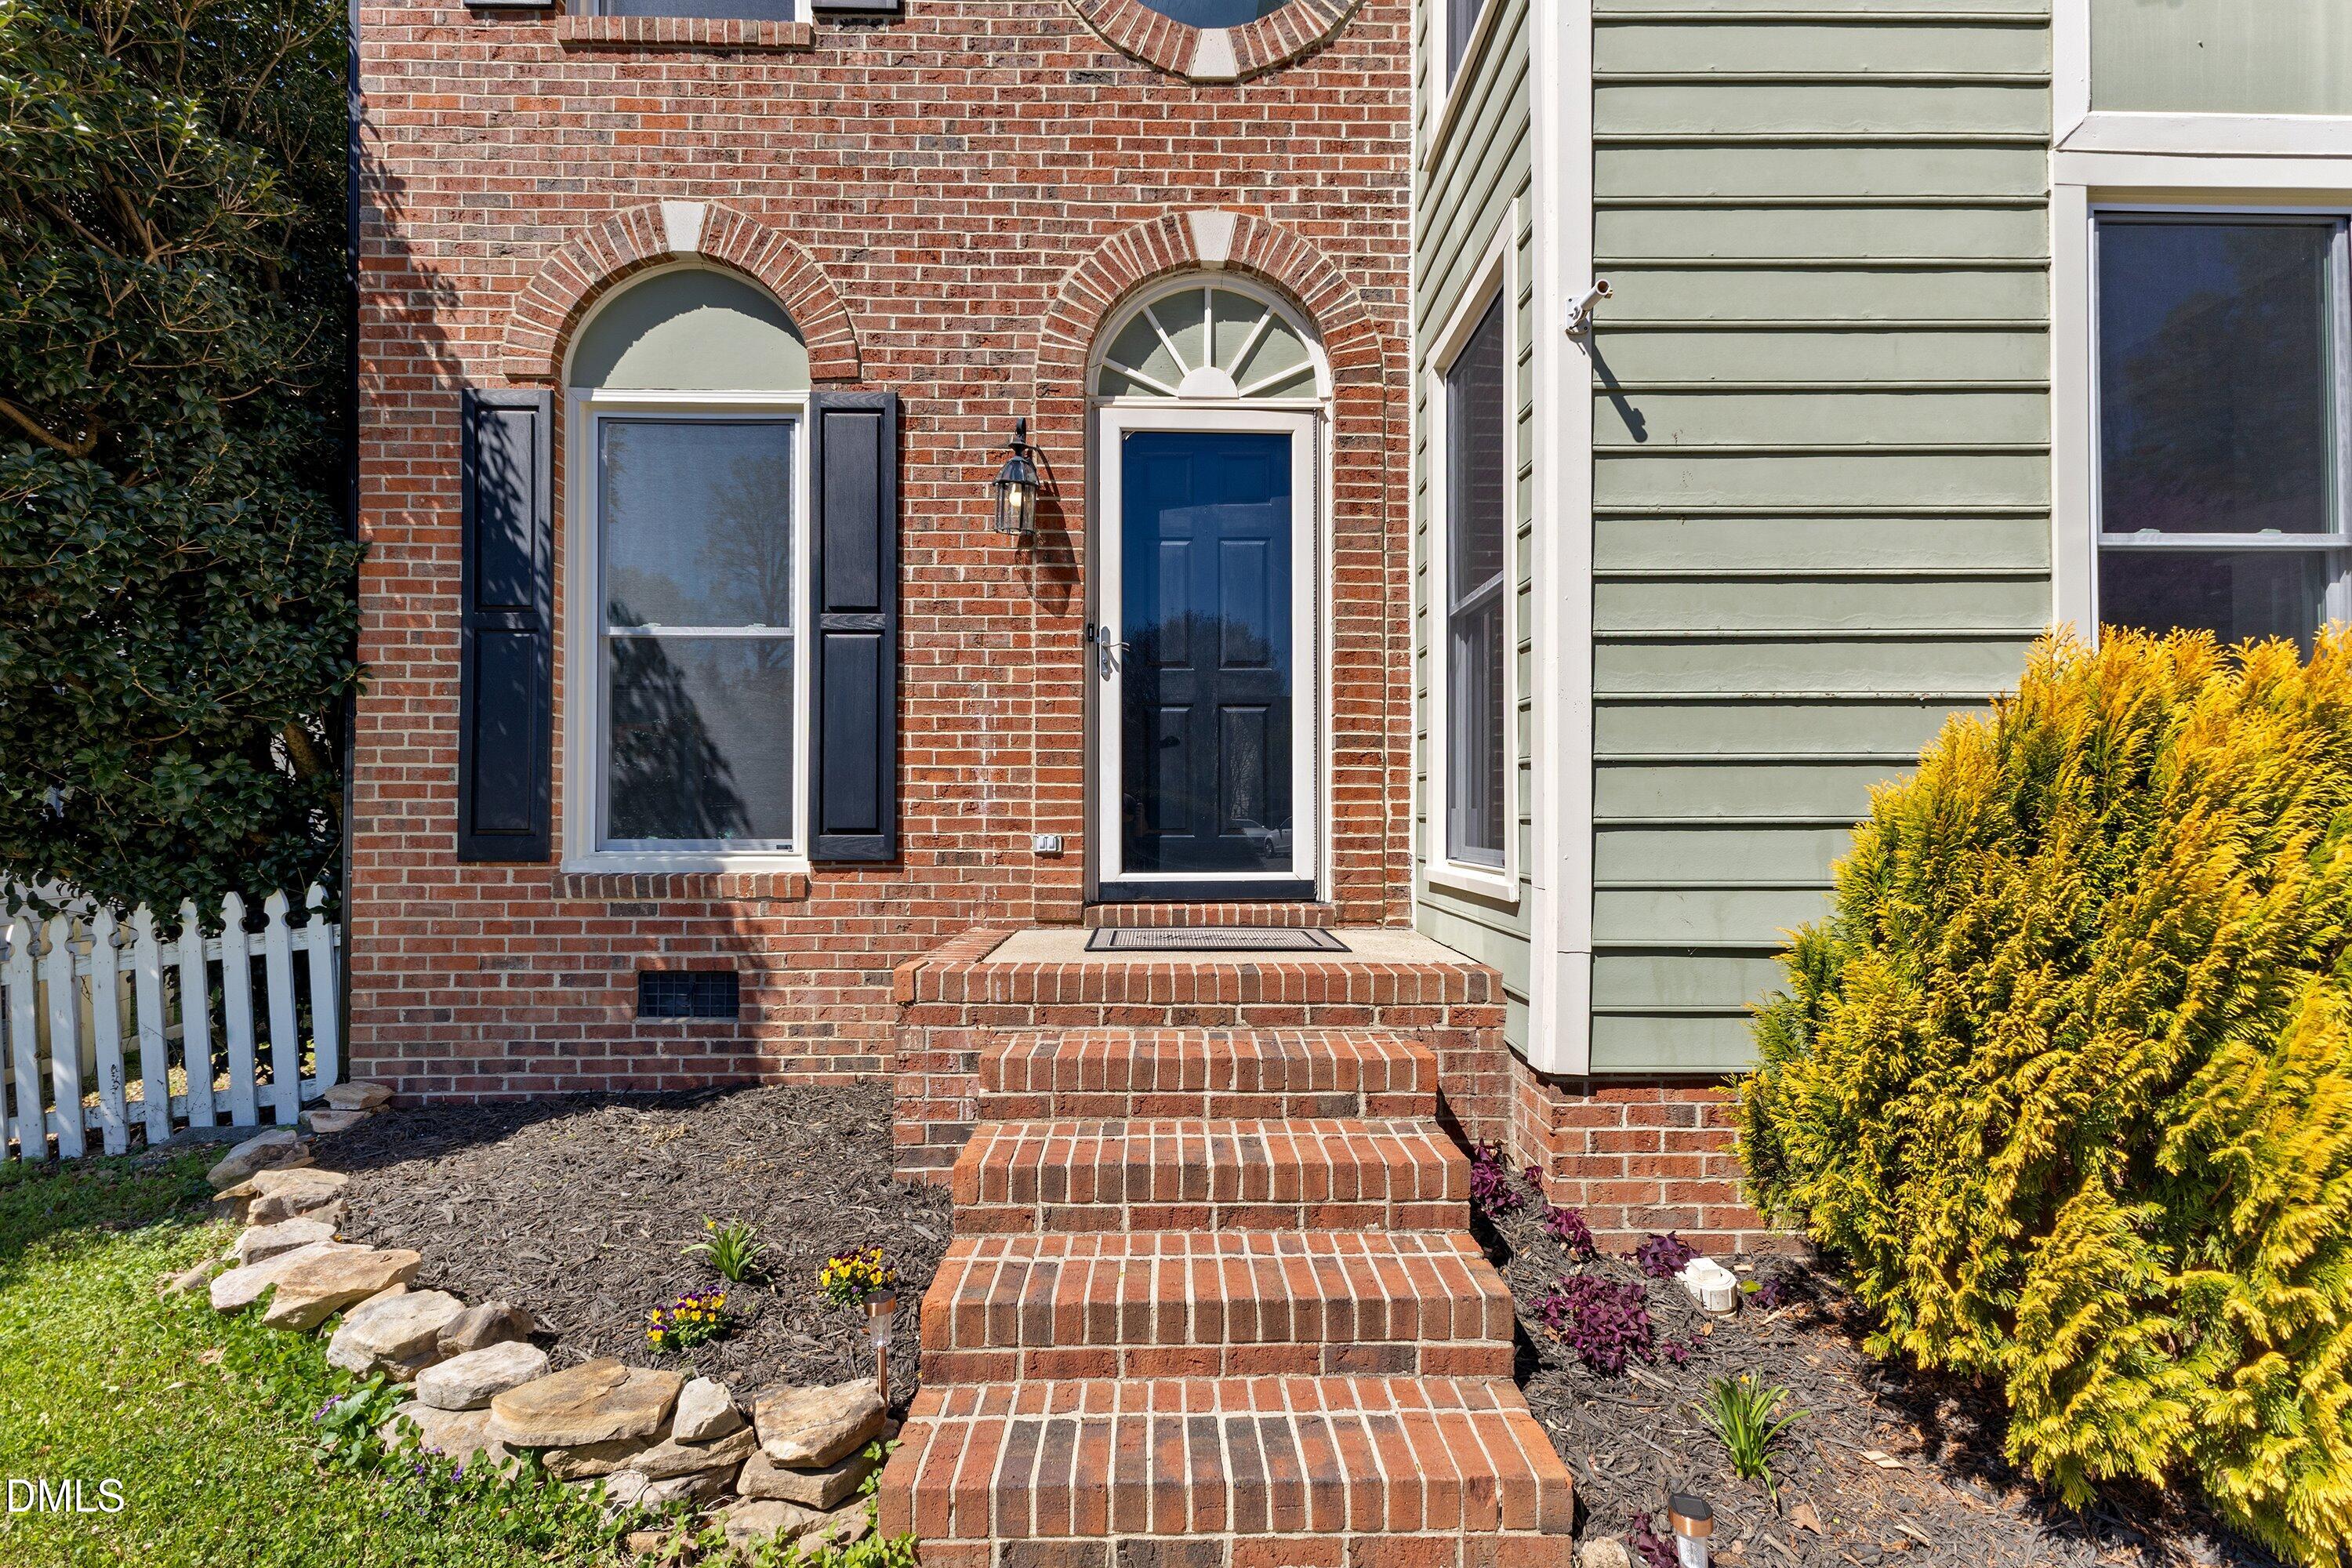
  • lot featuresLandscaped
  • parkingConcrete, Driveway
  • HEAT TYPEForced Air, Natural Gas
  • AIR CONDITIONINGCentral Air
  • sewerPublic Sewer
  • HOA AmenitiesMaintenance Grounds, Unknown
  • other exterior FeaturesFenced Yard, Rain Gutters, Smart Lock(s), Storage

Financial

  • Sales Price$395,000
  • Real Estate Tax $3,617/yr
  • HOA $250/yr
  • Zoning R-6

Raleigh

Explore

Work With Us

It is our goal to exceed the expectations of our clients by providing them the best possible professional service.

Work For Us

Inquire today about becoming a broker.

Follow Us On Instagram