Description
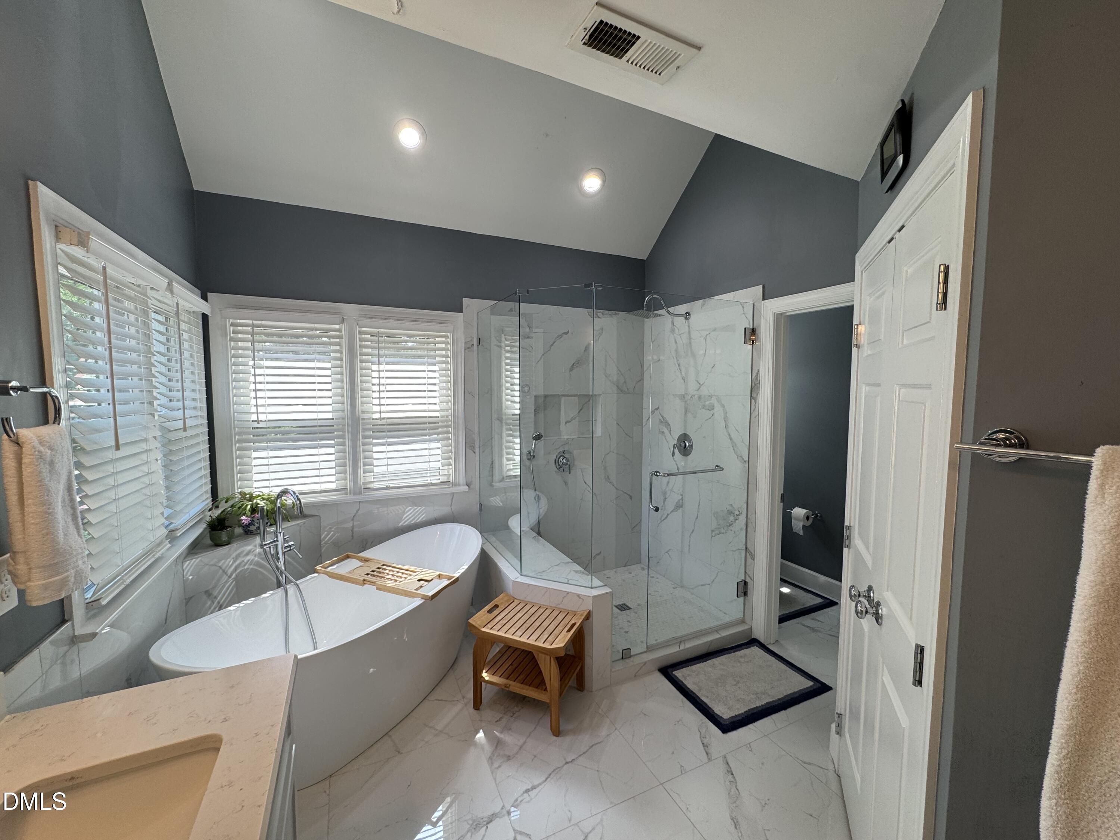
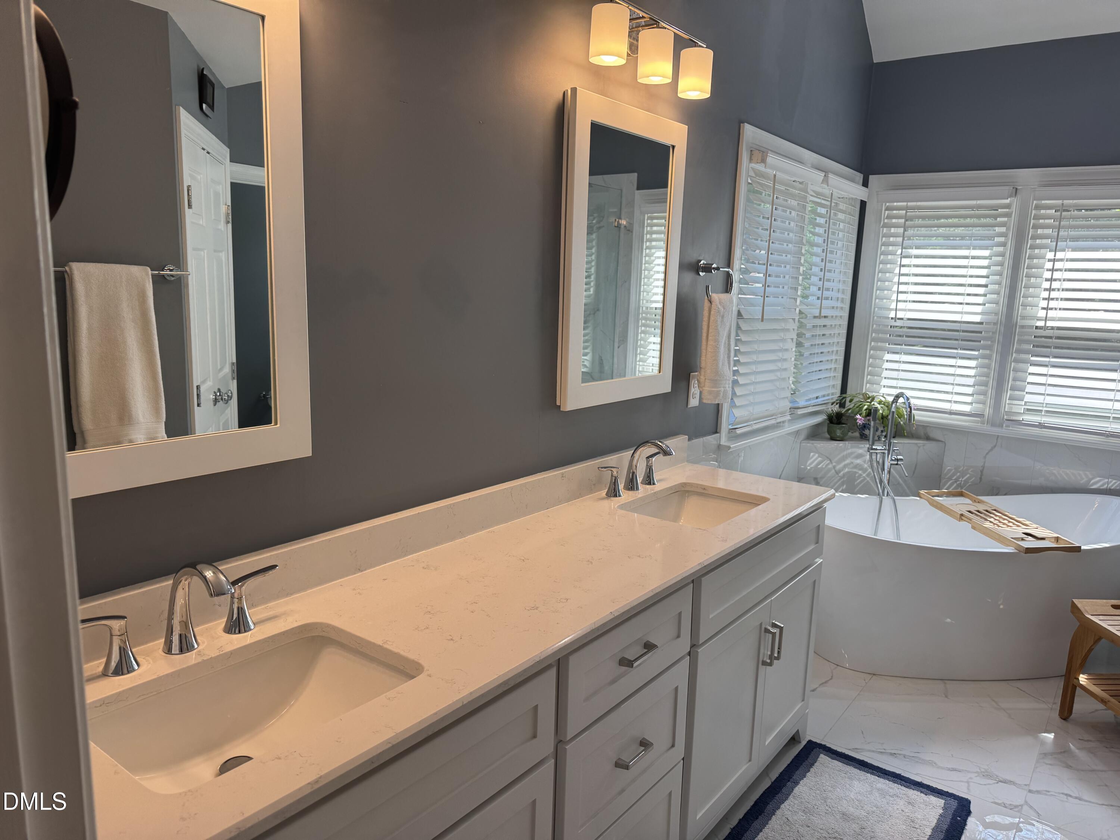
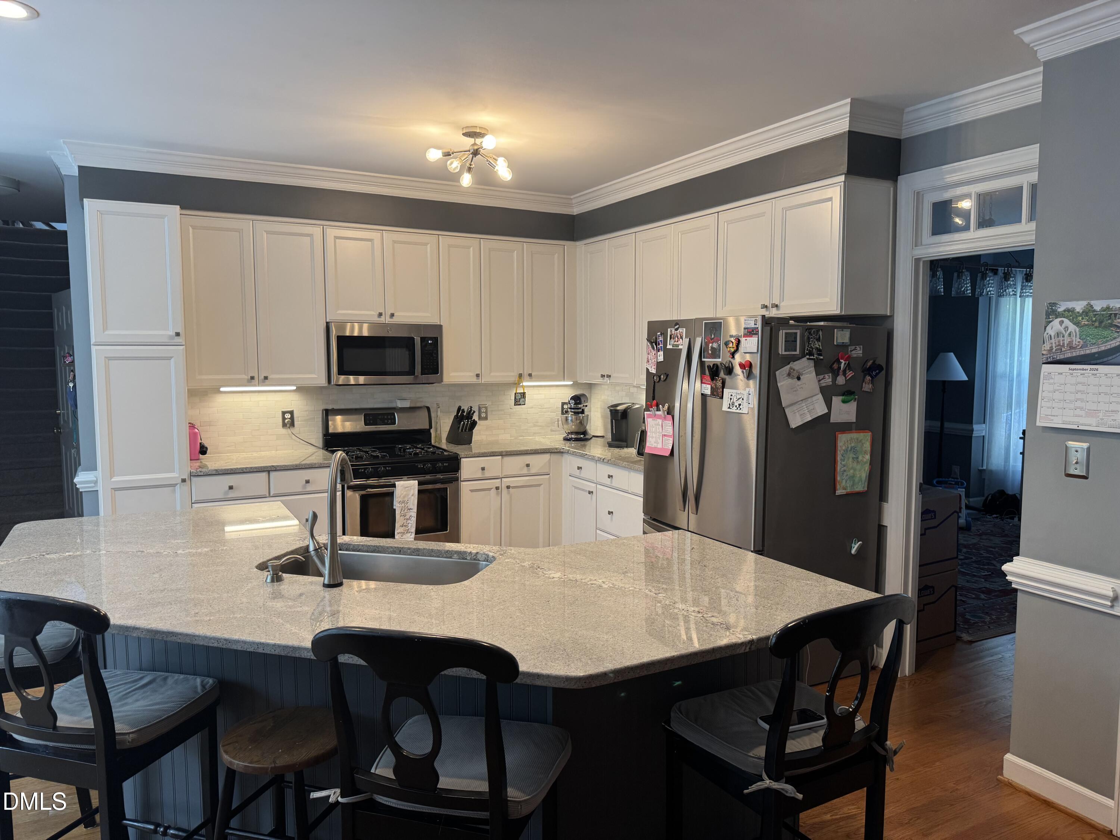
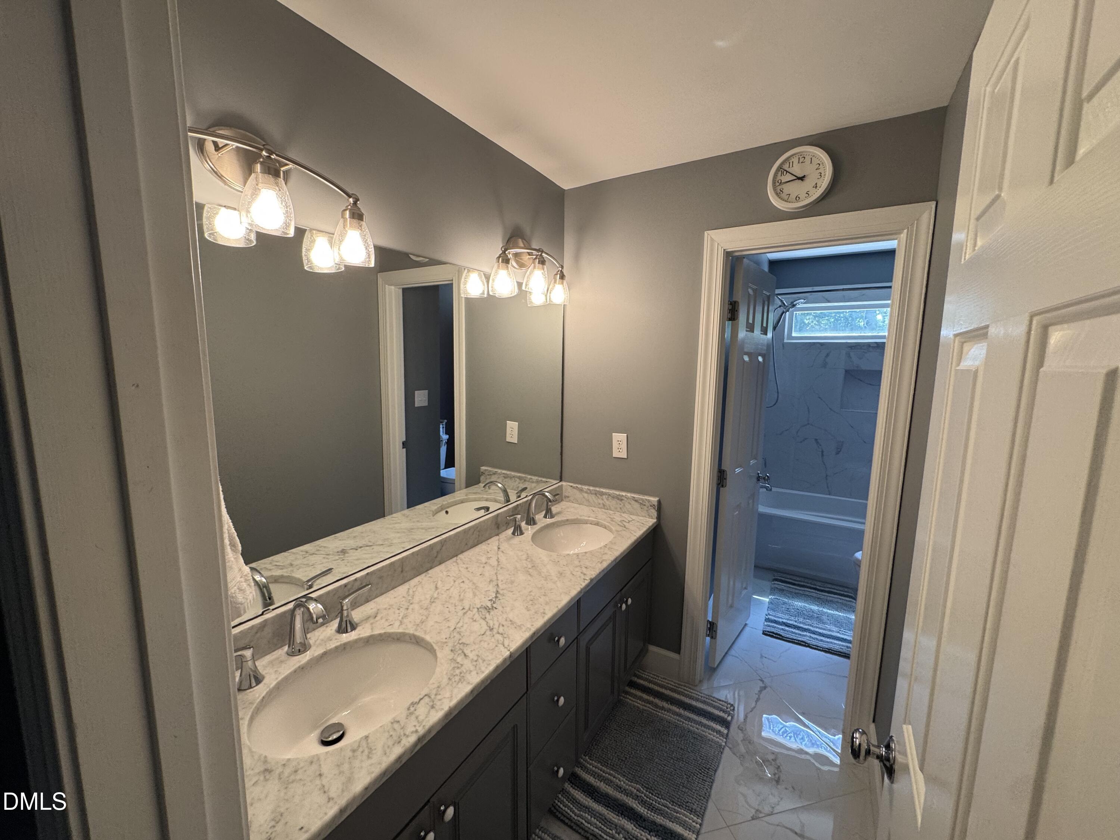
Tucked at the end of a quiet cul-de-sac in an established Northwest Raleigh neighborhood, this classic three-story residence offers a refined expression of everyday luxury where no detail has been overlooked. A thoughtful redesign pairs the home's timeless architectural character with the ease of true move-in ready living. Mature, lush landscaping and a private setting set the tone, introducing designer chosen interiors where hardwood flooring runs throughout the main level and a curated paint palette lends a quiet sense of grandeur from room to room. Meticulously maintained, the home carries a newer roof installed in 2019 and replacement windows throughout from 2016 and 2017, the kind of unglamorous stewardship that lets a buyer arrive and simply live. The main level is open, airy, and built for gracious living. A welcoming foyer opens to a formal dining room on one side and a generous office and living room on the other, flexible space for working from home or receiving guests. Beyond, a well-proportioned family room flows into the heart of the house, a kitchen appointed with an oversized island, quartz countertops, a classic subway tile backsplash, stainless steel appliances, and under cabinet lighting that warms the space after dark. The adjoining breakfast room is made for slow mornings, and a convenient half bath completes the floor. Upstairs, the primary suite reveals itself as the home's true sanctuary, an oversized bedroom bathed in natural light with a large walk-in closet and a spa bath finished with comfort height dual vanities, quartz countertops with undermount sinks, a frameless glass shower enclosure, a freestanding soaking tub set beneath a bay of windows, and a separate water closet. Three well-proportioned secondary bedrooms share an updated hall bath with new tile, a dual vanity, and quartz countertops with undermount sinks, while a spacious bonus room and a second-floor laundry add everyday ease. A third floor crowns the home with an expansive recreation room, ideal for a media lounge, playroom, or private retreat, alongside generous walk-in attic storage. The crown jewel of the home is its show stopping screened porch, a nearly four hundred square foot year-round haven finished with a porcelain tile floor, a tongue and groove ceiling, a gas fireplace, and EZ-Breeze windows that open the room to the breeze in spring and close it against the chill in winter. Just beyond, an expansive bluestone patio steps down into a lushly landscaped, thoughtfully private backyard, a generous outdoor living footprint that makes the most of a cul-de-sac lot. Convenient to Umstead State Park, the shops and dining of Crabtree Valley Mall and North Hills, RDU International, and Research Triangle Park, and served by the Leesville Road schools, this exceptional offering captures the essence of elegant, turnkey living in one of Northwest Raleigh's most established and enduring neighborhoods.