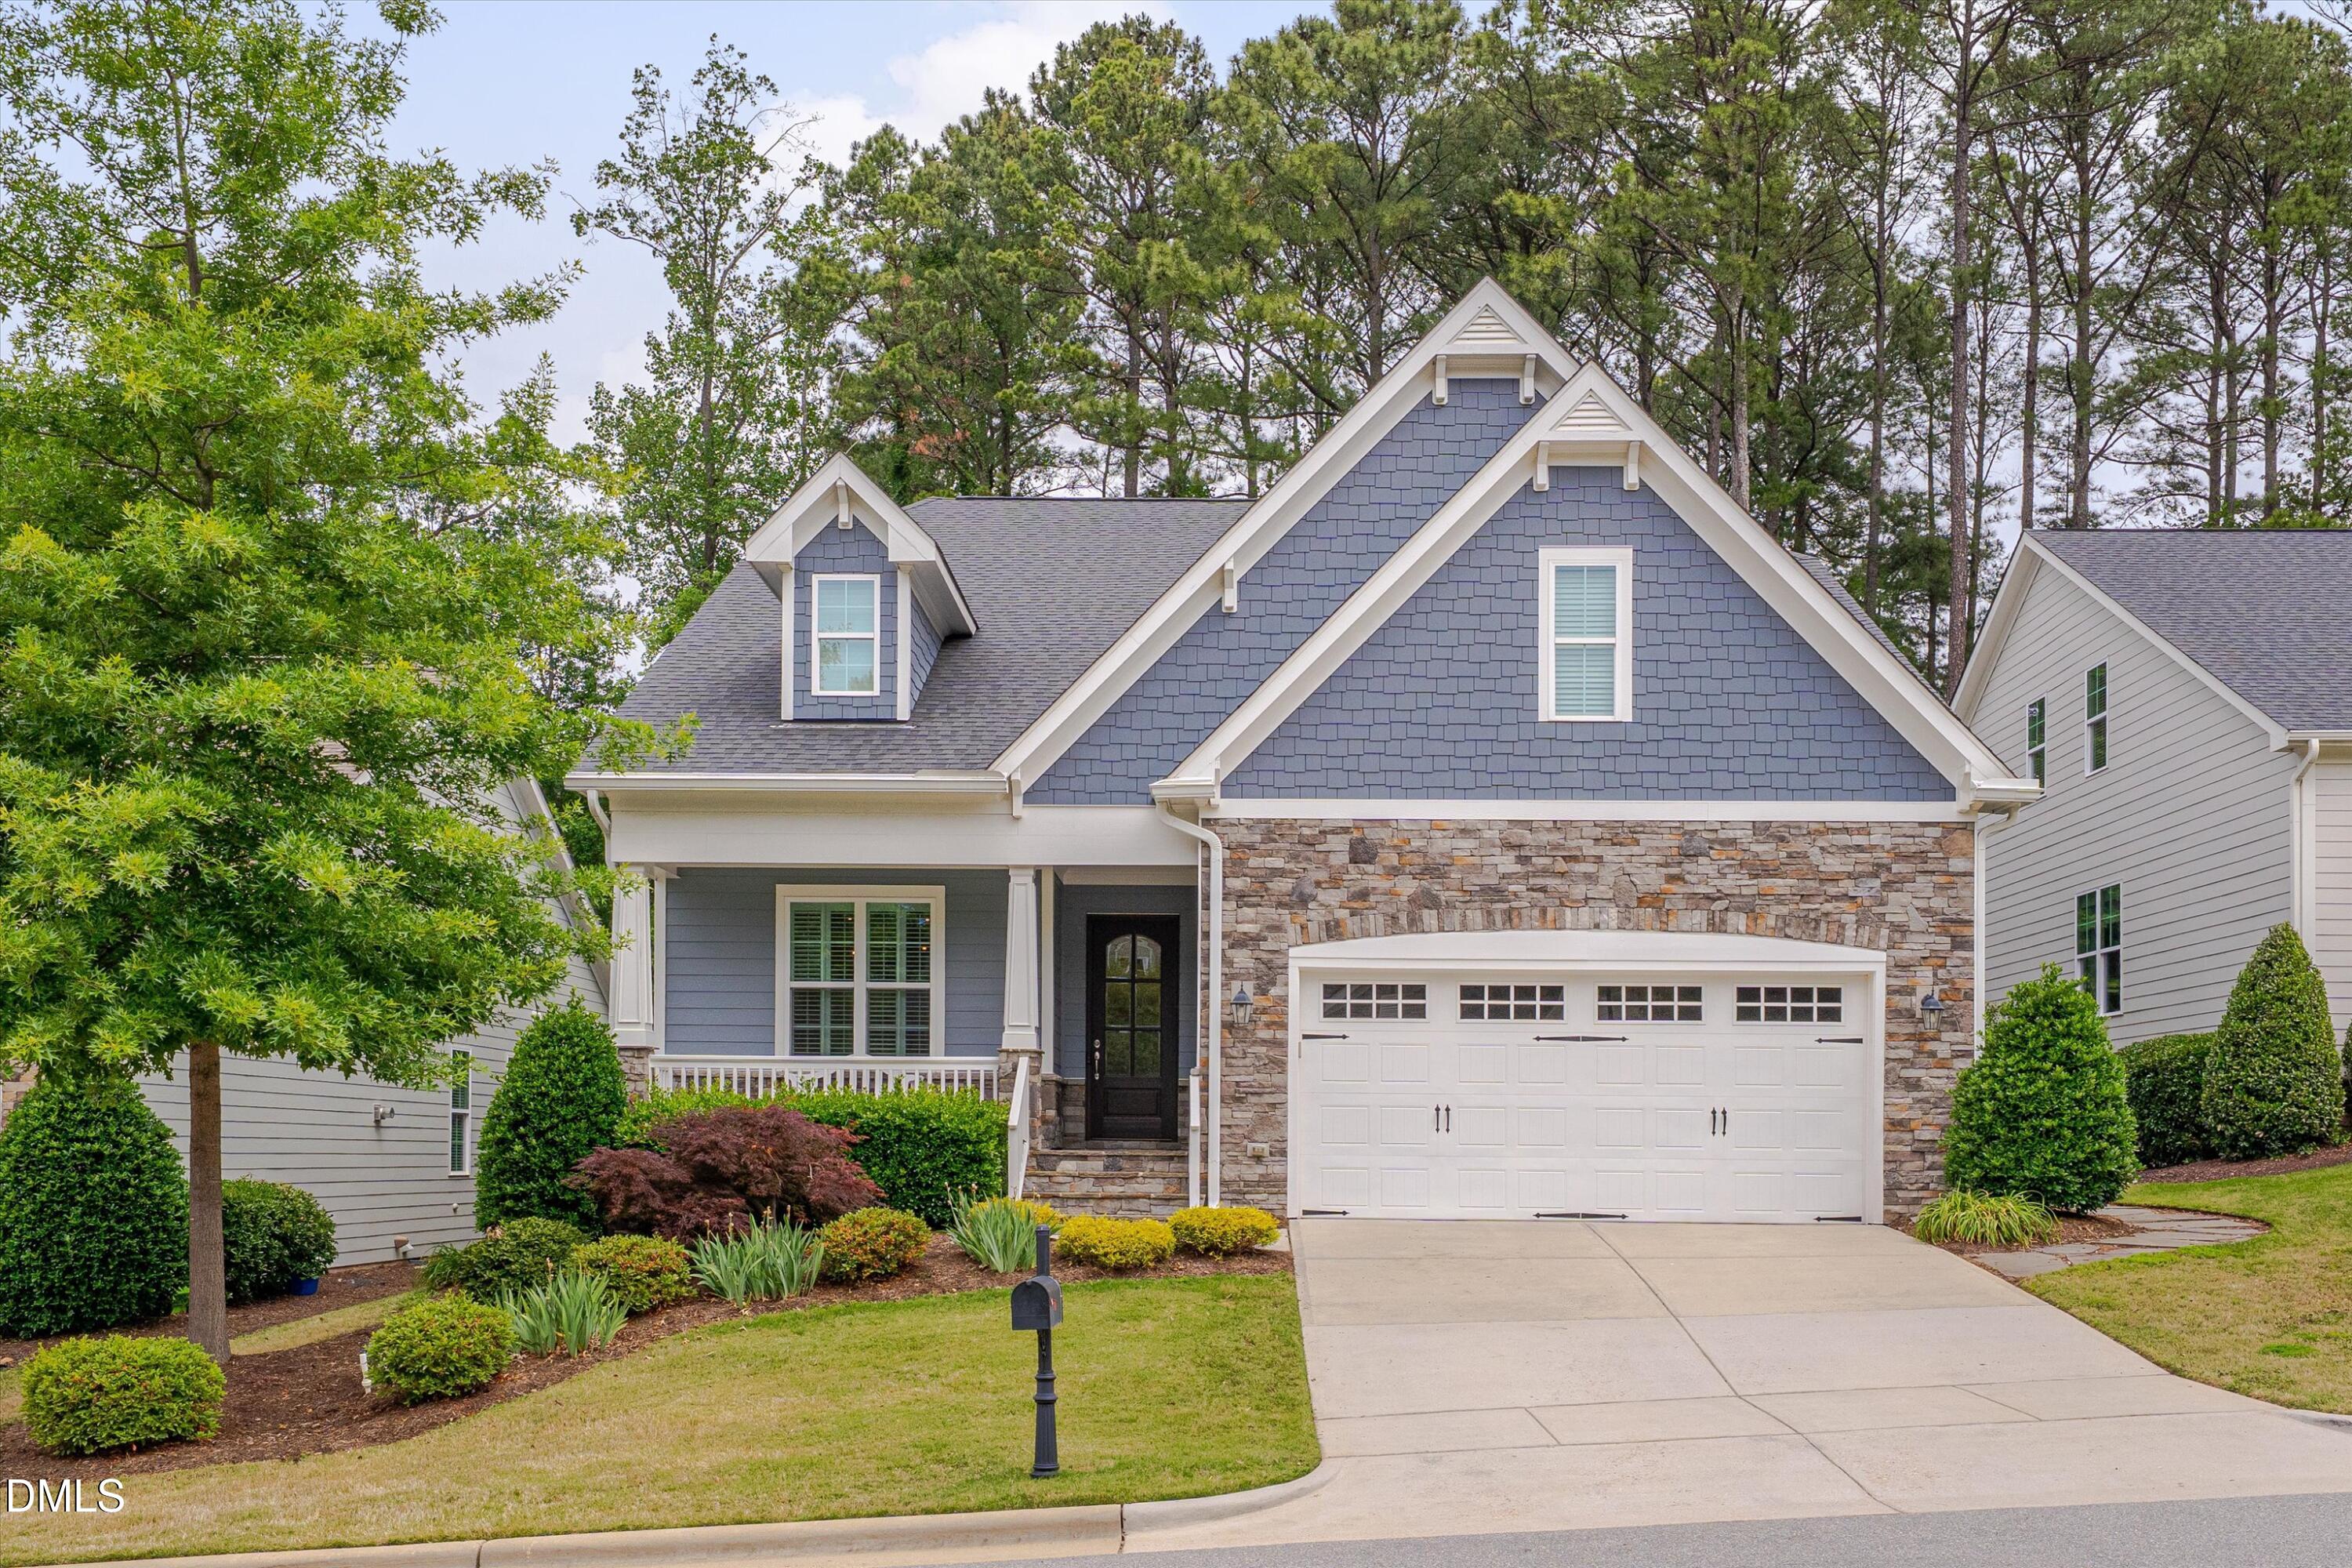
8043 Brandyapple Drive, Raleigh, NC 27615
8043 Brandyapple Drive
$850,000
Listing courtesy of RE/MAX United
$850,000

8043 Brandyapple Drive

3 Beds 3 Baths 2,983 Sq.Ft. 7,841 Sq.Ft.

Description

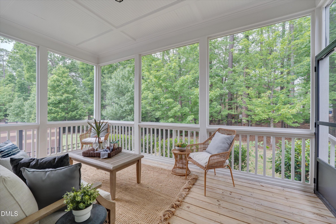
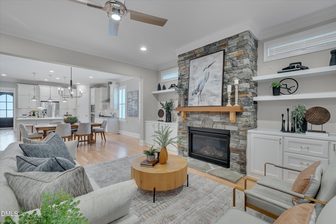
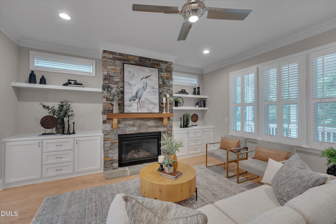
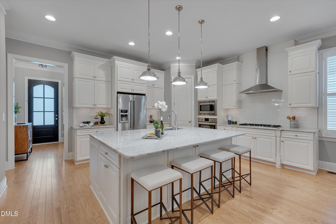
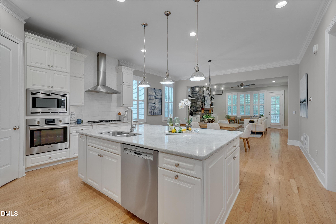
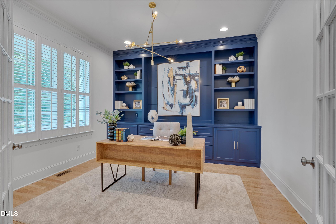
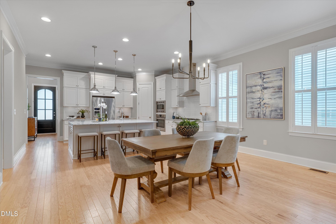
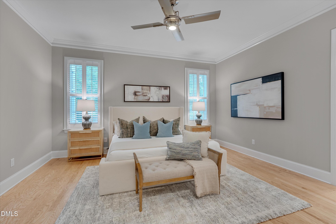
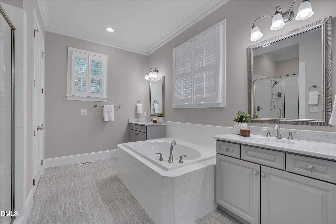
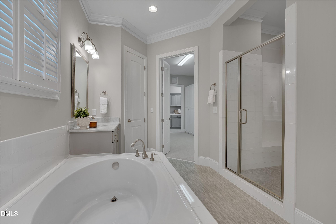
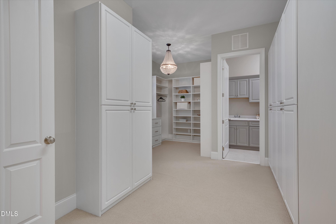
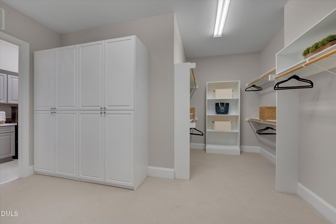
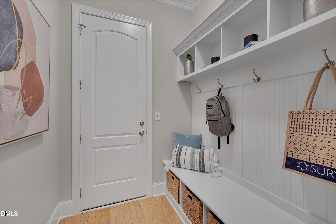
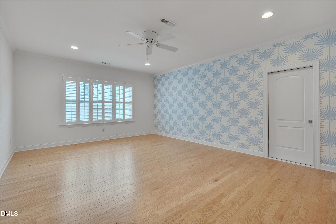
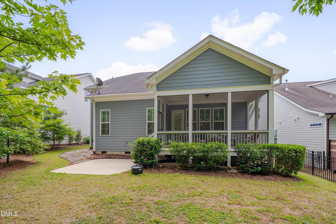
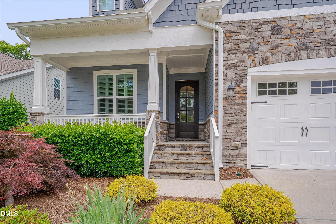
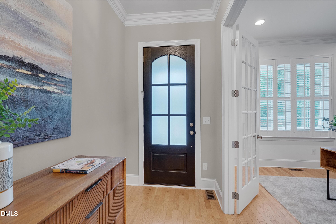
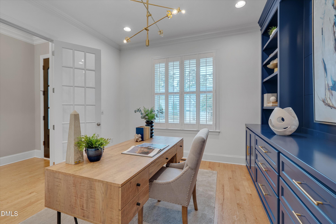
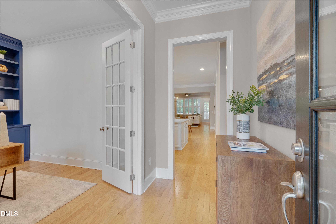
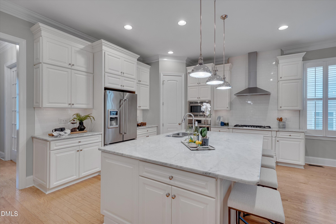
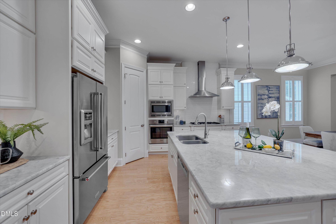
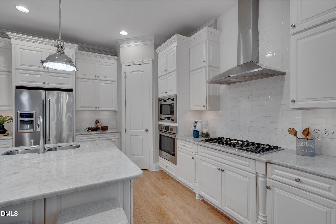
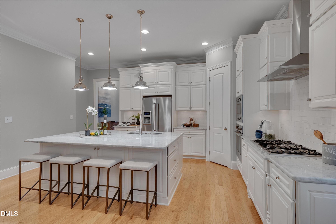
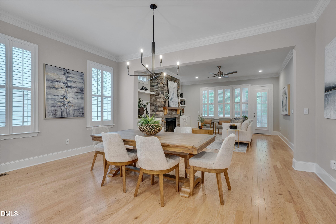
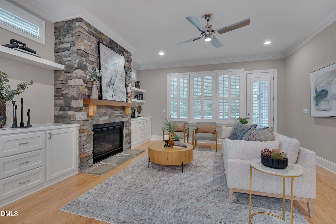
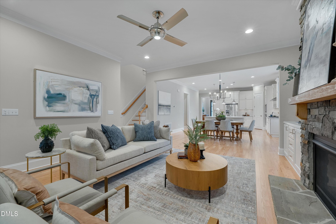
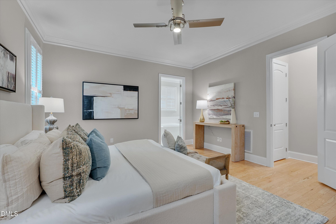
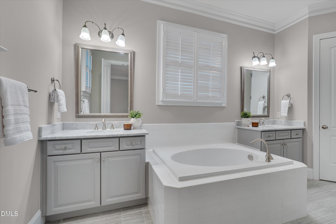
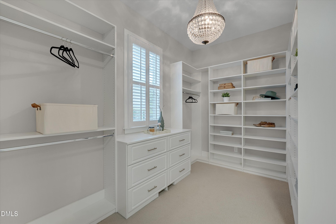
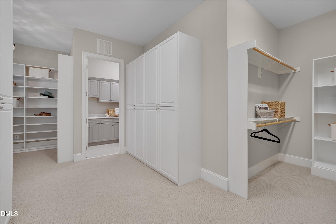
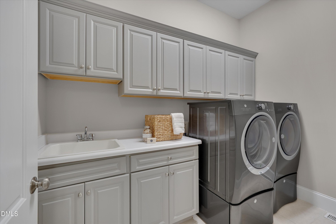
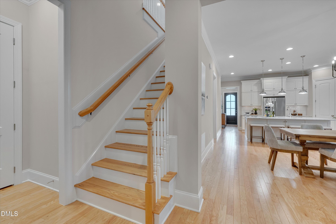
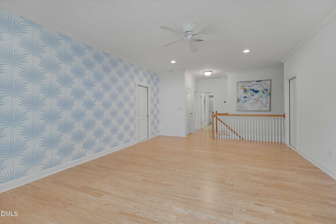
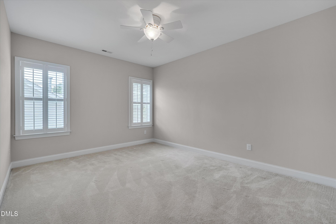
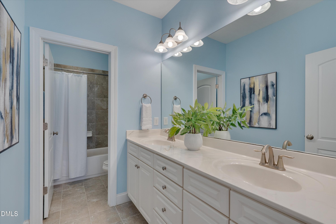
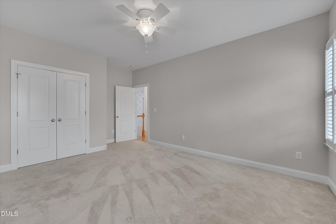
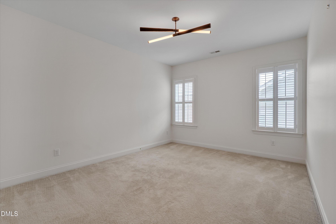
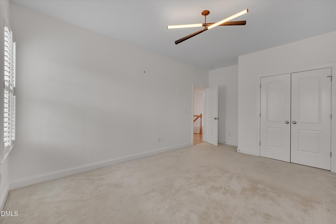
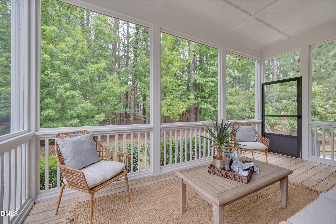
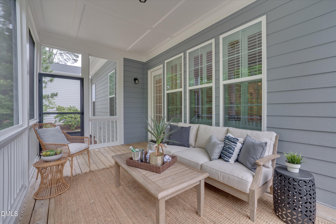
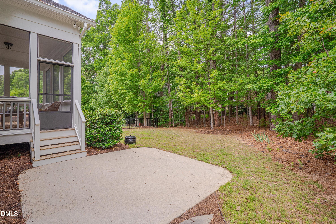
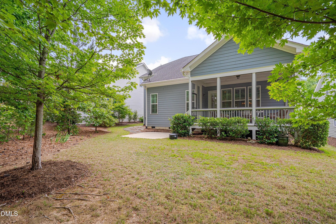
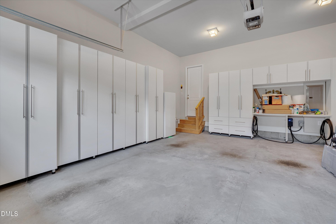
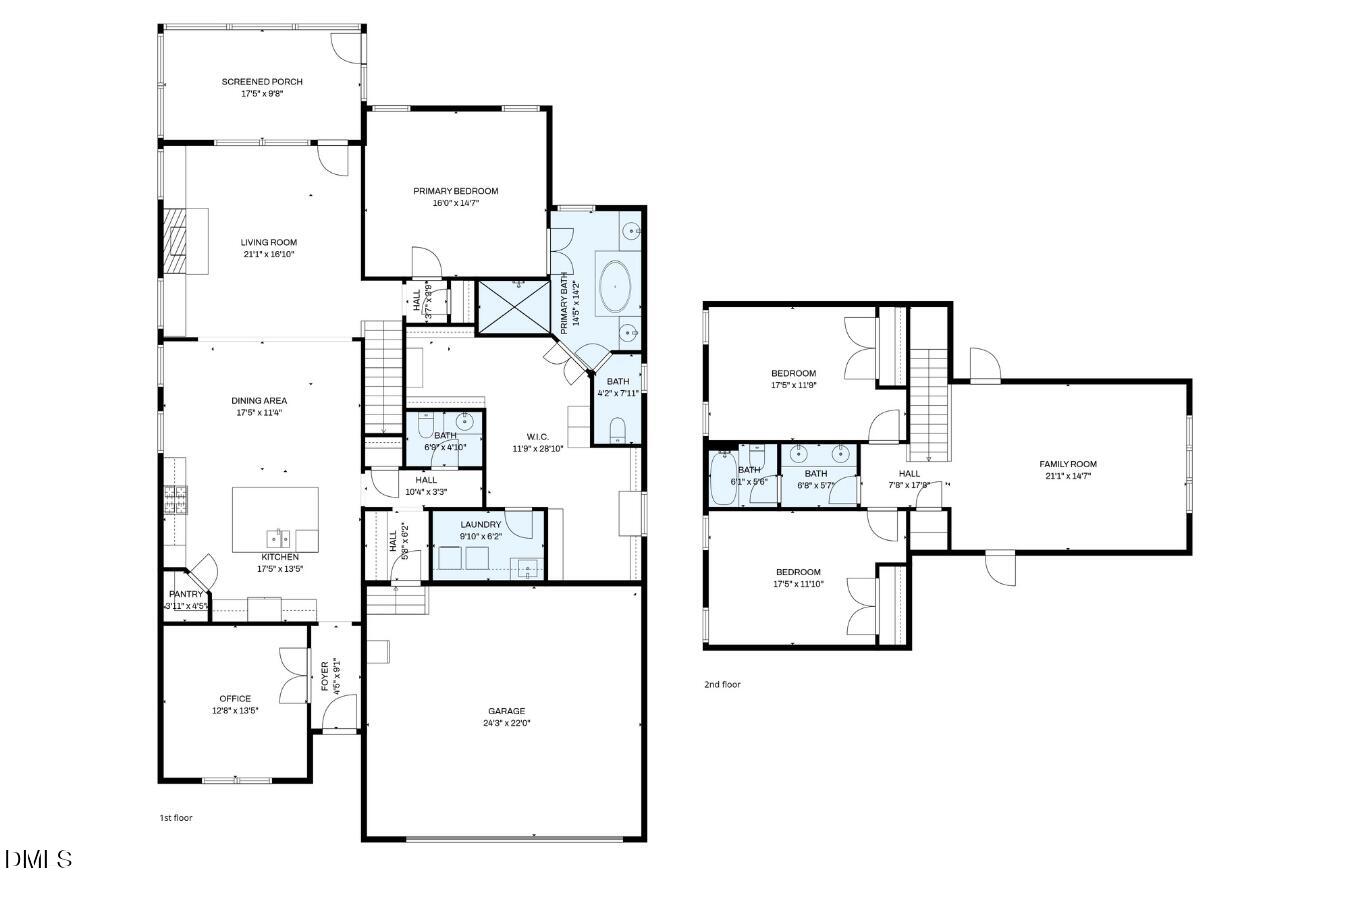
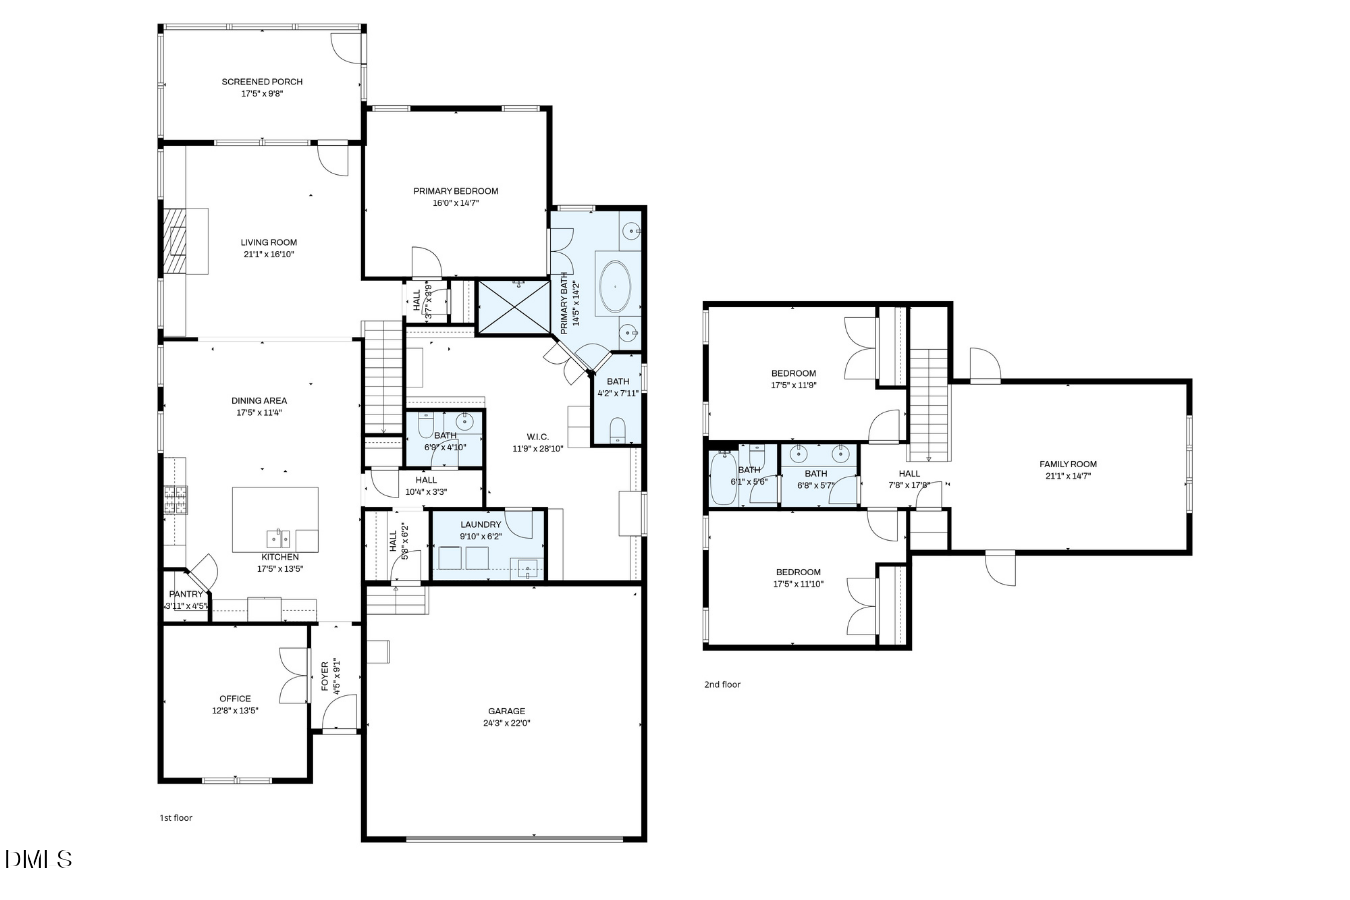
Easy first-floor living featuring an open floorplan with a first-floor primary suite, private home office, and stunning gourmet kitchen with oversized island. Lawn maintenance in both the front and back yards is covered by the HOA for easy year-round living. Enjoy the private backyard from the screened porch. Freshly painted and power washed prior to listing. Upgraded appliances, engineered hardwood floors, plantation shutters, crown molding, smooth ceilings, built-in living room features, gas logs fireplace, and custom light fixtures and ceiling fans throughout. Upstairs includes a spacious family room, two secondary bedrooms, full bath, and abundant storage space in two unfinished attics with potential to be finished later for extended living area. Additional highlights include the dream walk-in closet with custom shelving, drawers, doors and so much space! A custom drop zone off the garage entry, laundry room with utility sink and cabinetry, tankless gas water heater, added shelving, and electric car chargers in the 2-car garage. Beautifully maintained and situated in a prime North Raleigh location.

Share Property

Location

8043 Brandyapple Drive, Raleigh, NC 27615

Status

Sold

Date Sold

June 5, 2026
Anna Ball Hodge

Anna Ball Hodge

View Virtual Tour

Features & Amenities

Interior

  • total bedrooms3
  • Total bathrooms3
  • full bathrooms2
  • half bathroom1
  • Laundry room Laundry Room, Main Level
  • Flooring Carpet, Hardwood, Tile
  • Fireplace Living Room
  • APPLIANCES Dishwasher, Disposal, Dryer, Exhaust Fan, Gas Cooktop, Microwave, Range Hood, Refrigerator, Stainless Steel Appliance(s), Tankless Water Heater, Wall Oven, Washer
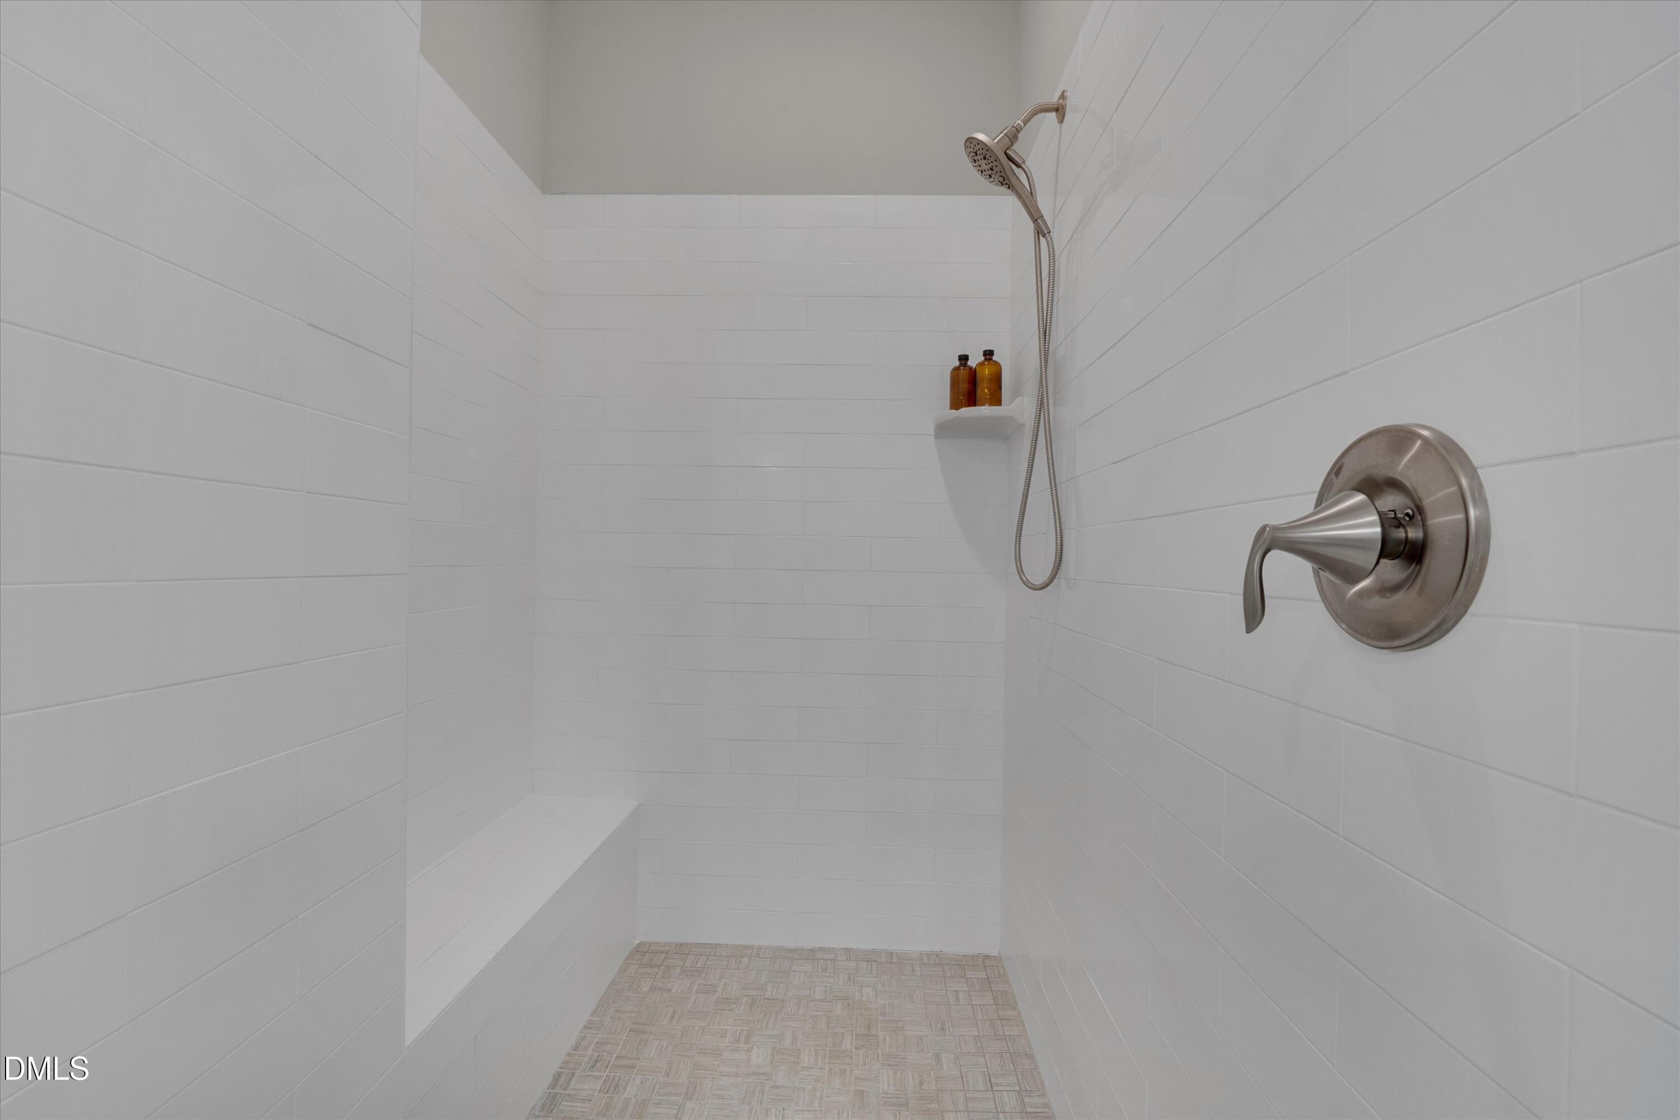
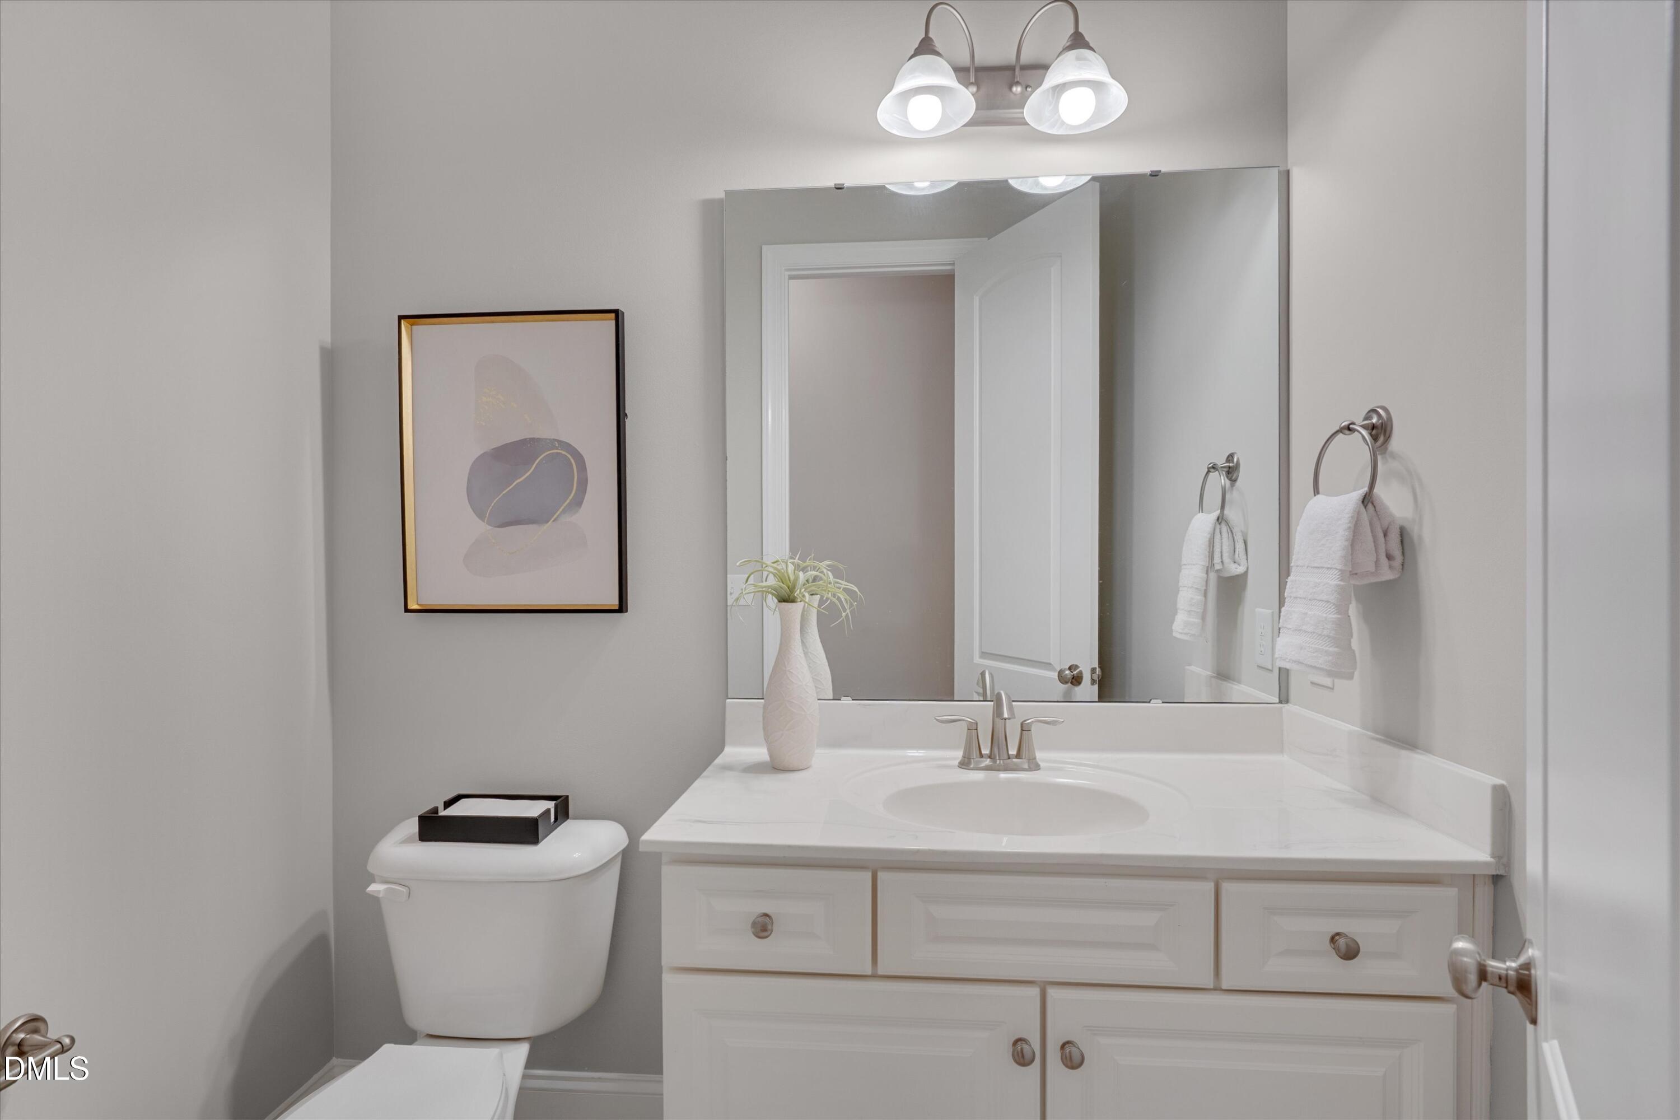
  • other interior Features Bathtub/Shower Combination, Built-in Features, Ceiling Fan(s), Crown Molding, Double Vanity, Dressing Room, Entrance Foyer, Kitchen Island, Open Floorplan, Pantry, Primary Downstairs, Recessed Lighting, Separate Shower, Smart Thermostat, Smooth Ceilings, Storage, Walk-In Closet(s), Walk-In Shower, Water Closet

Area & Lot

  • Status Sold
  • Date Sold June 5, 2026
  • Living Area2,983 Sq.Ft.
  • Total Area2,983 Sq.Ft.
  • Lot Area7,841 Sq.Ft.
  • MLS® ID10167066
  • TypeResidential
  • YEAR BUILT2015
  • NeighborhoodRaleigh
  • Architecture StylesCraftsman
  • View DescriptionTrees/Woods
  • Elementary SchoolWake - Pleasant Union Elementary
  • Middle SchoolWake - West Millbrook Middle
  • High SchoolWake - Sanderson High

Exterior

  • STORIES2
  • Garage Space2.0
  • water SourcePublic
  • roofShingle
  • lot featuresBack Yard, Front Yard, Hardwood Trees, Private, Sprinklers In Front, Sprinklers In Rear
  • parkingConcrete, Driveway, Garage, Garage Door Opener, Garage Faces Front
  • HEAT TYPEHeat Pump
  • AIR CONDITIONINGCeiling Fan(s), Central Air
  • sewerPublic Sewer
  • SubstructureCrawlspace
  • Disability FeaturesAccessible Common Area, Aging In Place, Central Living Area
  • security FeaturesSmoke Detector(s)
  • other exterior FeaturesPrivate Yard, Rain Gutters

Financial

  • Sales Price$850,000
  • HOA $220/mo
  • Zoning R-6

LICENSE# 58249

LISTING AGENT

Anna Ball Hodge

Broker

Anna Ball realizes that helping you buy a house is more than just finding the right bricks and mortar.

LICENSE# 58249

Contact

Raleigh

Explore

Work With Us

It is our goal to exceed the expectations of our clients by providing them the best possible professional service.

Work For Us

Inquire today about becoming a broker.

Follow Us On Instagram