8121 Bluffridge Drive, Raleigh, NC 27615
8121 Bluffridge Drive
$545,000
Listing courtesy of Choice Residential Real Estate
$545,000

8121 Bluffridge Drive

3 Beds 2 Baths 1,940 Sq.Ft. 9,583 Sq.Ft.

Description

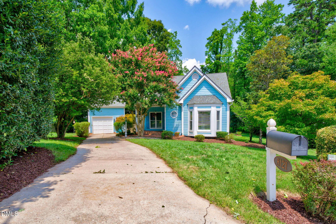
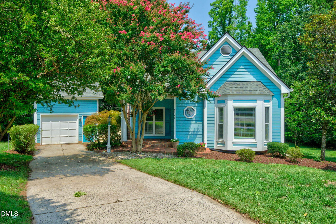
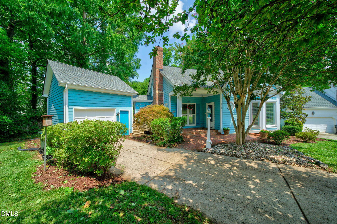
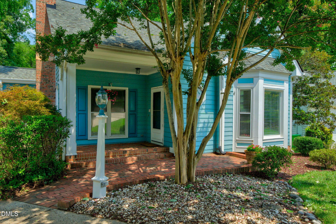
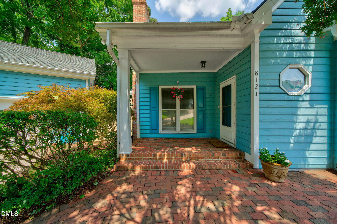
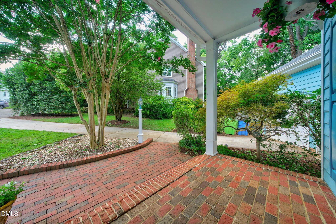
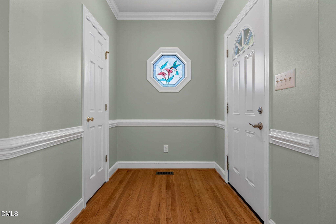
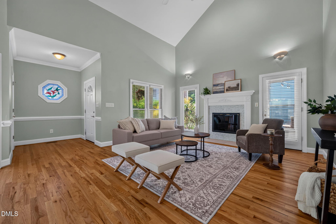
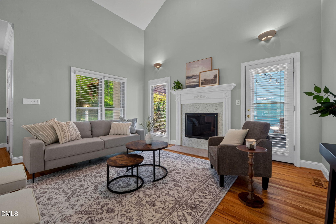
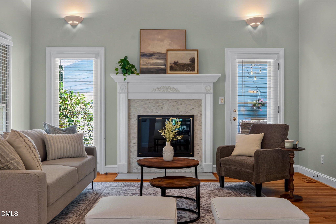
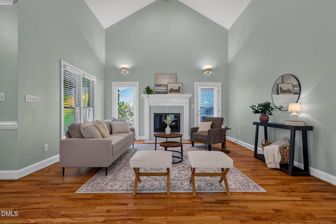
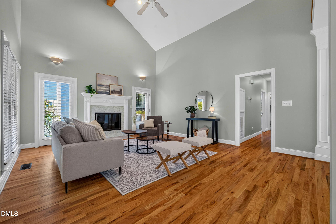
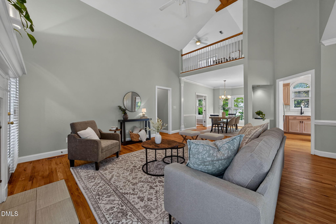
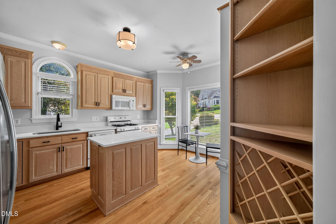
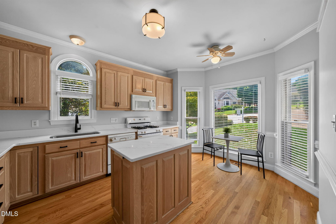
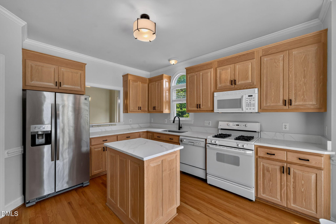
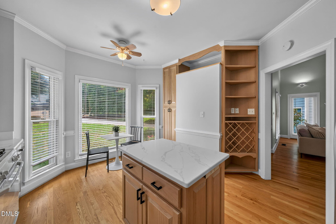
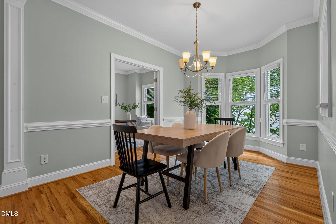
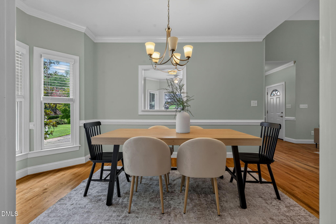
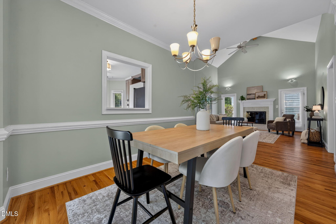
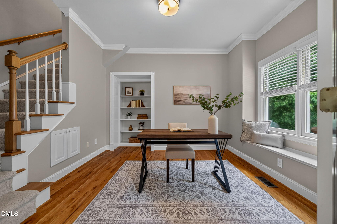
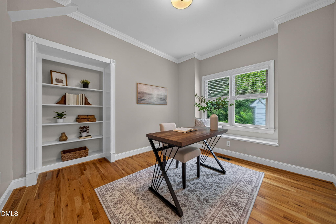
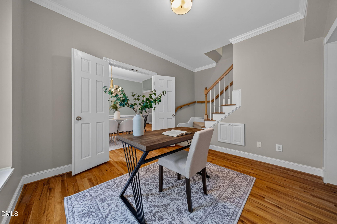
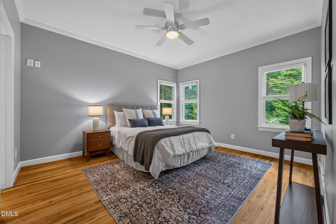
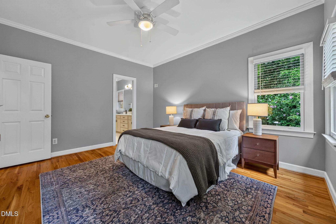
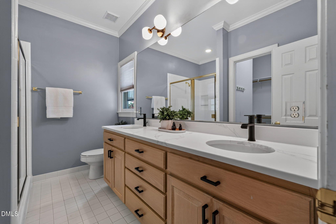
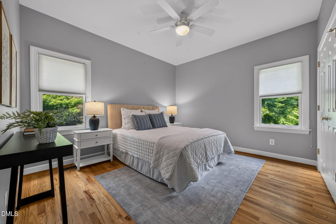
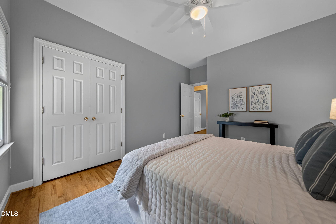
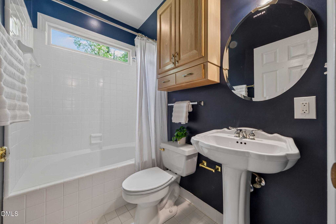
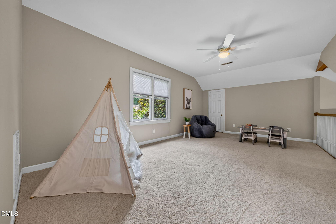
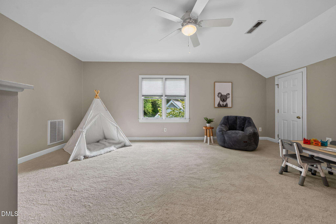
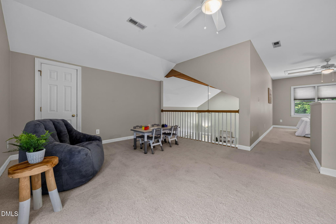
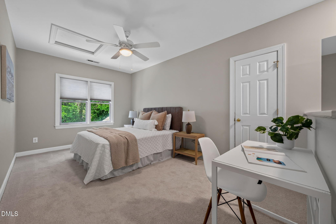
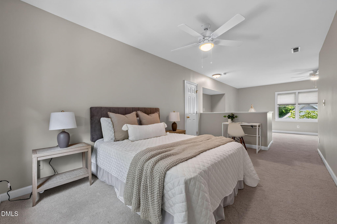
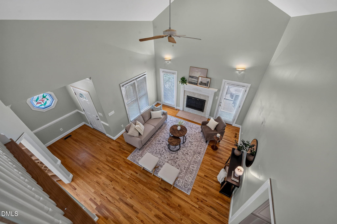
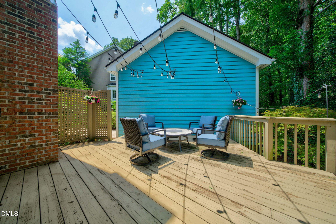
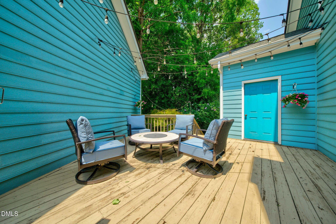
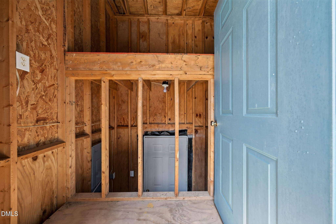
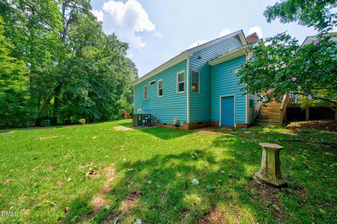
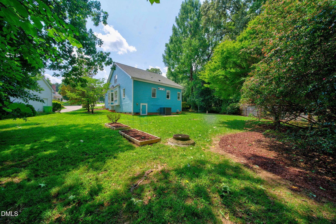
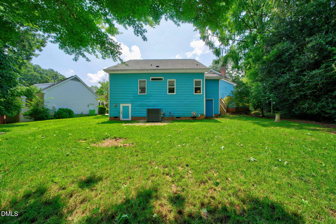
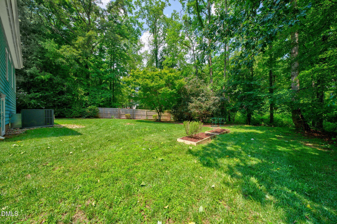
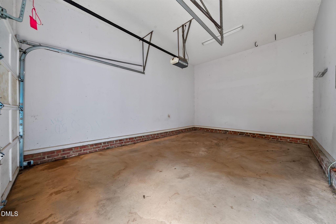
MAIN-LEVEL LIVING in a prime North Raleigh location! This charming blue cottage is tucked away at the end of a quiet cul-de-sac on a flat, private lot. This home offers the ease of 3 bedrooms and 2 full bathrooms on the main level, plus a spacious loft upstairs- perfect for a home office, bonus room, or guest space. The kitchen features wood cabinetry, quartz countertops, and an open layout that flows seamlessly into the dining area and living room which has two-story cathedral ceilings. There are even hardwood floors throughout the entire main level of the home! Right outside the living room, you'll step onto your private deck, which leads to the detached one-car garage and multiple exterior storage closets for tools and outdoor equipment. Best of all, you're just a short walk to Stonehenge Market for shopping, dining, and everyday conveniences. Recent updates include new carpet and fresh interior paint (2026), HVAC (2024), and roof (2018).

Share Property

Location

8121 Bluffridge Drive, Raleigh, NC 27615

Status

Sold

Date Sold

September 2, 2026
Thomas  Staff

Thomas Staff

Features & Amenities

Interior

  • total bedrooms3
  • Total bathrooms2
  • full bathrooms2
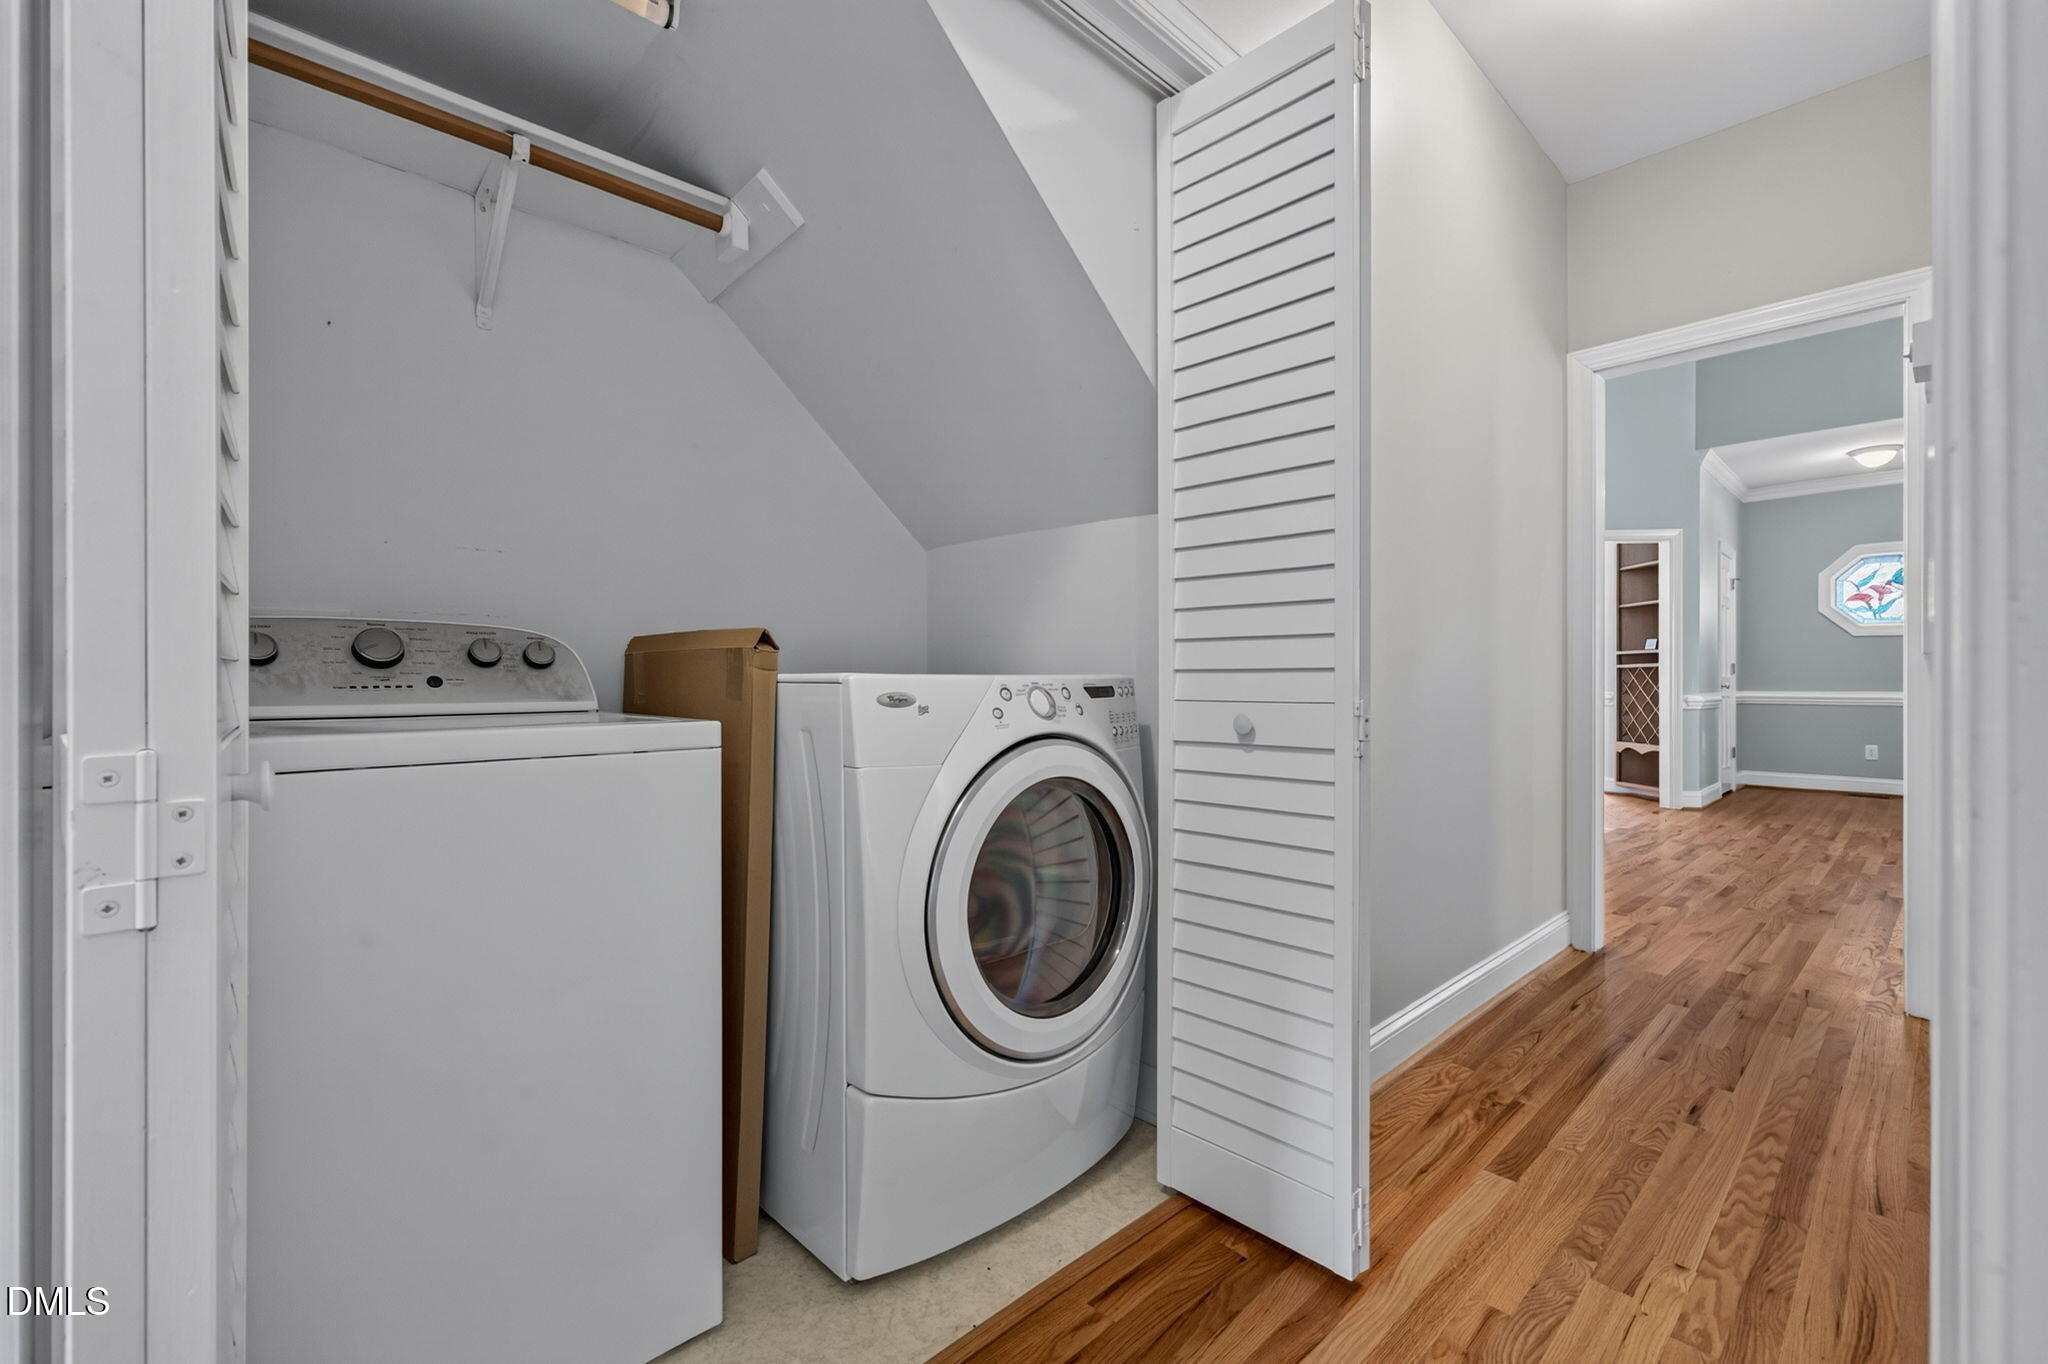
  • Laundry room In Hall, Laundry Closet, Main Level
  • Flooring Carpet, Hardwood, Tile, Wood
  • APPLIANCES Dishwasher, Dryer, Free-Standing Range, Gas Range, Refrigerator, Washer
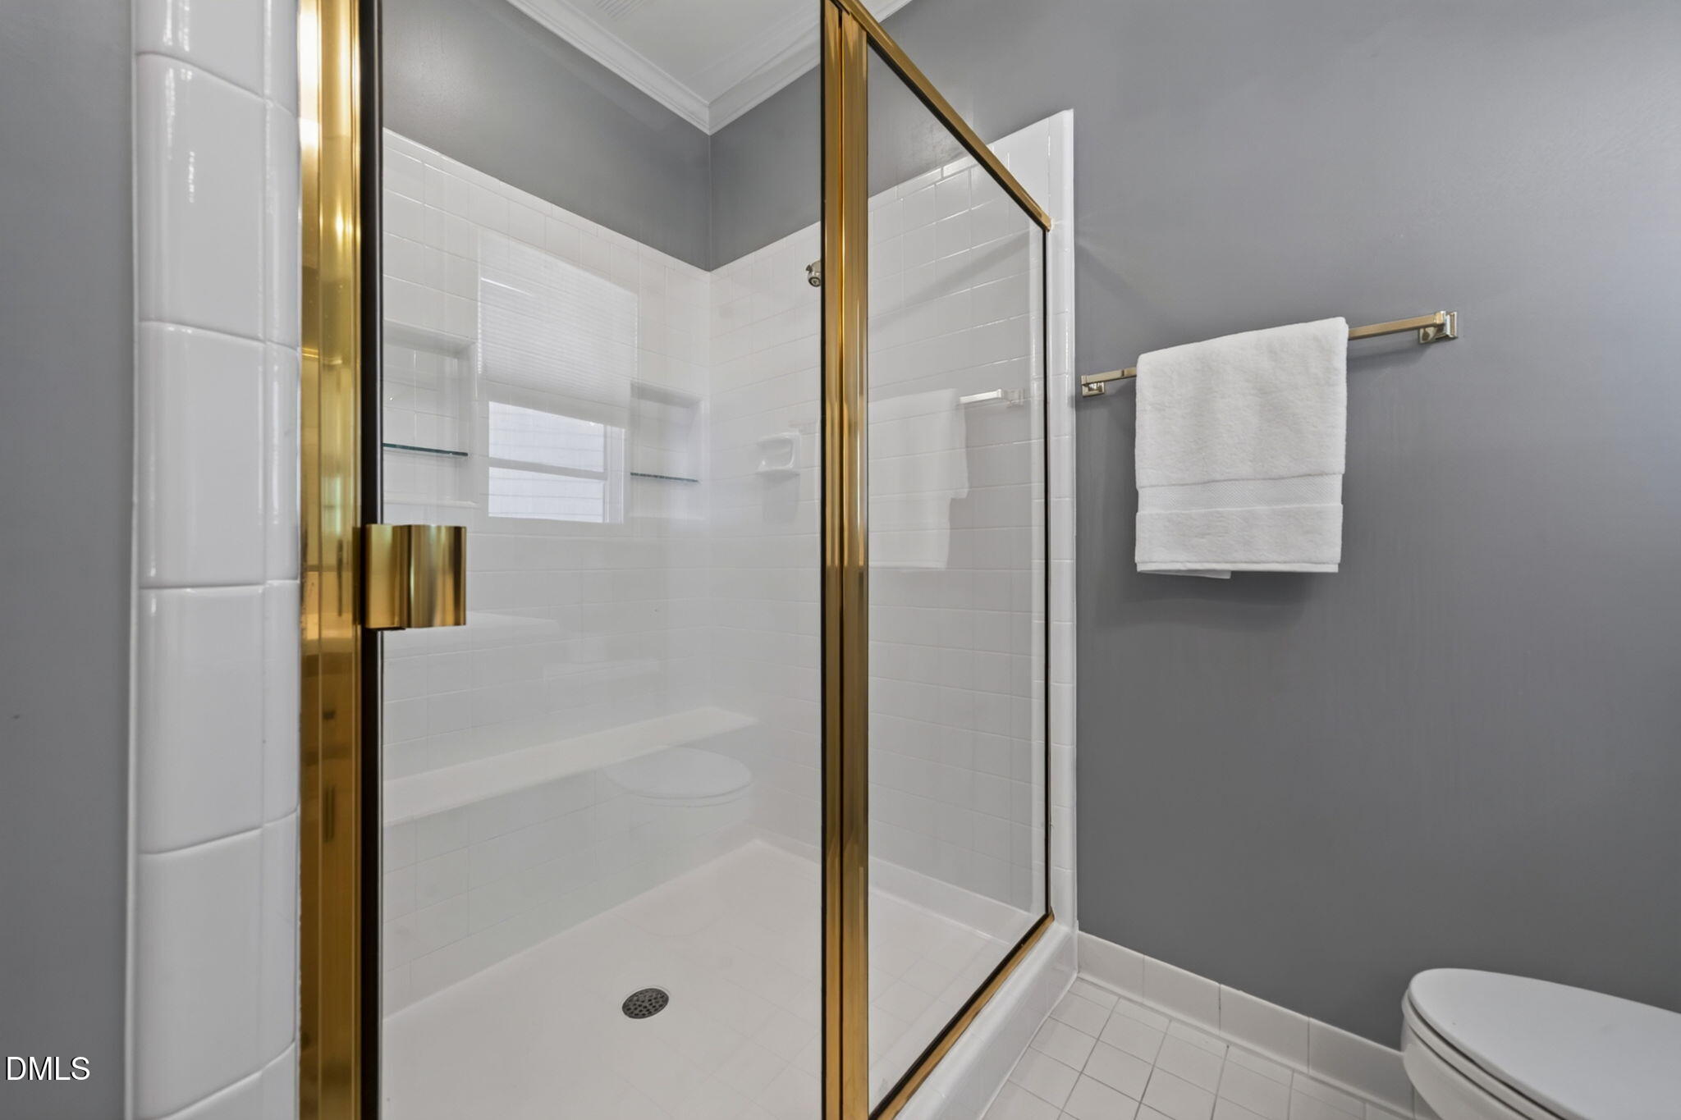
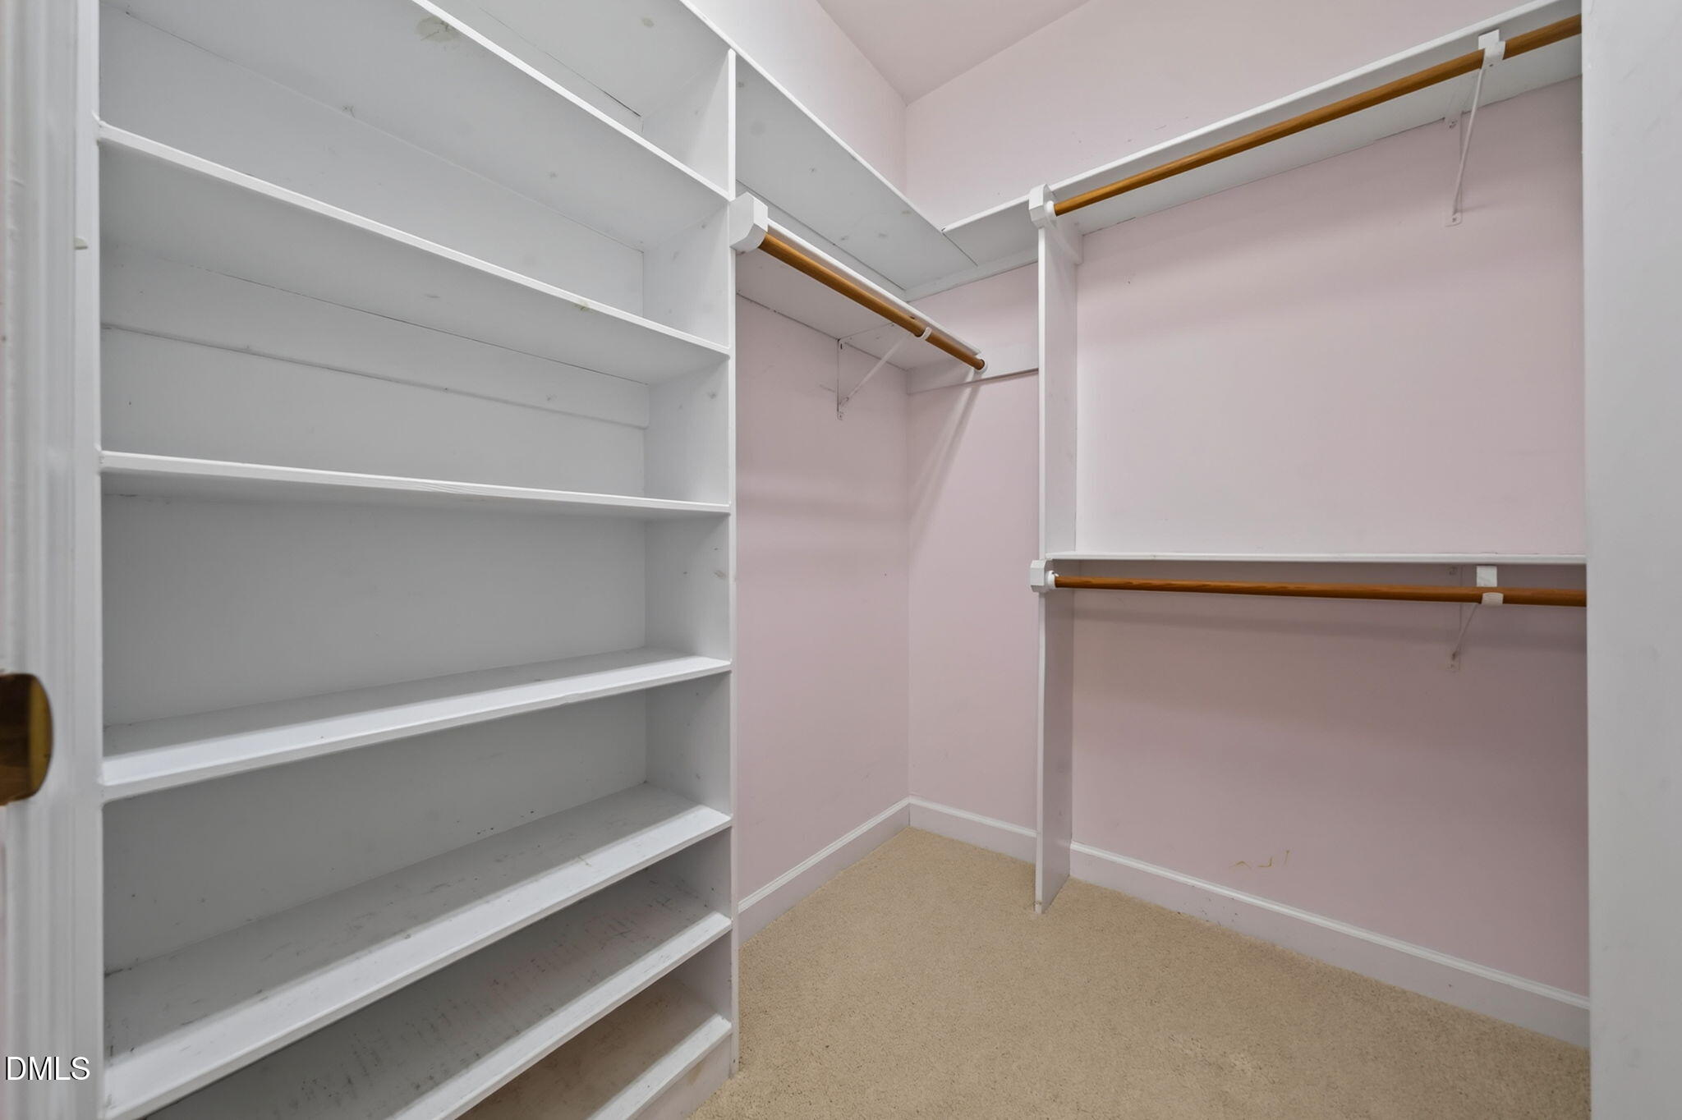
  • other interior Features Bathtub/Shower Combination, Beamed Ceilings, Cathedral Ceiling(s), Ceiling Fan(s), Chandelier, Crown Molding, Dining L, Double Vanity, Eat-in Kitchen, Entrance Foyer, High Ceilings, High Speed Internet, Kitchen Island, Living/Dining Room Combination, Open Floorplan, Primary Downstairs, Quartz Counters, Separate Shower, Smooth Ceilings, Soaking Tub, Vaulted Ceiling(s), Walk-In Closet(s), Walk-In Shower

Area & Lot

  • Status Sold
  • Date Sold September 2, 2026
  • Living Area1,940 Sq.Ft.
  • Total Area1,940 Sq.Ft.
  • Lot Area9,583 Sq.Ft.
  • MLS® ID10183208
  • TypeResidential
  • YEAR BUILT1996
  • NeighborhoodRaleigh
  • Architecture StylesCottage
  • View DescriptionNone
  • Elementary SchoolWake - Lynn Road Elementary
  • Middle SchoolWake - Carroll Middle
  • High SchoolWake - Sanderson High

Exterior

  • STORIES1
  • Garage Space1.0
  • water SourcePublic
  • utilitiesCable Available, Electricity Available, Electricity Connected, Natural Gas Available, Phone Available, Sewer Available, Sewer Connected, Water Available, Water Connected
  • roofArchitectural Shingle
  • lot featuresBack Yard, Cul-De-Sac, Front Yard, Garden, Landscaped, Level, Many Trees, Partially Cleared, Private
  • parkingConcrete, Detached, Driveway, Garage, Garage Faces Front
  • HEAT TYPENatural Gas
  • AIR CONDITIONINGCeiling Fan(s), Central Air, Electric
  • sewerPublic Sewer
  • SubstructureCrawlspace
  • other exterior FeaturesGarden, Private Yard, Rain Gutters, Storage

Financial

  • Sales Price$545,000
  • Zoning R-6

LISTING AGENT

Thomas Staff

Broker

Thomas boasts a wealth of luxury real estate experience having guided clients.
Contact

Raleigh

Explore

Work With Us

It is our goal to exceed the expectations of our clients by providing them the best possible professional service.

Work For Us

Inquire today about becoming a broker.

Follow Us On Instagram