824 Magalloway Drive, Cary, NC 27519
824 Magalloway Drive
$1,115,000
Listing courtesy of Redfin Corporation
$1,115,000

824 Magalloway Drive

6 Beds 4 Baths 3,569 Sq.Ft. 0.31 Acres

Description

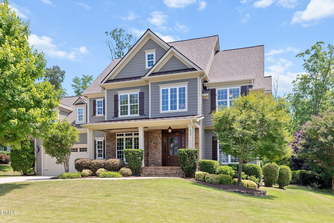
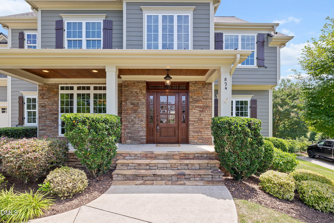
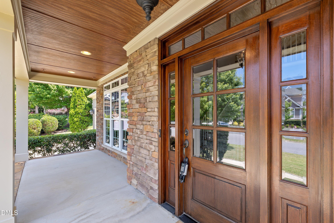
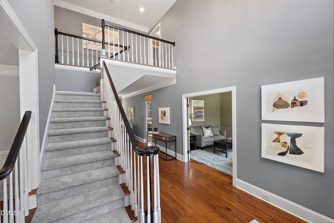
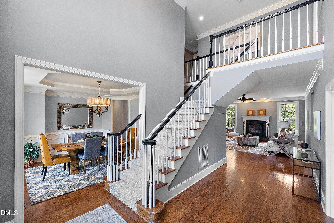
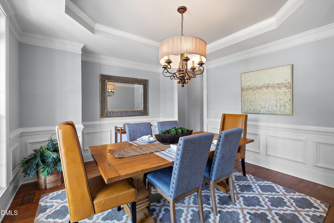
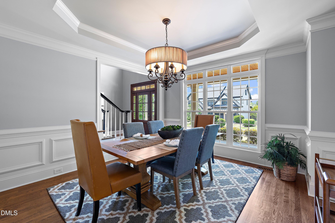
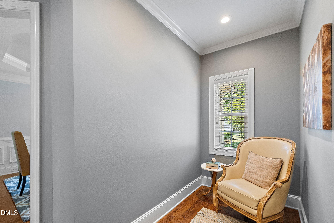
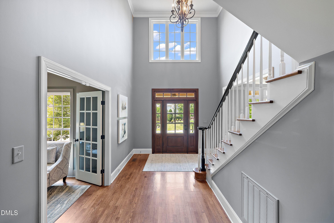
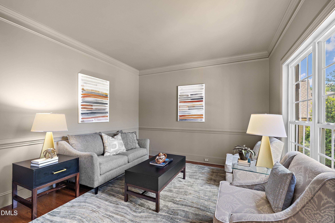
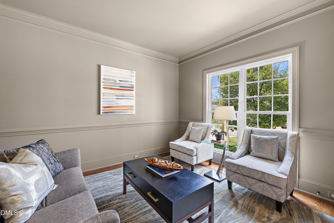
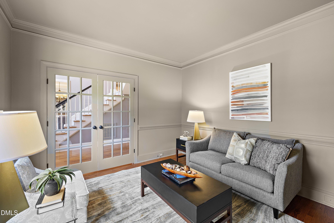
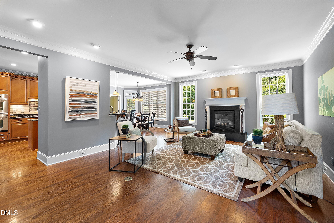
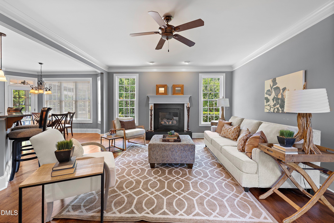
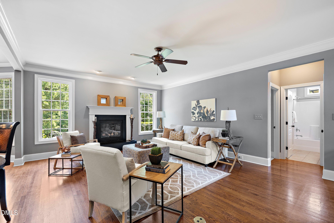
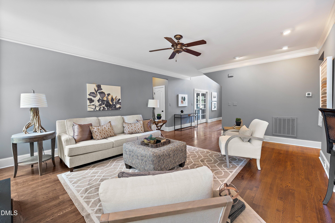
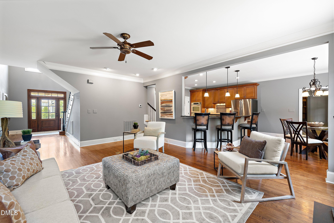
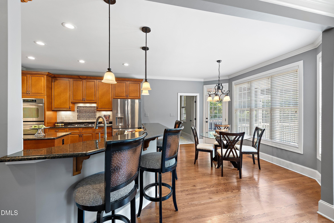
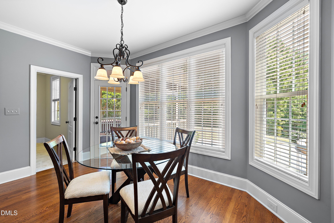
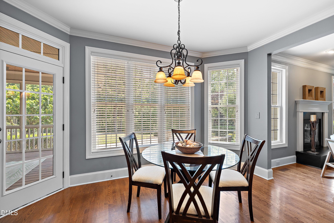
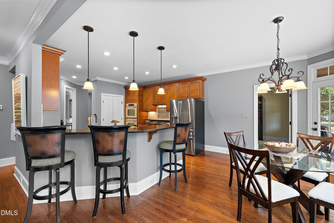
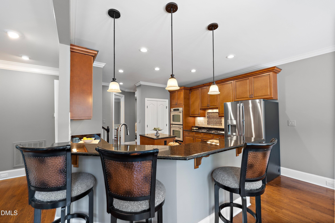
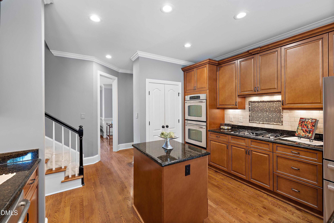
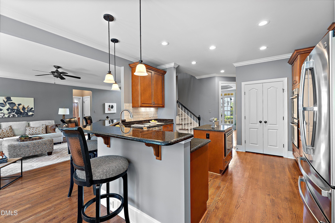
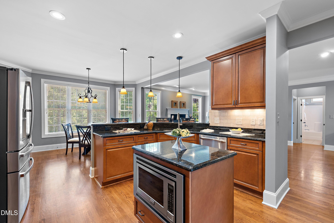
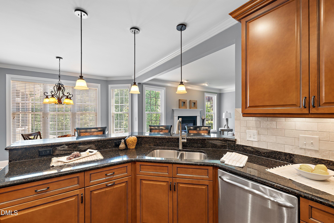
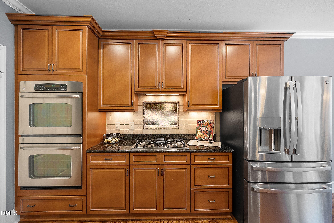
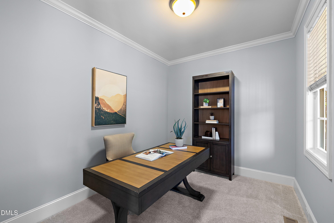
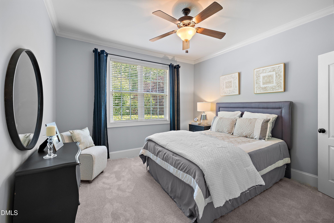
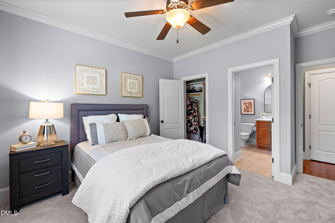
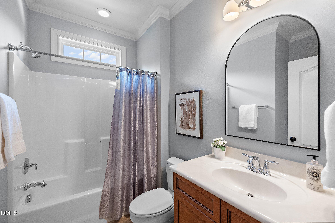
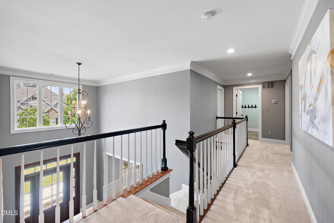
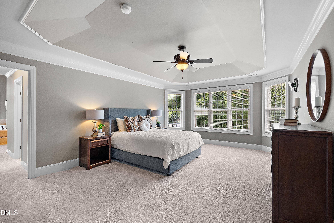
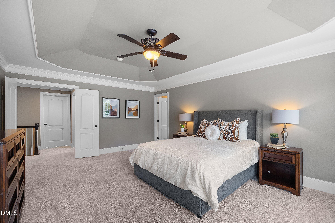
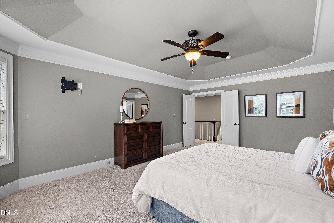
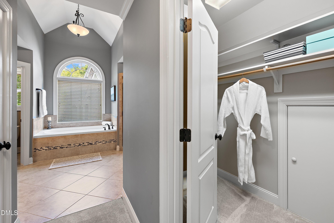
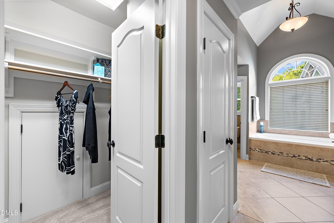
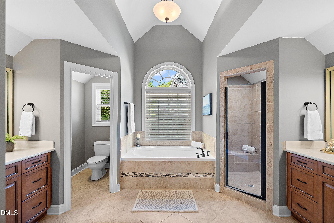
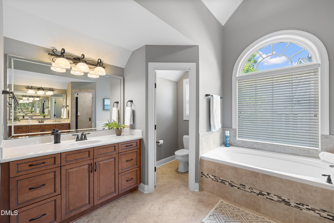
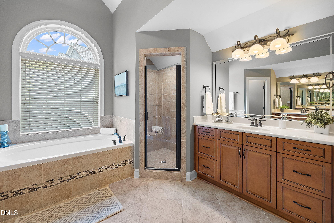
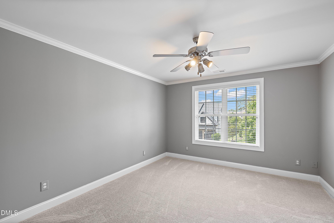
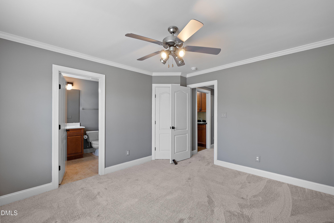
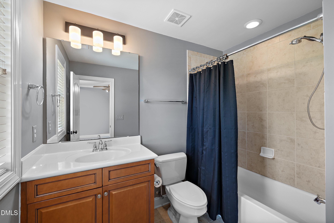
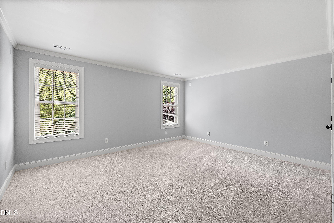
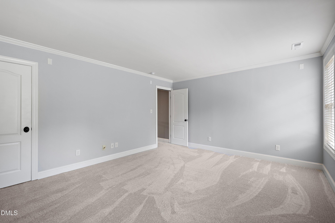
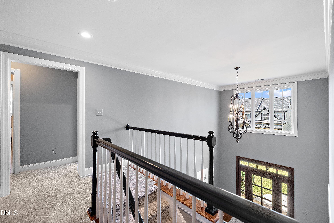
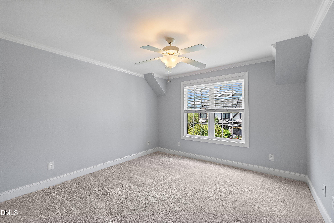
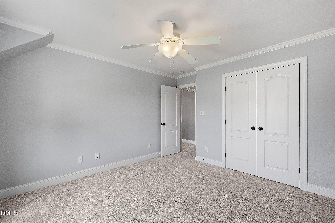
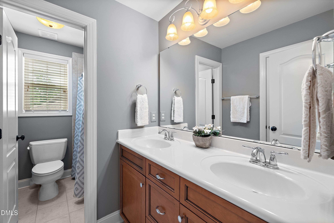
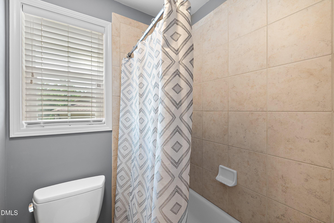
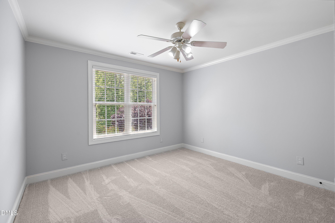
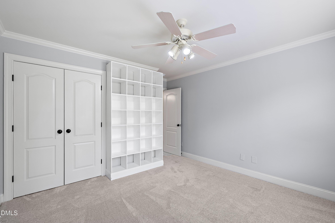
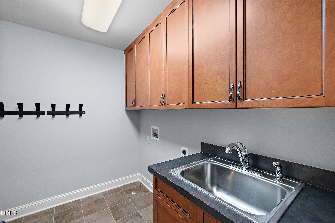
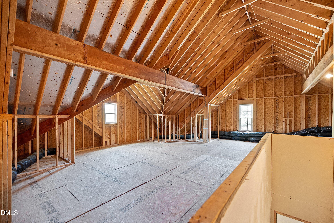
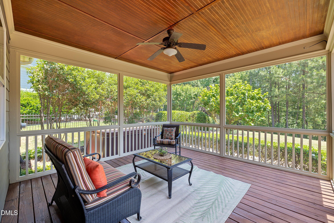
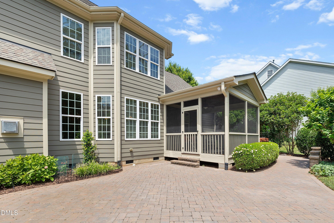
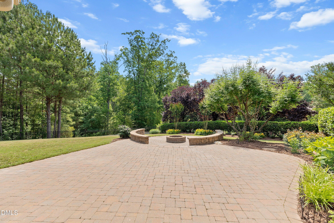
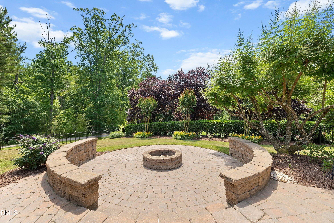
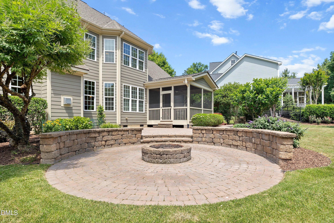
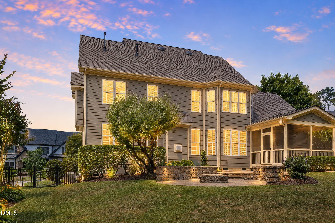
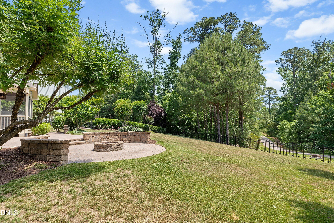
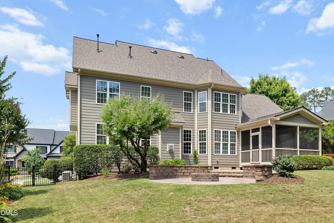
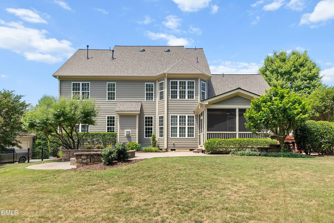
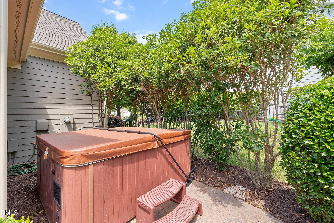
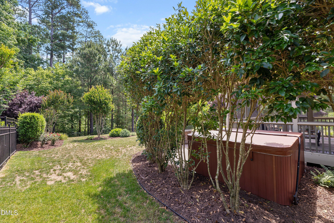
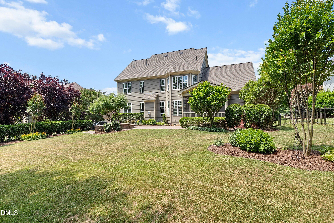
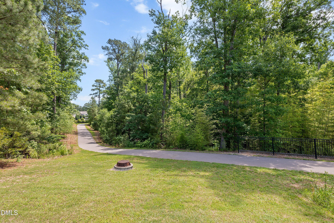
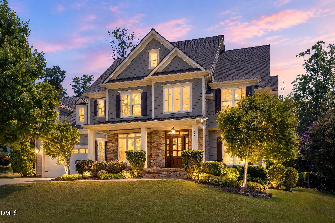
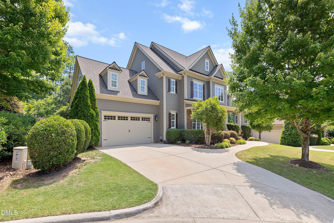
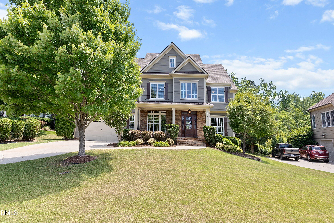
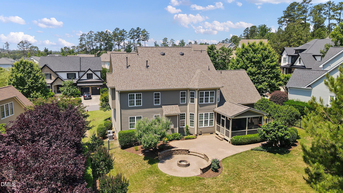
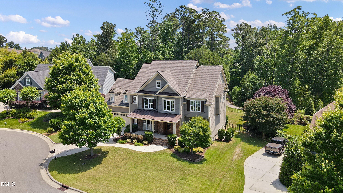
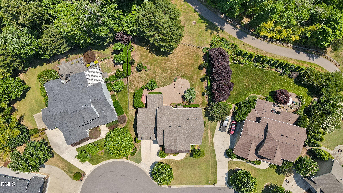
Nestled on a private cul-de-sac, this single-owner Cameron Pond home features a fully fenced backyard backing to protected green space and gated greenway access, connecting to miles of trails, parks, and recreation. Screened porch, mature landscaping, a flat usable lot, stone fire pit area, private hot tub, and an oversized patio create an exceptional outdoor living space. Inside, you'll find a main-level guest suite with full bath, dedicated office, and additional flex room ideal for a second work-from-home space. Gas logs and a central kitchen with GE Profile appliances, double oven and SS fridge. Upstairs offers five additional bedrooms, including one with an en-suite bath, two connected by a Jack-and-Jill bath, and a sixth bedroom that also functions perfectly as a bonus or media room. The primary suite features a bay of windows overlooking wooded views, dual walk-in closets, and a spacious bath with soaking tub and walk-in shower. Hidden walk-up access leads to approximately 850 square feet of unfinished attic storage. The oversized freshly painted garage provides excellent workshop and storage space. Covered front porch, stone accents, 2023 roof, and new exterior paint and carpet add to the appeal. Ideally located in Cameron Pond with convenient access to RDU, RTP, top-rated schools, shopping, dining, parks, and major commuting routes in one of Cary's premier locations. Visit redfin.com for more information and the cinematic video tour!

Share Property

Location

824 Magalloway Drive, Cary, NC 27519

Status

Sold

Date Sold

July 31, 2026
Meredith McLaurin

Meredith McLaurin

Features & Amenities

Interior

  • total bedrooms6
  • Total bathrooms4
  • full bathrooms4
  • Laundry room Laundry Room
  • Flooring Carpet, Ceramic Tile, Hardwood
  • Fireplace Living Room
  • APPLIANCES Dishwasher, Disposal, Double Oven, Gas Cooktop, Microwave, Refrigerator
  • other interior Features Double Vanity, Dual Closets, Separate Shower, Soaking Tub, Walk-In Closet(s), Walk-In Shower, Water Closet

Area & Lot

  • Status Sold
  • Date Sold July 31, 2026
  • Living Area3,569 Sq.Ft.
  • Total Area3,569 Sq.Ft.
  • Lot Area0.31 Acres
  • MLS® ID10172001
  • TypeResidential
  • YEAR BUILT2010
  • NeighborhoodCary
  • Architecture StylesTransitional
  • Elementary SchoolWake - Carpenter Elementary
  • Middle SchoolWake - Alston Ridge Middle
  • High SchoolWake - Panther Creek High

Exterior

  • STORIES2
  • Garage Space2.0
  • water SourcePublic
  • roofShingle
  • lot featuresCul-De-Sac
  • parkingAttached, Driveway, Garage, Garage Faces Front
  • HEAT TYPEForced Air
  • AIR CONDITIONINGCentral Air
  • sewerPublic Sewer
  • SubstructurePermanent
  • HOA AmenitiesUnknown
  • other exterior FeaturesFenced Yard, Fire Pit, Private Yard

Financial

  • Sales Price$1,115,000
  • Real Estate Tax $8,381/yr
  • HOA $870/yr
  • Zoning R12CU

LISTING AGENT

Meredith McLaurin

Broker

A native of Raleigh, NC, Meredith has grown up with a front-row seat to the extraordinary growth in the Triangle.
Contact

Cary

Explore

Work With Us

It is our goal to exceed the expectations of our clients by providing them the best possible professional service.

Work For Us

Inquire today about becoming a broker.

Follow Us On Instagram