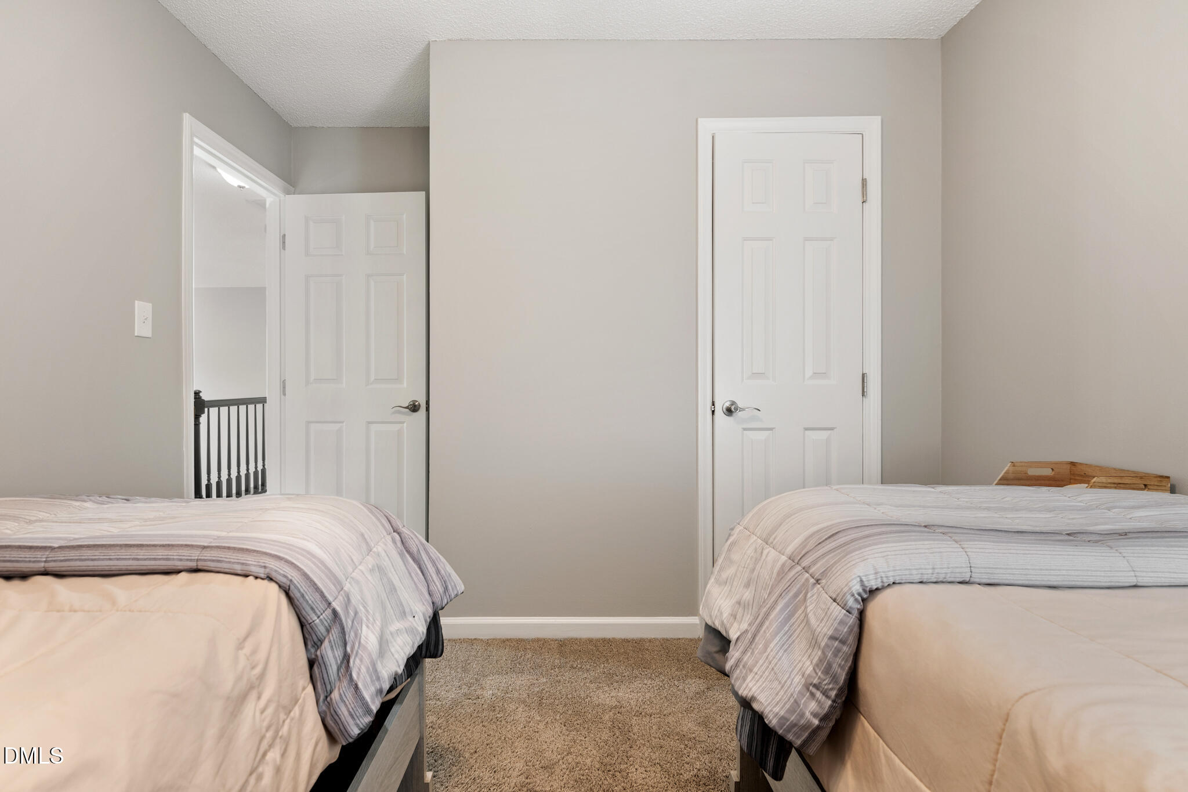
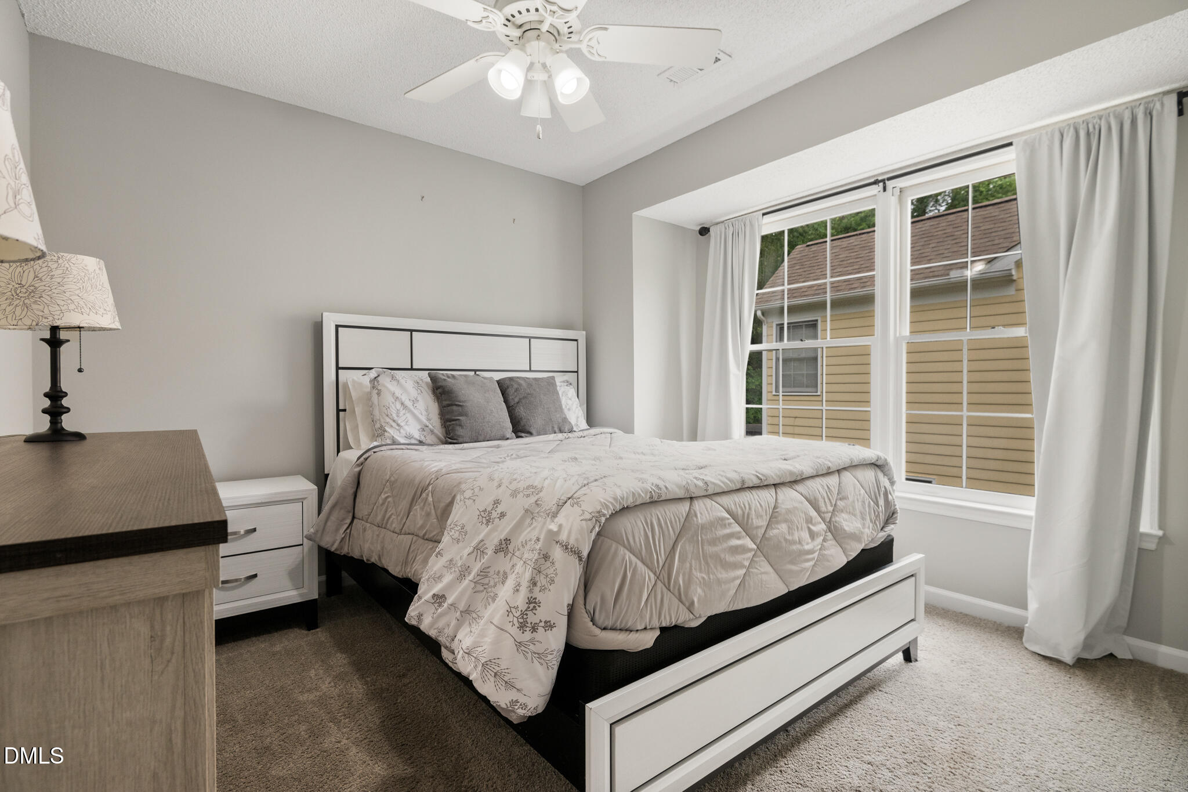
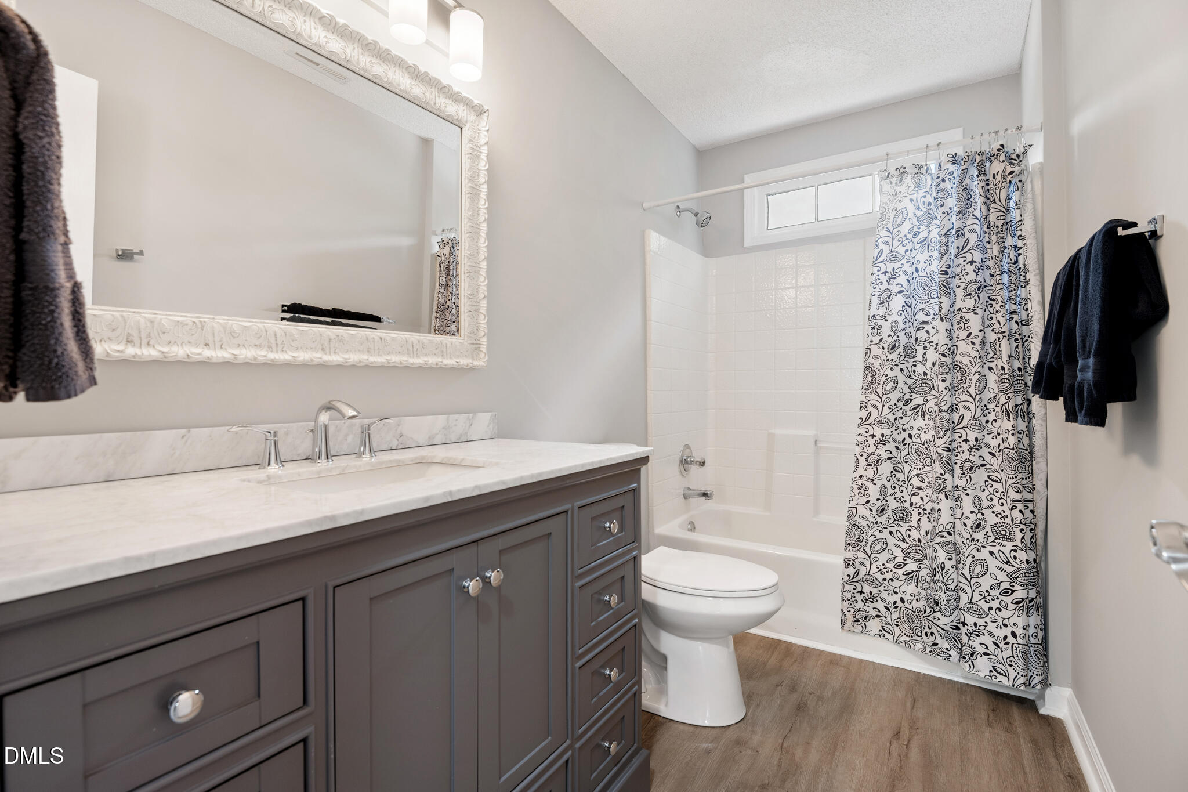
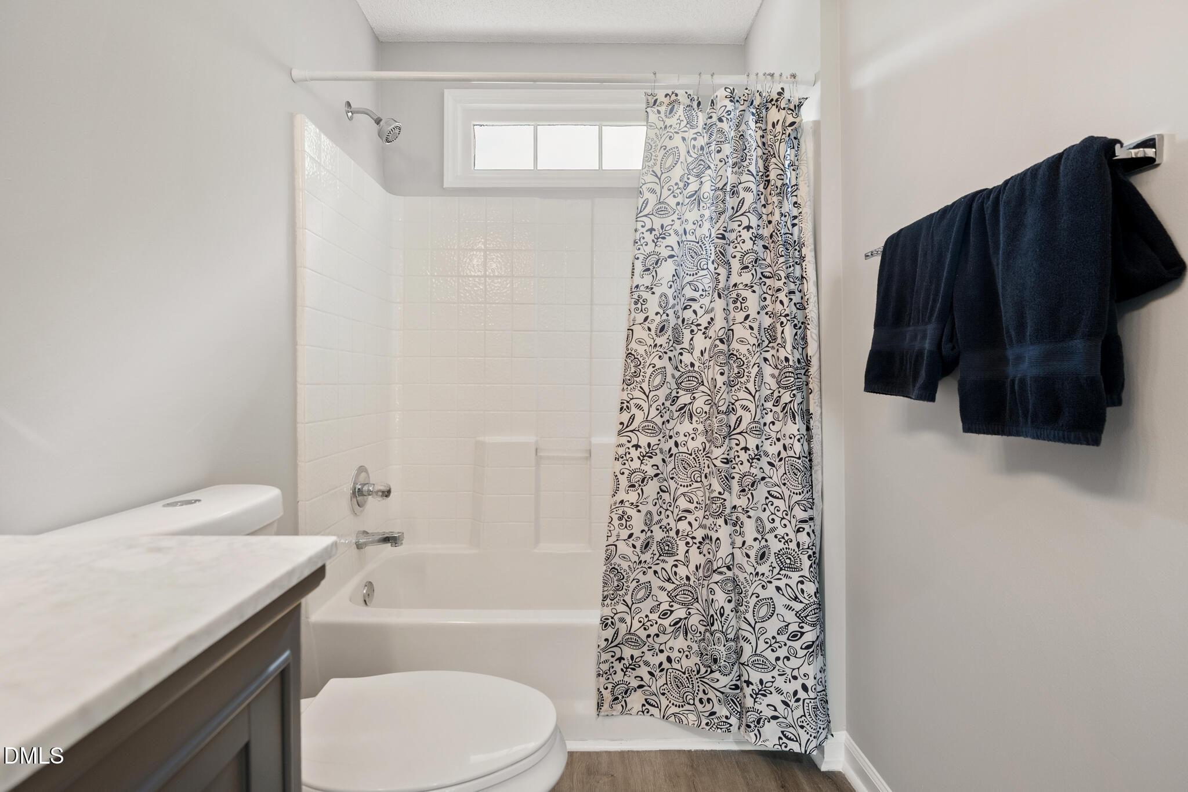
8624 Swarthmore Drive, Raleigh, NC 27615
8624 Swarthmore Drive
$410,000
Listing courtesy of Keller Williams Realty
$410,000

8624 Swarthmore Drive

3 Beds 3 Baths 1,557 Sq.Ft. 7,405 Sq.Ft.

Description

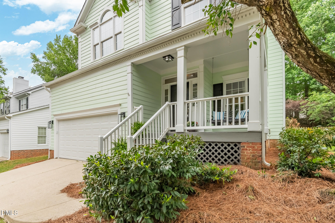
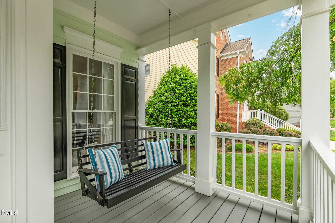
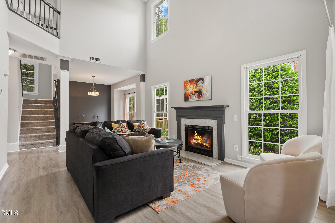
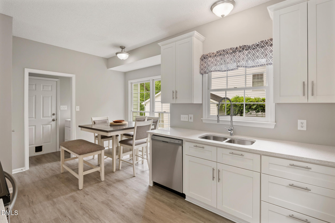
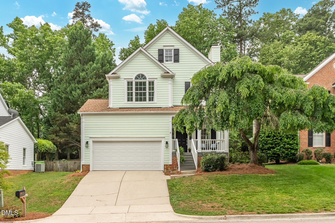
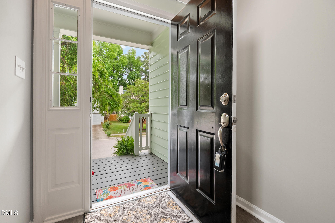
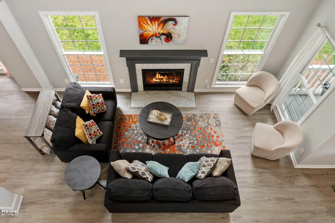
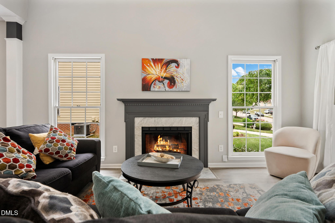
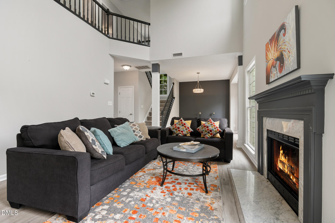
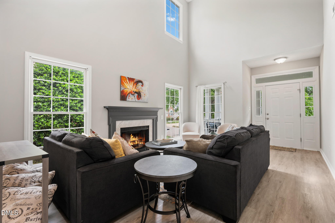
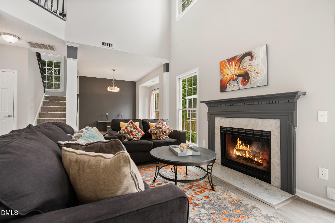
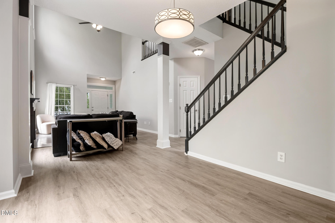
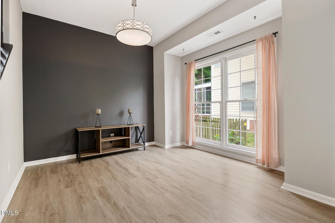
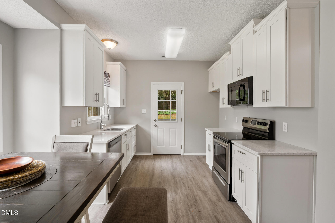
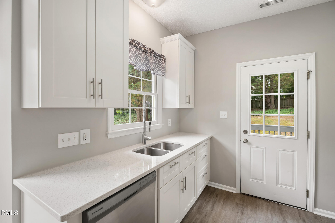
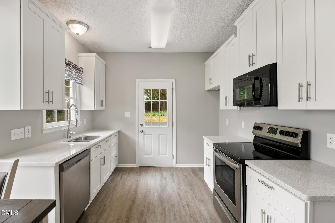
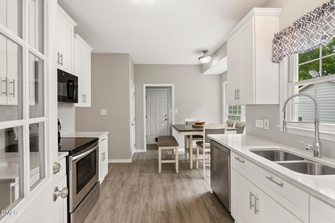
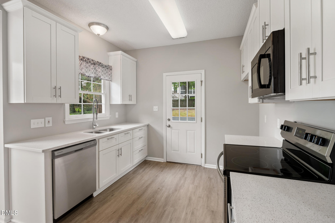
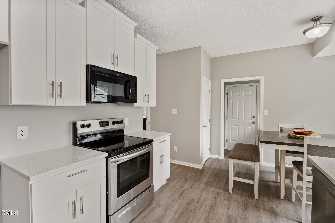
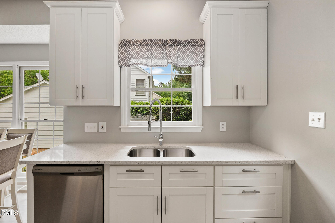
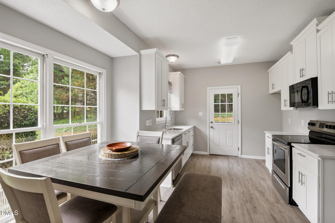
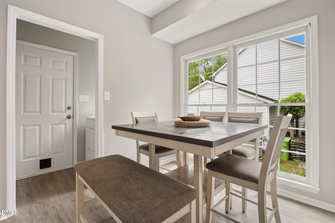
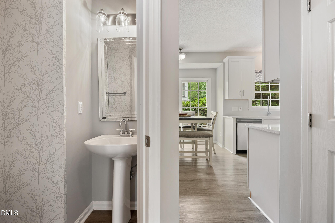
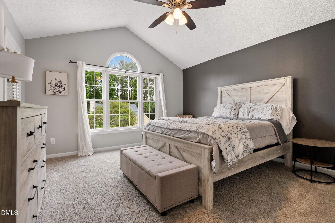
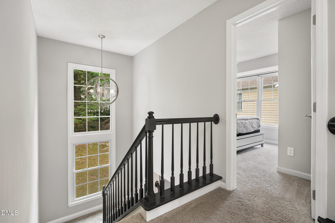
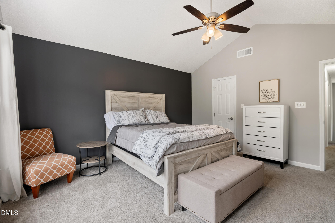
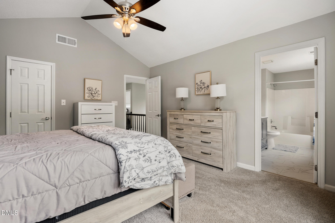
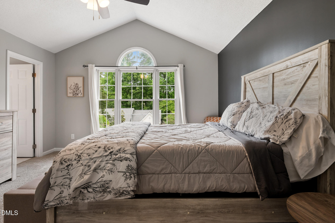
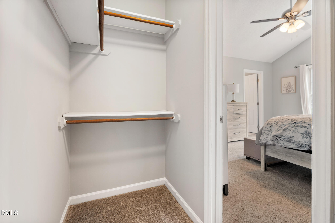
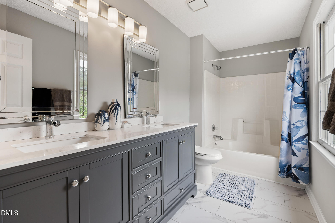
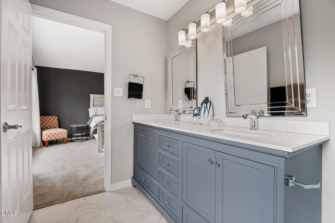
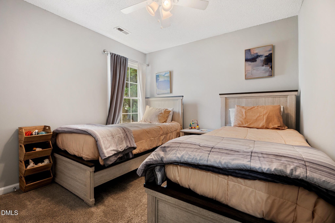
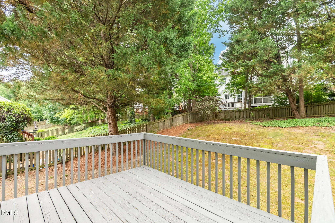
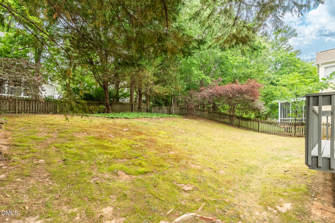
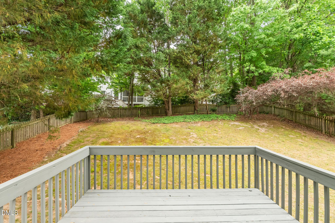
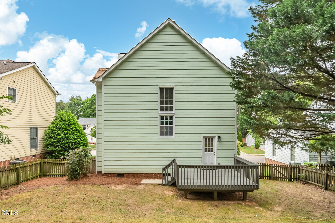
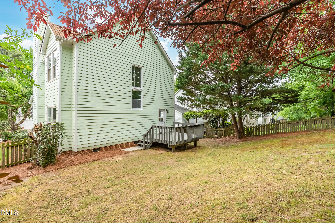
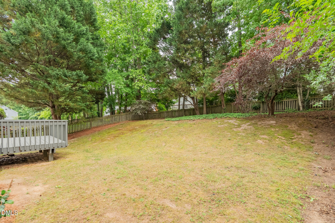
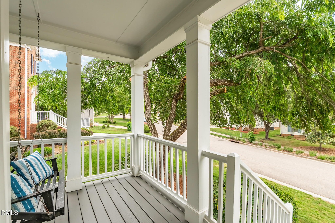
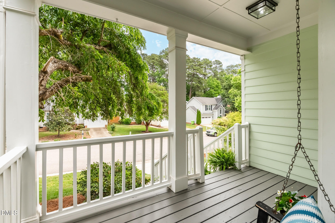
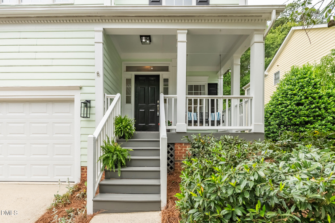
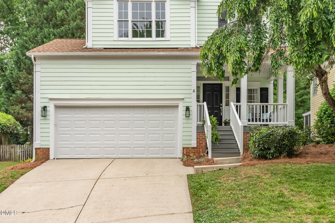
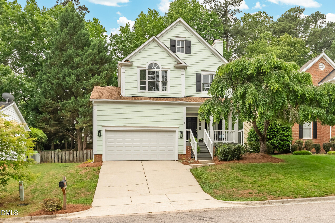
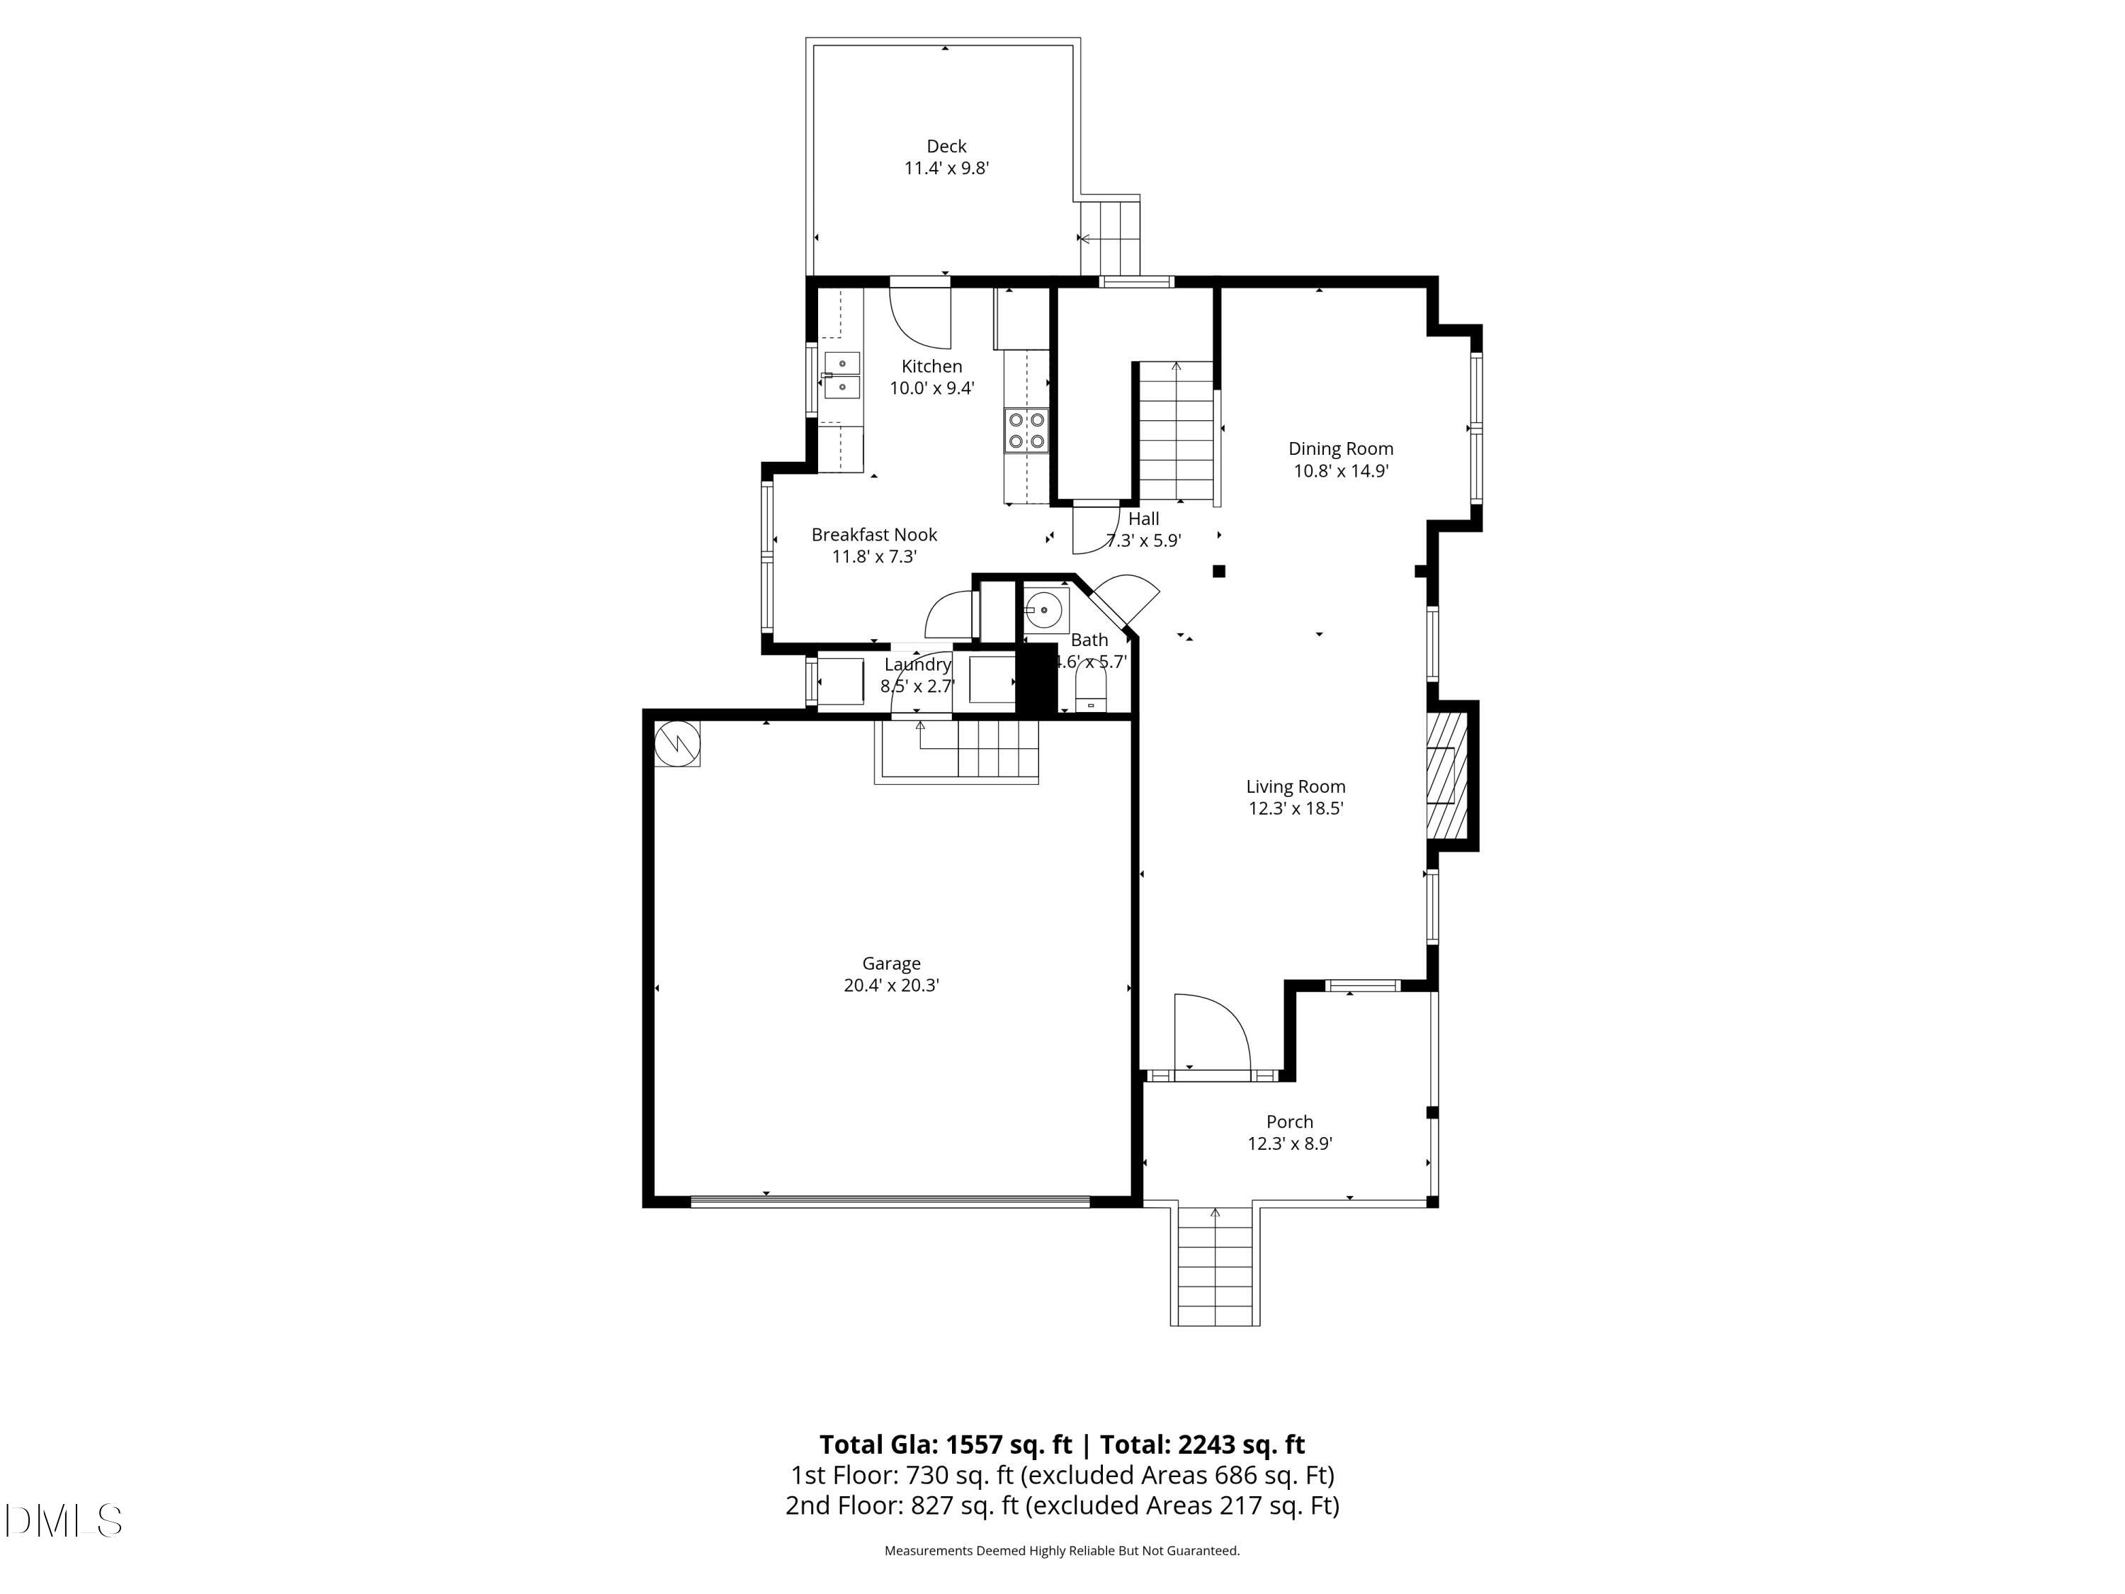
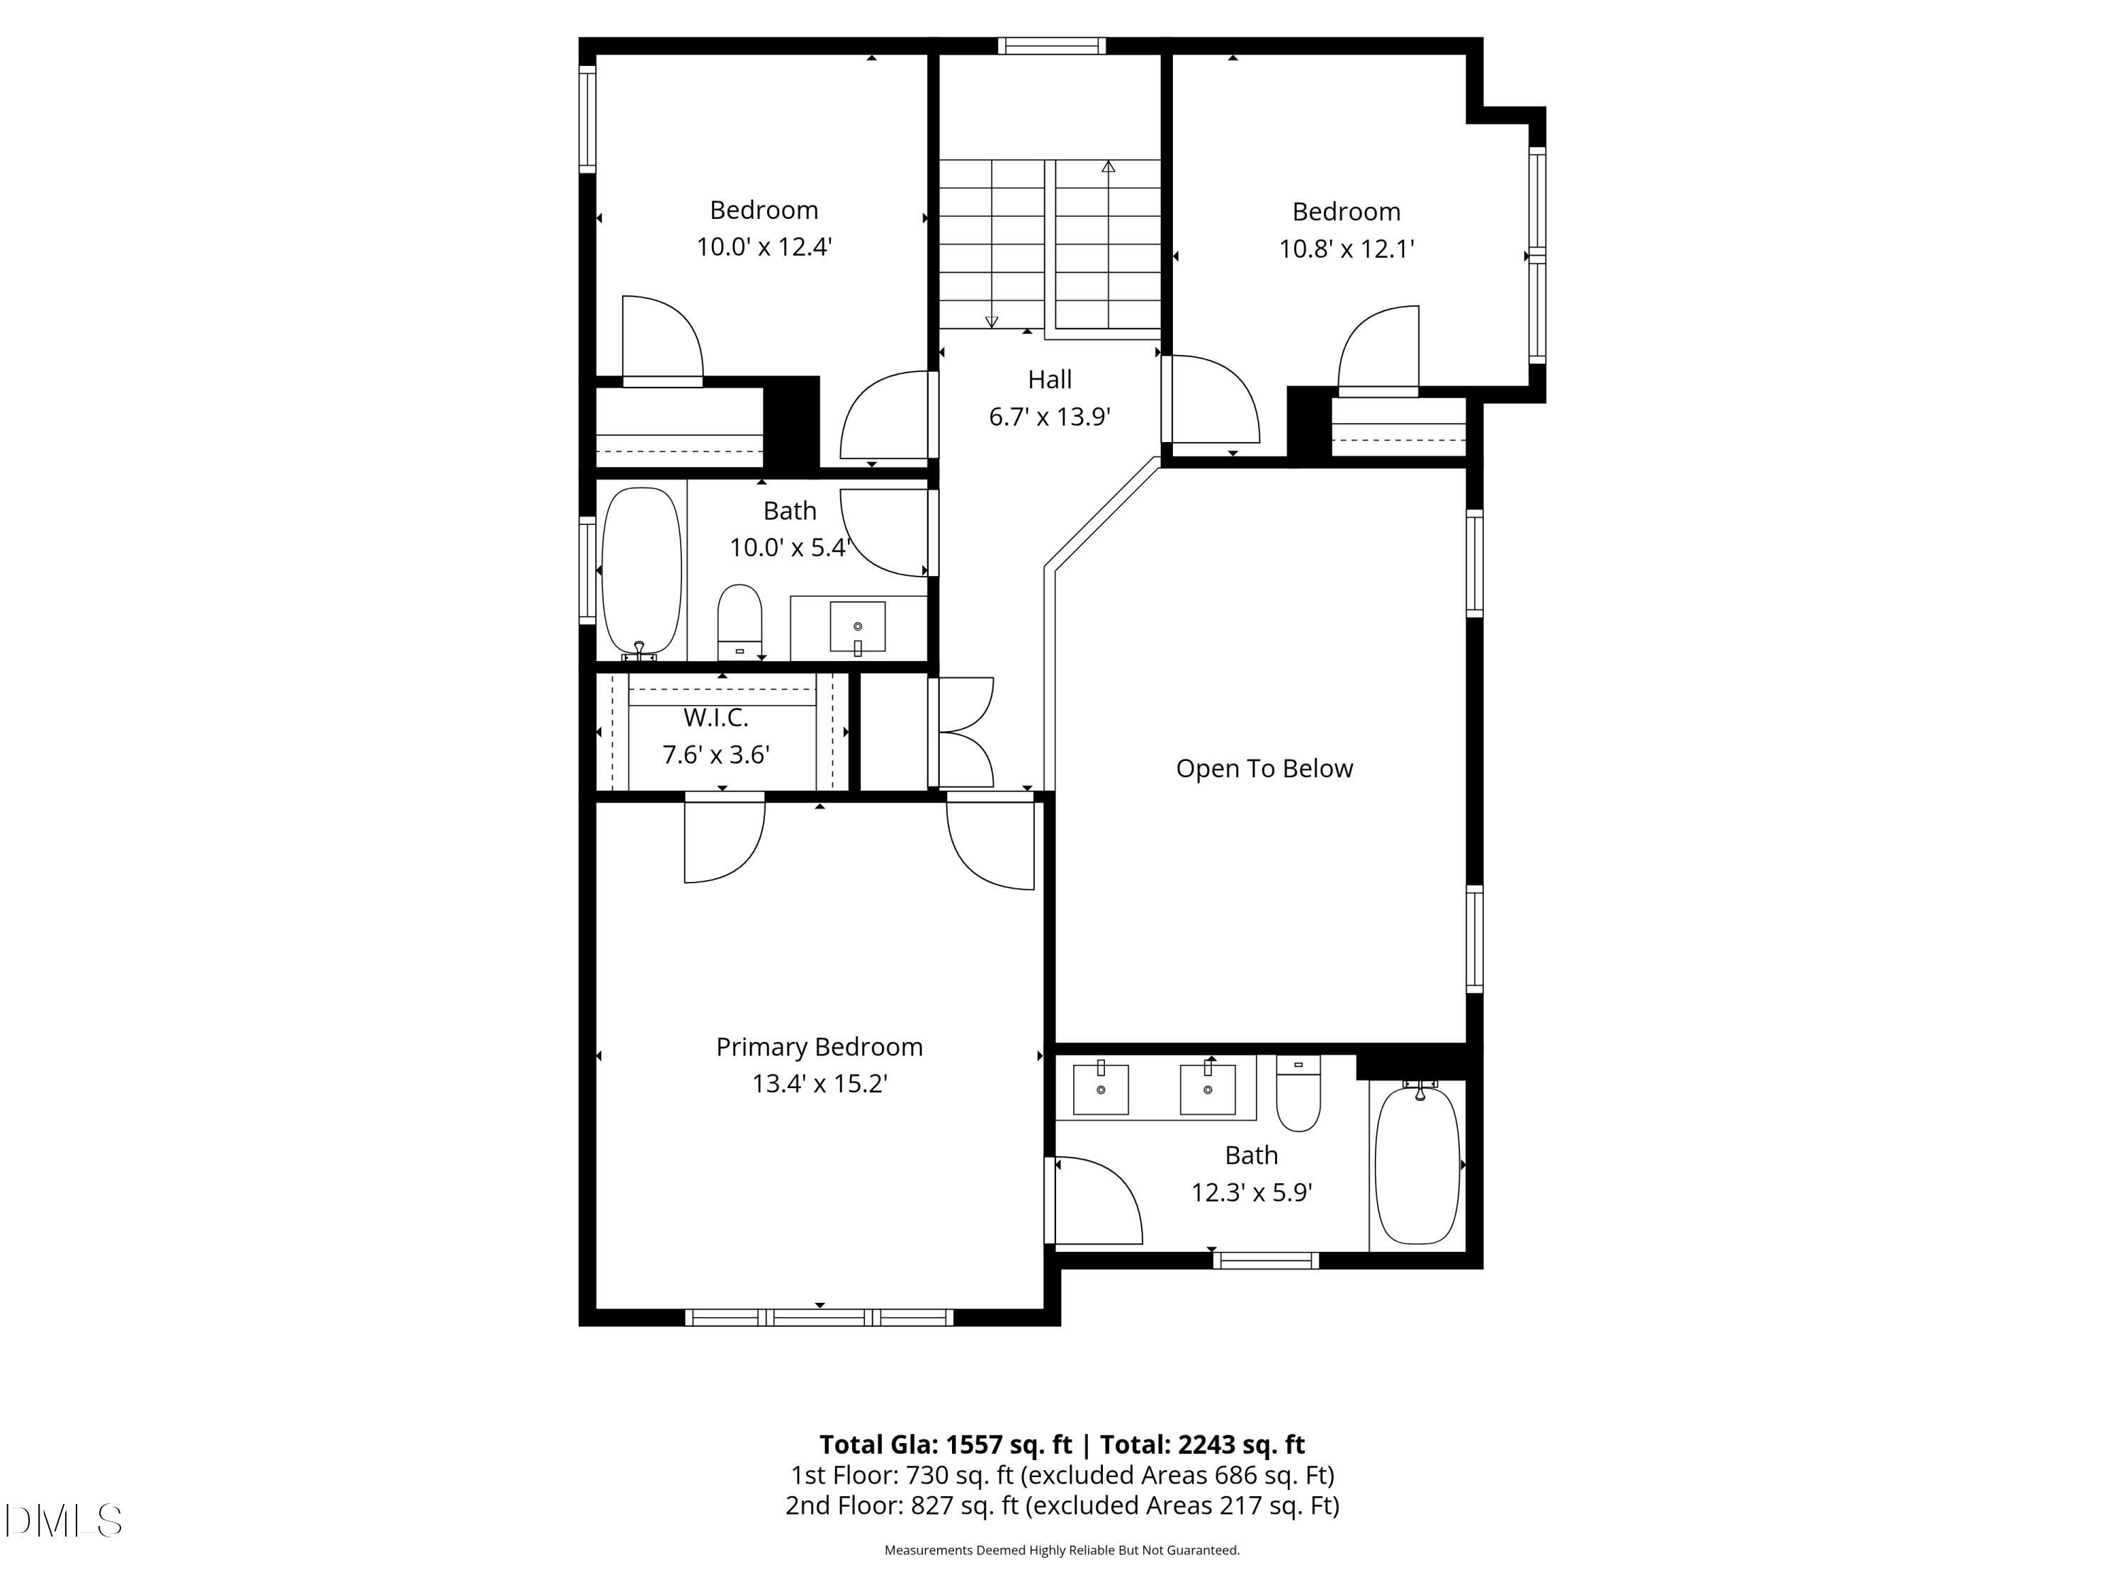
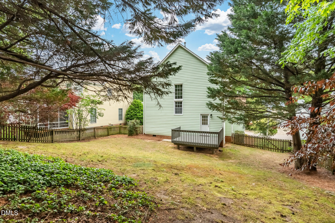
Beautifully updated North Raleigh home filled with natural light, charm, and inviting spaces inside and out. Set in a picturesque setting with a welcoming front porch swing and private fenced backyard with deck, this home offers the perfect blend of comfort and convenience. Freshly painted interior with NEW LVP flooring downstairs (2026), bright kitchen with white cabinetry and stainless steel appliances, separate dining area, and cozy family room with wood-burning fireplace. Spacious primary suite features vaulted ceilings, walk-in closet, dual sinks, and garden tub/shower. Major updates include roof (2020), water heater (2020), Rheem HVAC and furnace (2019), new garage door and motor (2026), replaced stairwell window, exterior trim repairs, pressure washing, and landscaping refresh. No HOA. Prime North Raleigh location close to I-540, Harps Mill shopping and dining, grocery stores, parks, healthcare, and everyday conveniences.

Share Property

Location

8624 Swarthmore Drive, Raleigh, NC 27615

Status

Sold

Date Sold

July 20, 2026
Van Starling II

Van Starling II

Features & Amenities

Interior

  • total bedrooms3
  • Total bathrooms3
  • full bathrooms2
  • half bathroom1
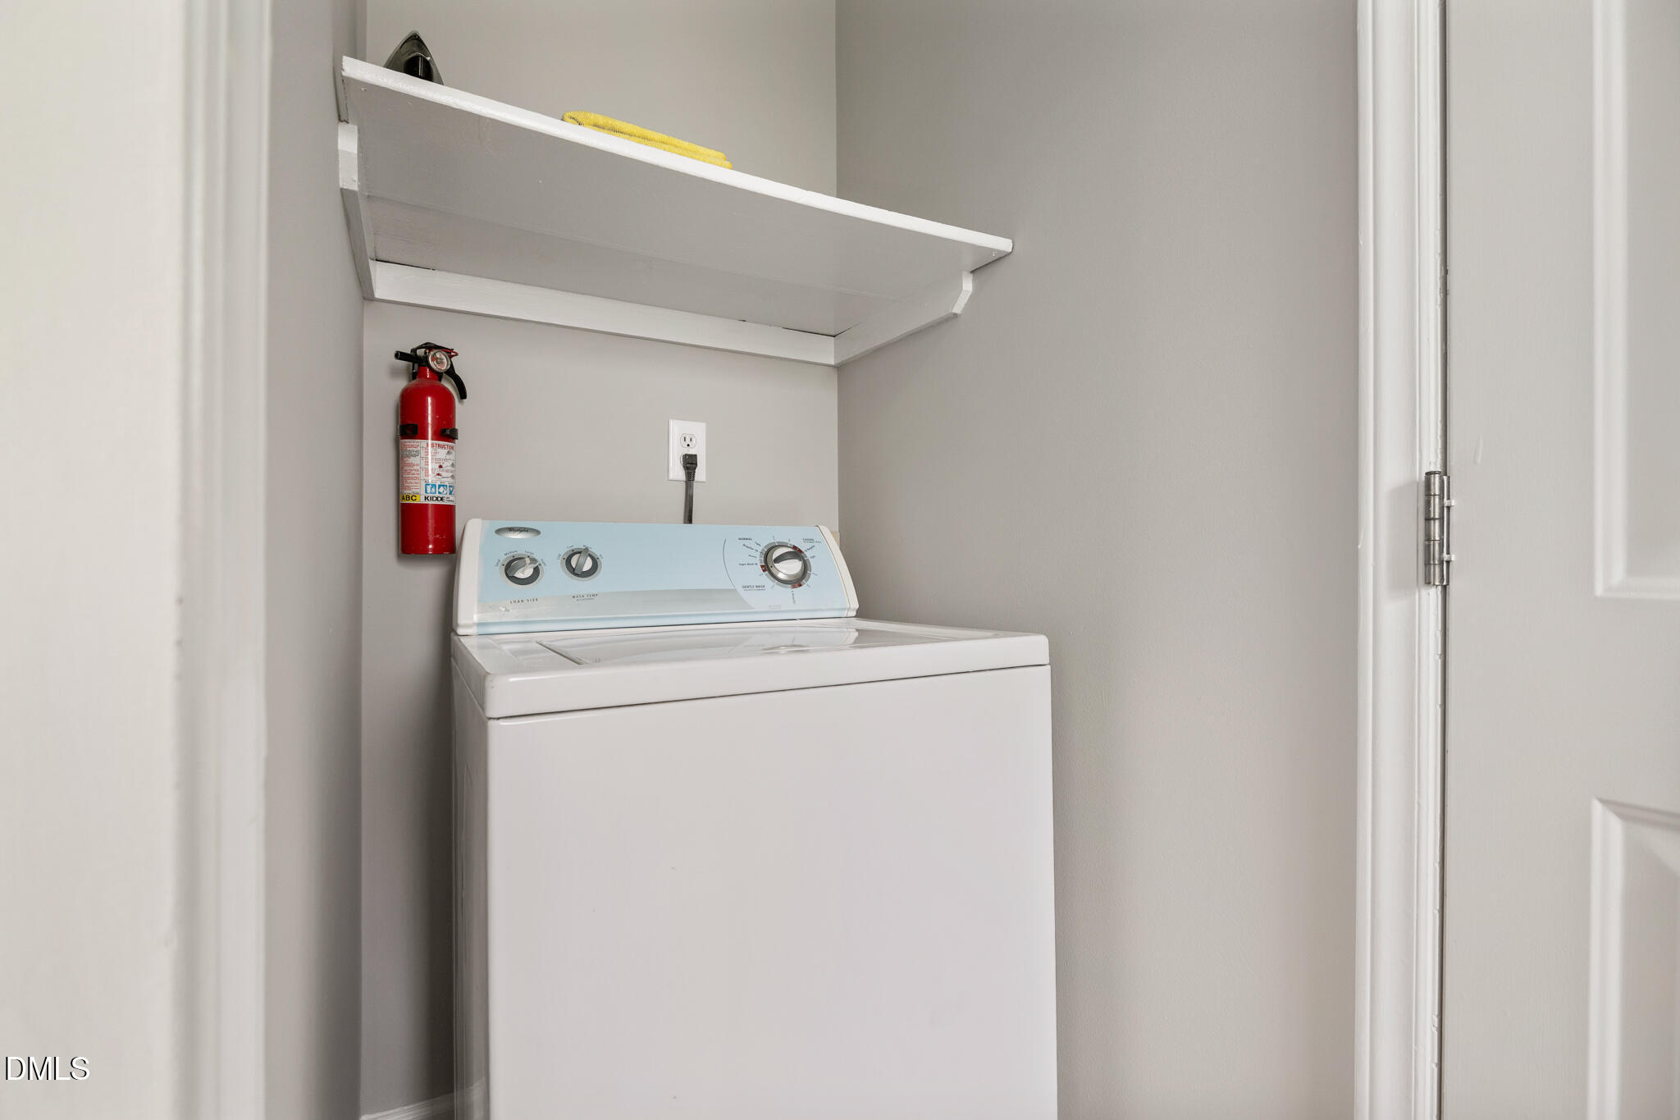
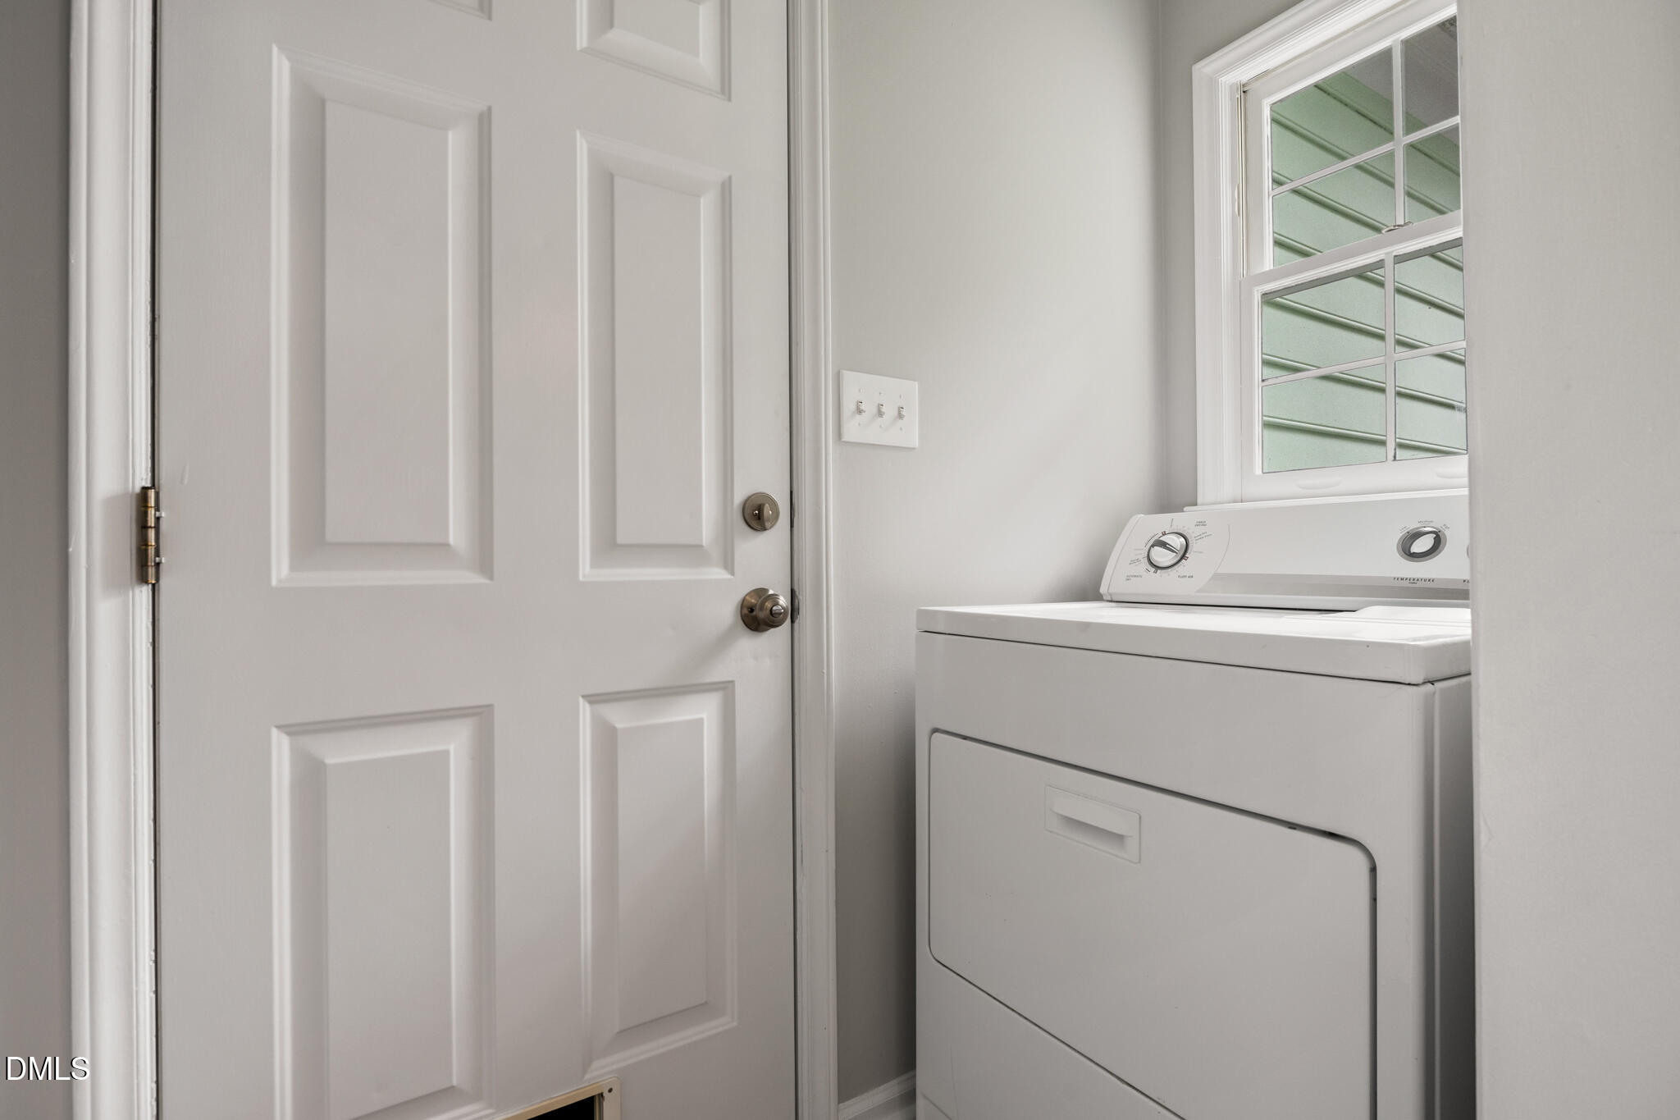
  • Laundry room Laundry Room, Main Level
  • Flooring Carpet, Luxury Vinyl, Tile
  • Fireplace Wood Burning
  • APPLIANCES Dishwasher, Dryer, Electric Range, Gas Water Heater, Microwave, Plumbed For Ice Maker, Stainless Steel Appliance(s), Washer
  • other interior Features Bathtub/Shower Combination, Ceiling Fan(s), Dining L, Double Vanity, Eat-in Kitchen, Granite Counters, Living/Dining Room Combination, Pantry, Vaulted Ceiling(s)

Area & Lot

  • Status Sold
  • Date Sold July 20, 2026
  • Living Area1,557 Sq.Ft.
  • Total Area1,557 Sq.Ft.
  • Lot Area7,405 Sq.Ft.
  • MLS® ID10166590
  • TypeResidential
  • YEAR BUILT1993
  • NeighborhoodRaleigh
  • Architecture StylesTraditional
  • Elementary SchoolWake - North Ridge Elementary
  • Middle SchoolWake - West Millbrook Middle
  • High SchoolWake - Millbrook High

Exterior

  • STORIES2
  • Garage Space2.0
  • water SourcePublic
  • utilitiesElectricity Connected, Natural Gas Connected, Sewer Connected, Water Connected
  • roofShingle
  • lot featuresLandscaped
  • parkingConcrete, Driveway, Garage Door Opener, Garage Faces Front
  • HEAT TYPECentral, Fireplace(s), Forced Air, Natural Gas
  • AIR CONDITIONINGCentral Air, Electric
  • sewerPublic Sewer
  • SubstructureCrawlspace
  • HOA AmenitiesNone
  • other exterior FeaturesFenced Yard

Financial

  • Sales Price$410,000
  • Zoning R-6

LISTING AGENT

Van Starling II

Cary Managing Broker

His experience from selling in different markets has taught him how every client’s needs differ when selling or buying a home.
Contact

Raleigh

Explore

Work With Us

It is our goal to exceed the expectations of our clients by providing them the best possible professional service.

Work For Us

Inquire today about becoming a broker.

Follow Us On Instagram