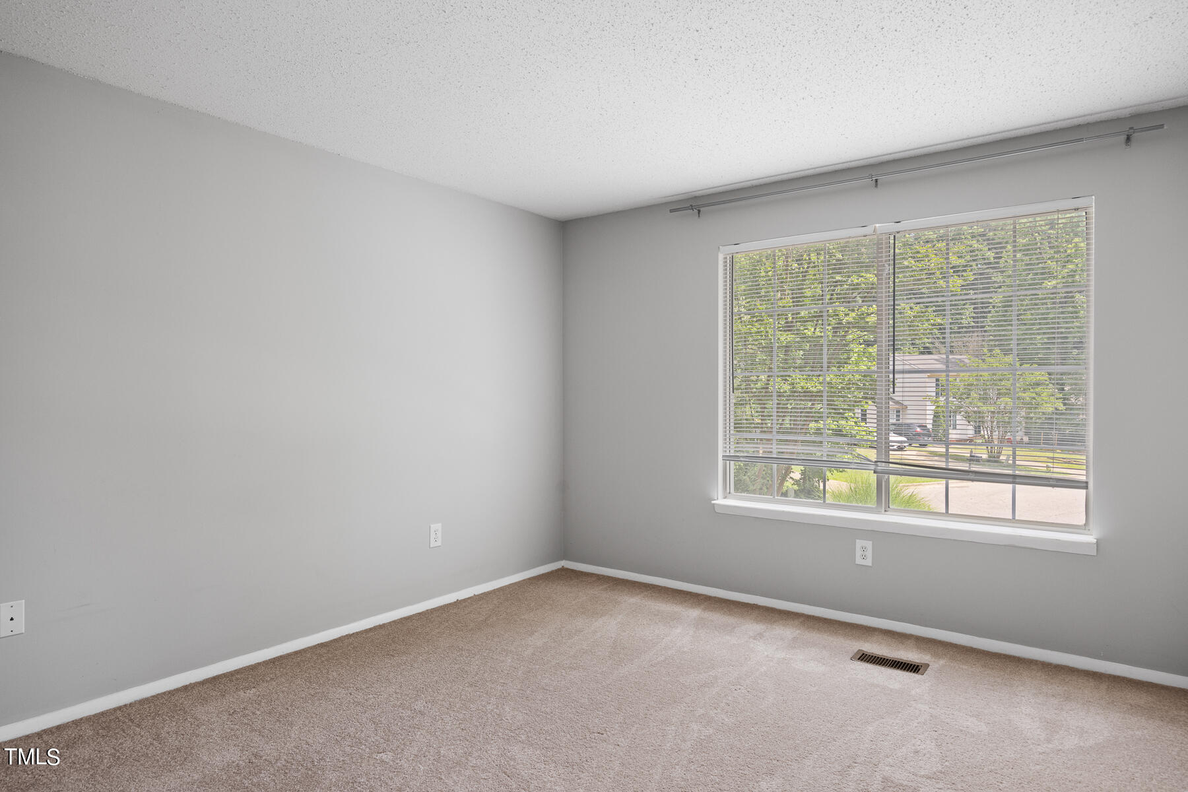
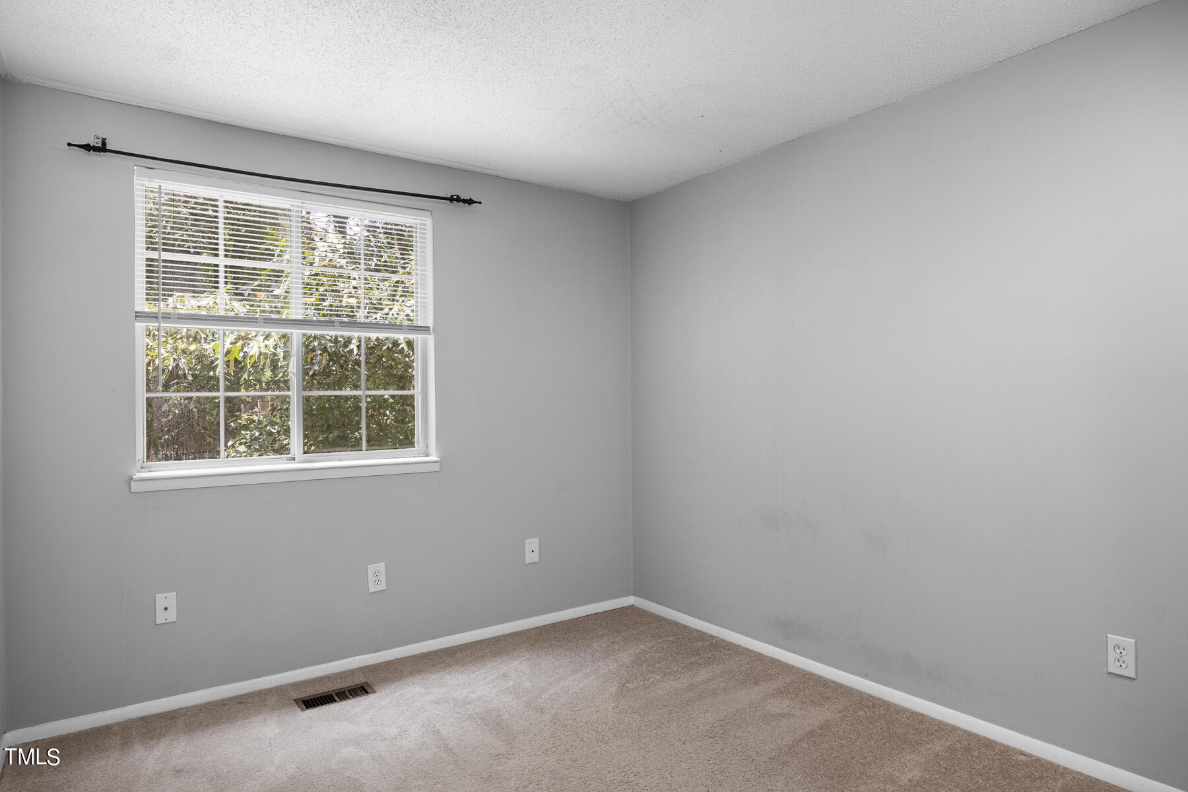
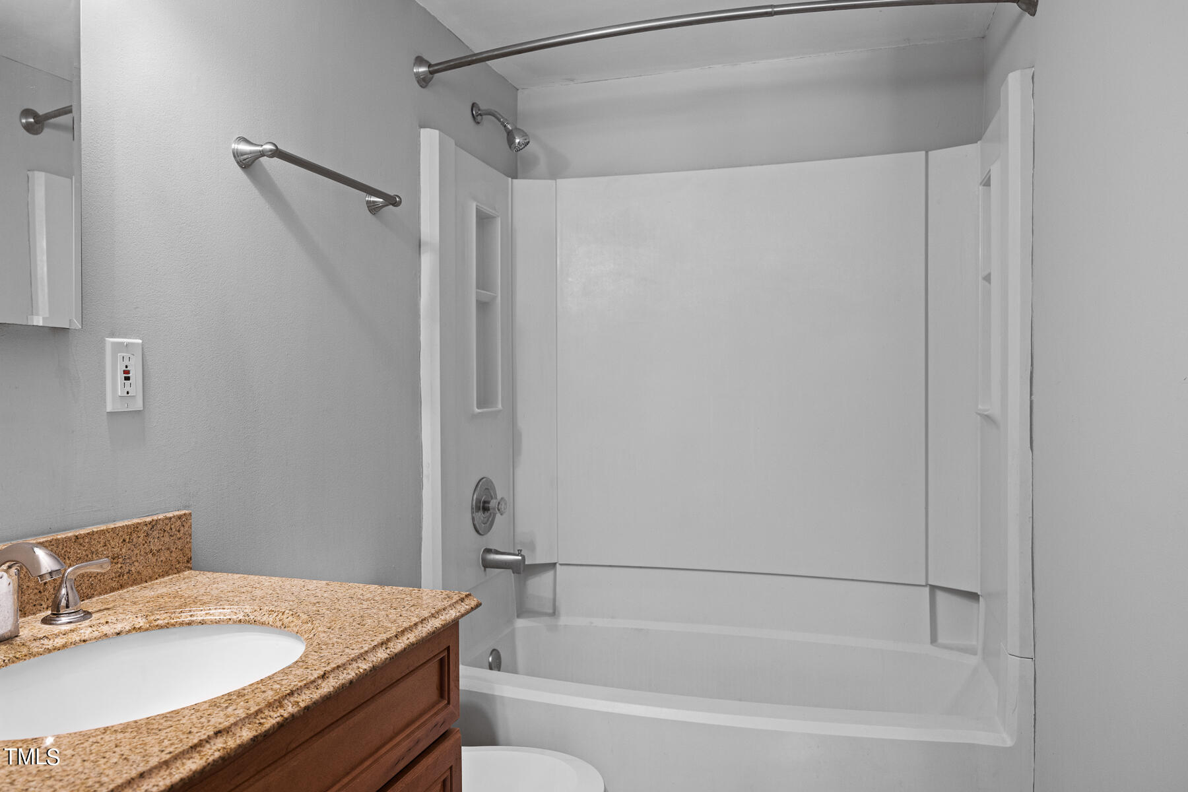
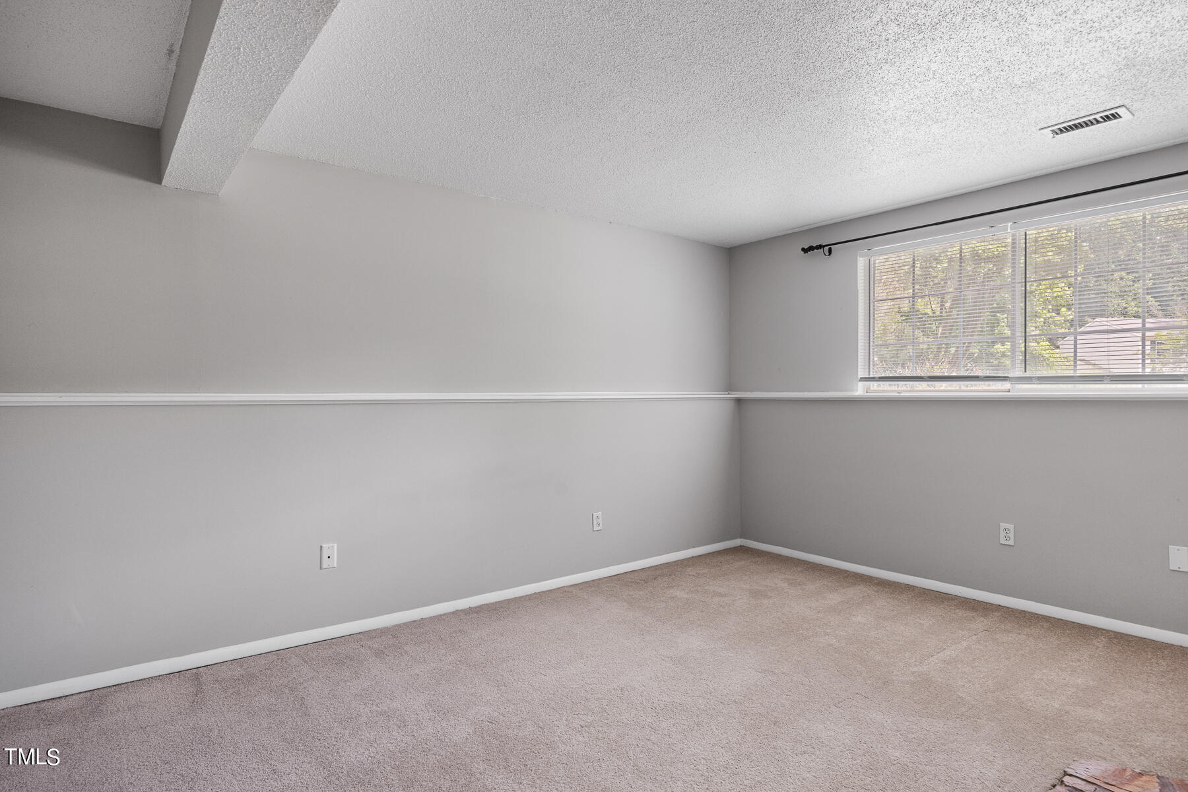
525 Drolmond Drive, Raleigh, NC 27615
525 Drolmond Drive
$345,000
Listing courtesy of HODGE & KITTRELL SOTHEBYS INTE
$345,000

525 Drolmond Drive

4 Beds 2 Baths 1,470 Sq.Ft. 8,276.4 Sq.Ft.

Description

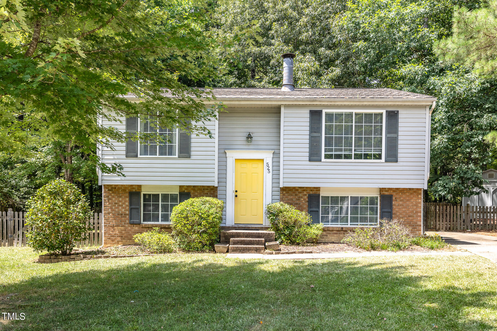
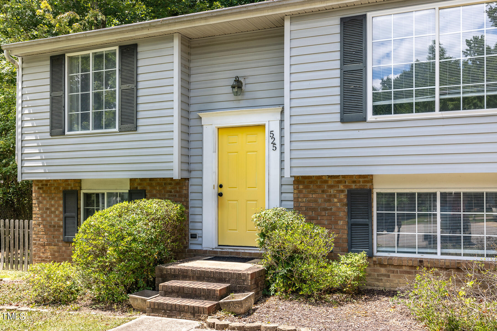
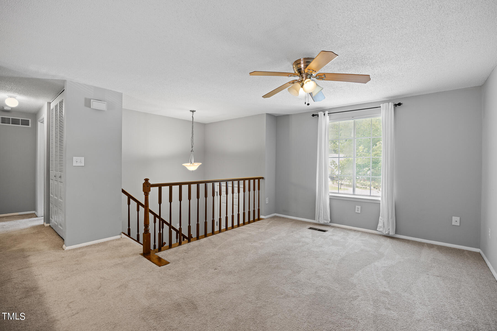
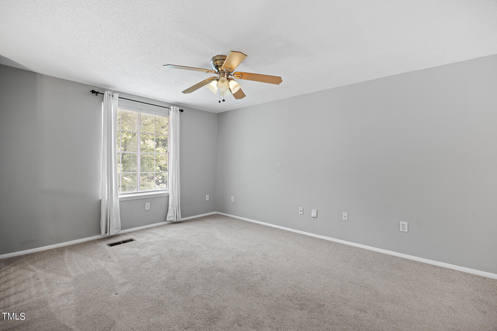
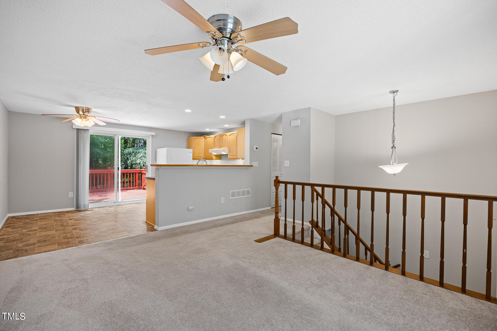
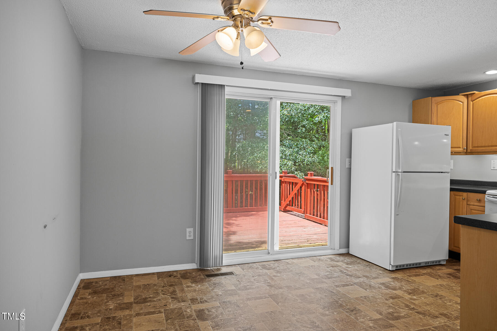
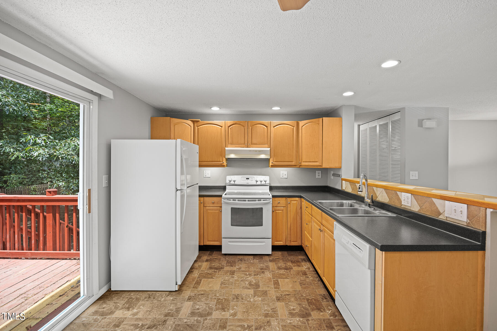
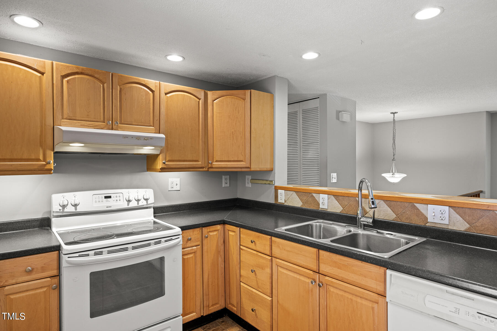
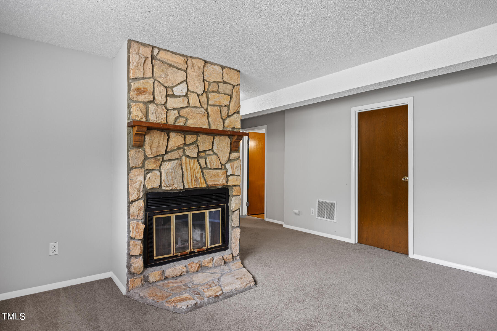
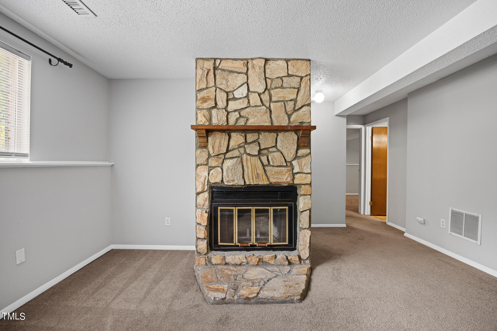
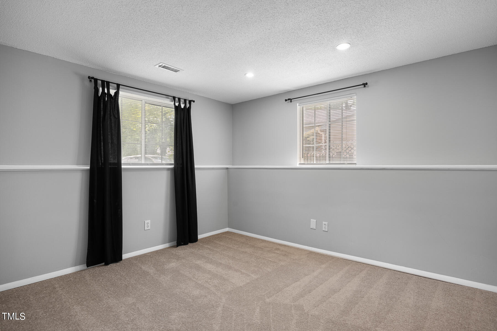
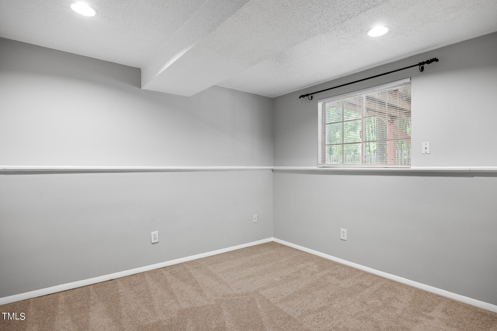
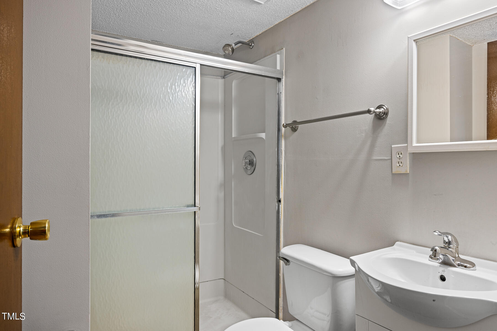
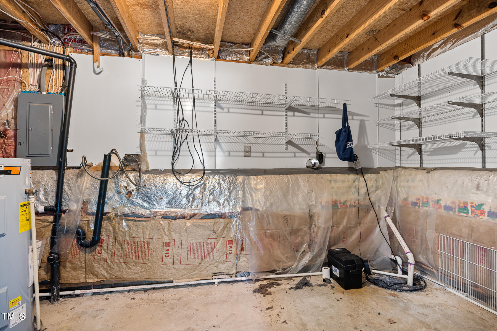
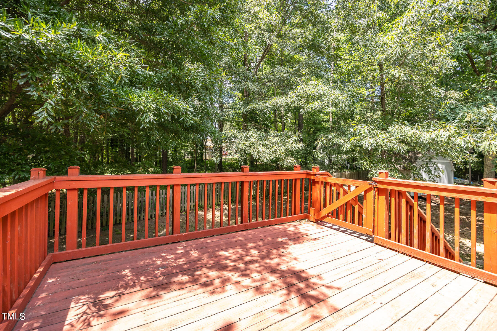
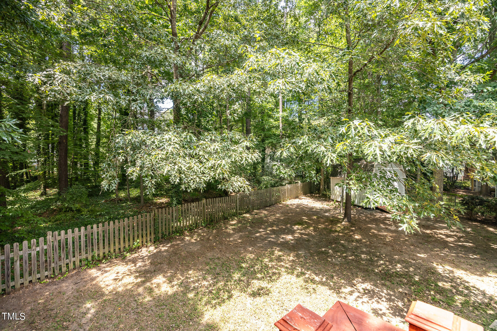
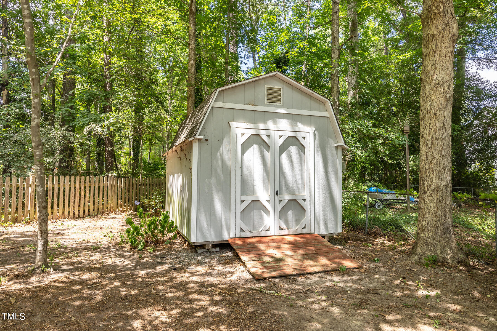
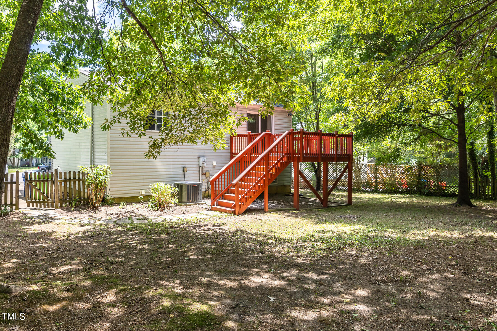
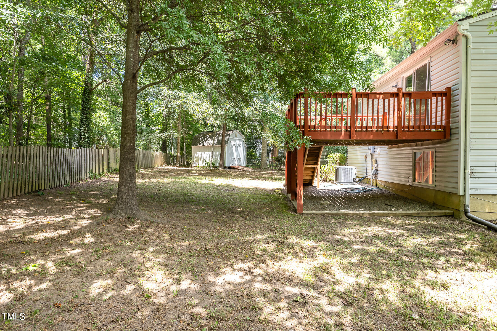
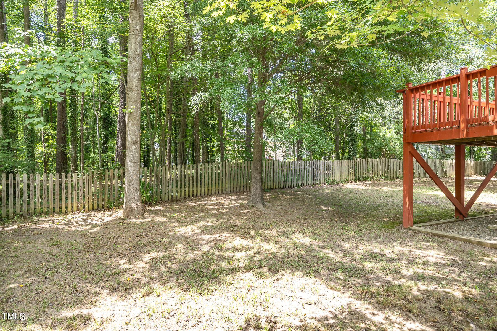
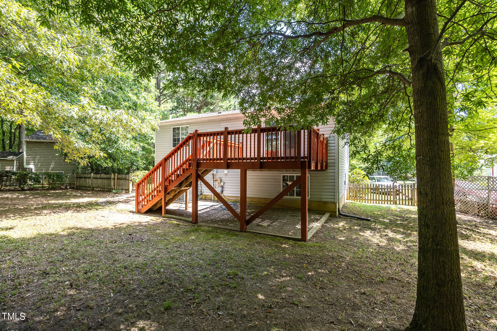
Discover incredible value and potential in this spacious 4-bedroom, 2-bathroom split foyer home nestled in the Crown Oaks neighborhood - conveniently located in North Raleigh at the corner of Sawmill and Six Forks Road. Offering privacy and serene surroundings at the end of a cul-de-sac, this property promises a peaceful retreat shaded by mature trees. Upon entry, you're welcomed by a neutral grey palette that compliments the home's cozy ambiance. The upper level features a bright living space with ceiling fans and open kitchen. The primary bedroom upstairs ensures comfort and convenience, while three additional bedrooms offer flexibility for office space or guests. The lower level living room boasts a wood-burning fireplace, ideal for relaxing evenings. Outside, a fenced backyard with a detached shed provides ample storage and potential for gardening or outdoor projects. The large unfinished basement storage space is equipped with a newer sump pump and ideal for workshop needs. Conveniently located just 10 minutes from North Hills, this home offers easy access to shopping, dining, and entertainment. With HVAC updated in 2018, this property presents an exceptional opportunity for those seeking a well-located home with room to personalize with a little TLC. Don't miss out on this chance to make your mark in one of Raleigh's most sought-after neighborhoods!

Share Property

Location

525 Drolmond Drive, Raleigh, NC 27615

Status

Sold

Date Sold

September 30, 2024
Allie Parker

Allie Parker

Features & Amenities

Interior

  • total bedrooms4
  • Total bathrooms2
  • full bathrooms2
  • Flooring Carpet, Laminate, Vinyl
  • APPLIANCES Dishwasher, Electric Range, Electric Water Heater, Refrigerator
  • other interior Features Bathtub/Shower Combination, Ceiling Fan(s), Eat-in Kitchen, Radon Mitigation, Recessed Lighting

Area & Lot

  • Status Sold
  • Date Sold September 30, 2024
  • Living Area1,470 Sq.Ft.
  • Total Area1,470 Sq.Ft.
  • Lot Area8,276.4 Sq.Ft.
  • MLS® ID10037121
  • TypeResidential
  • YEAR BUILT1984
  • NeighborhoodRaleigh
  • Architecture StylesTraditional, Transitional
  • Elementary SchoolWake - Pleasant Union
  • Middle SchoolWake - West Millbrook
  • High SchoolWake - Sanderson

Exterior

  • STORIES1
  • water SourcePublic
  • roofShingle
  • lot featuresBack Yard, Cul-De-Sac, Hardwood Trees, Level
  • parkingDriveway
  • HEAT TYPECentral, Forced Air
  • AIR CONDITIONINGCentral Air
  • sewerPublic Sewer
  • SubstructureOther
  • other exterior FeaturesFenced Yard, Private Yard, Rain Gutters

Financial

  • Sales Price$345,000
  • Buyer Agency Compensation 2.4%
  • Real Estate Tax $2,094/yr

LICENSE# 296847

LISTING AGENT

Allie Parker

Broker

LICENSE# 296847

Contact

Raleigh

Explore

Work With Us

It is our goal to exceed the expectations of our clients by providing them the best possible professional service.

Work For Us

Inquire today about becoming a broker.

Follow Us On Instagram
