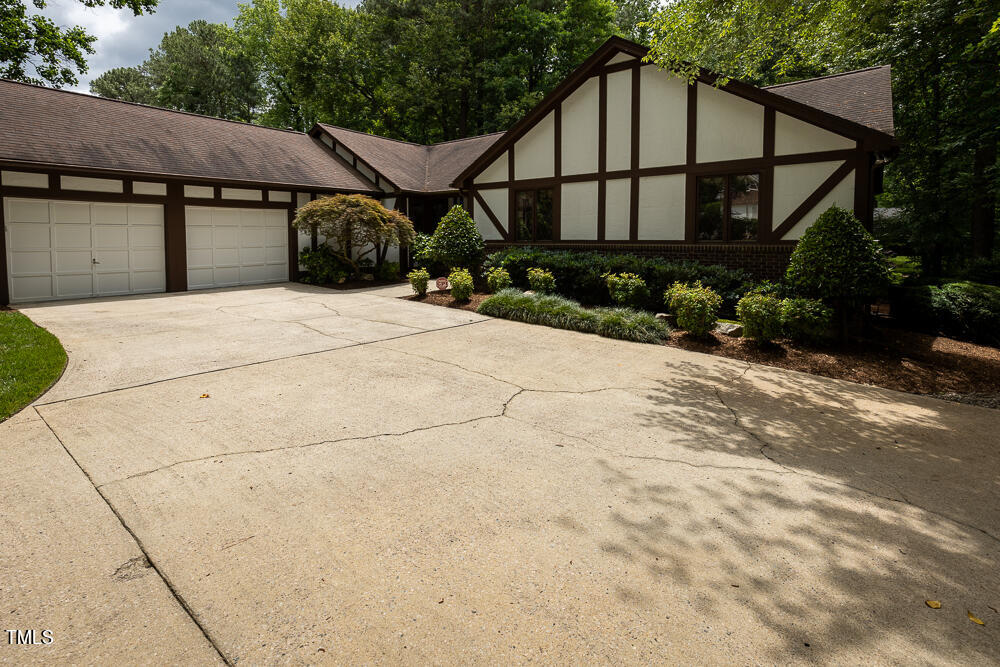
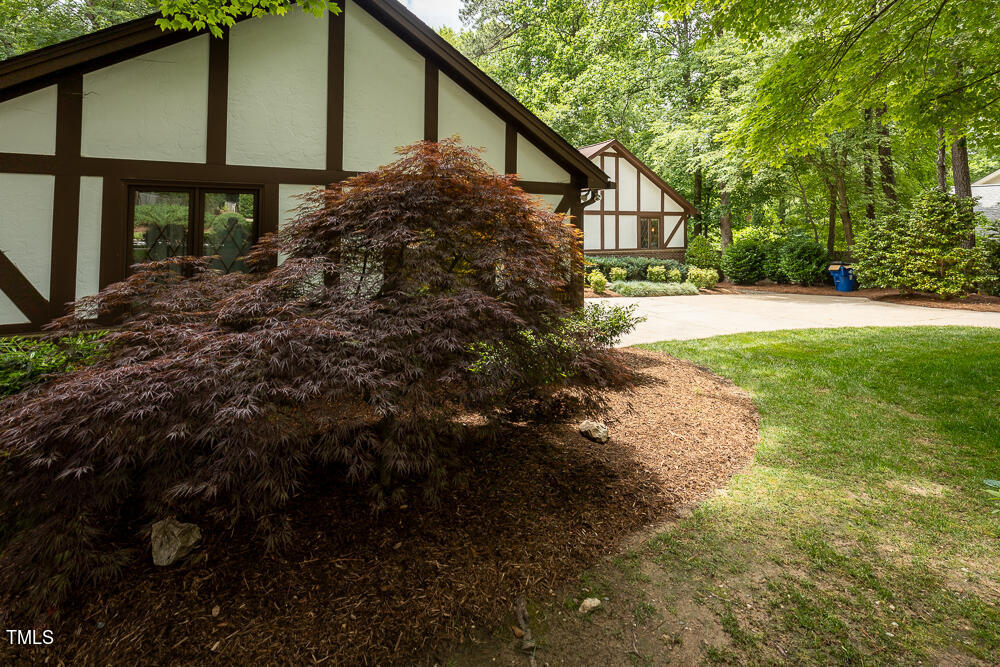
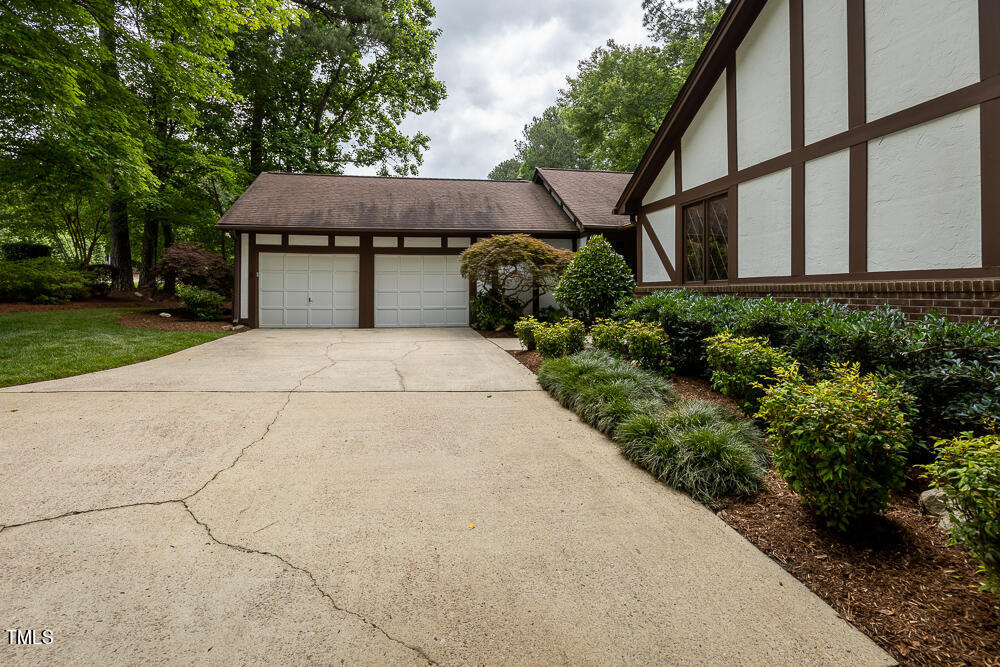
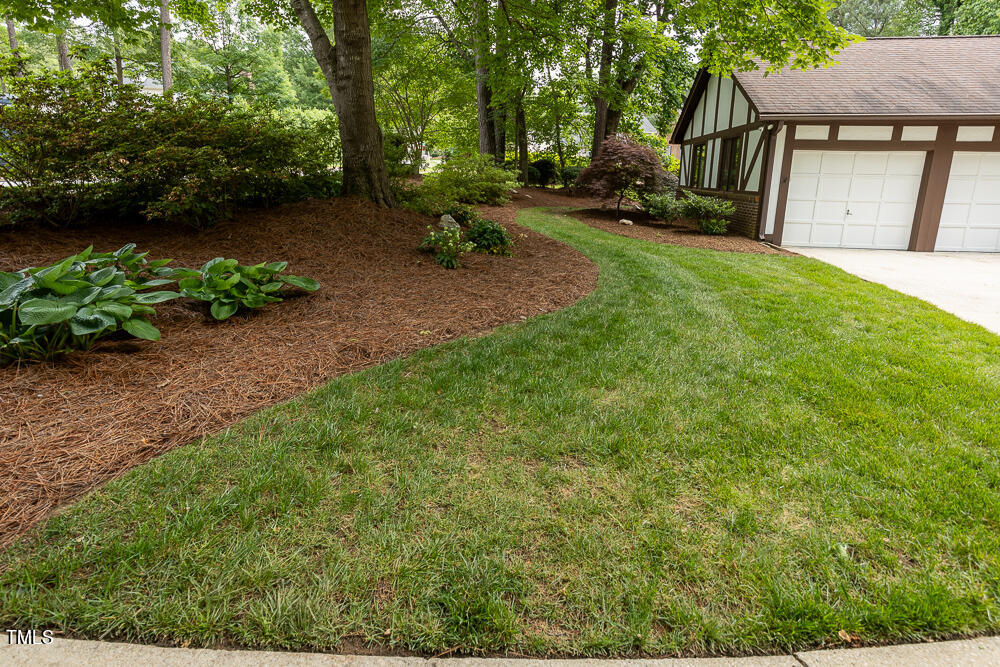
6113 Gainsborough Drive, Raleigh, NC 27612
6113 Gainsborough Drive
$705,000
Listing courtesy of Keller Williams Legacy
$705,000

6113 Gainsborough Drive

3 Beds 2 Baths 2,748 Sq.Ft. 0.4 Acres

Description

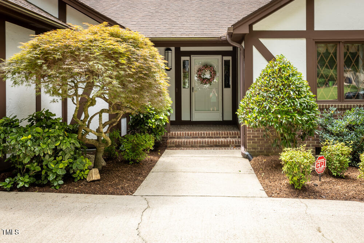
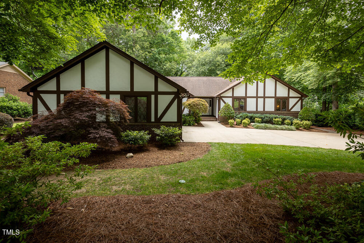
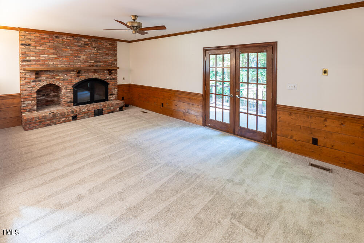
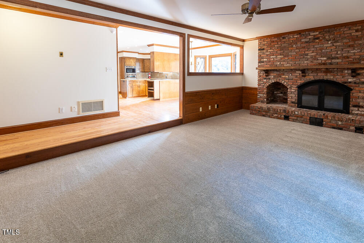
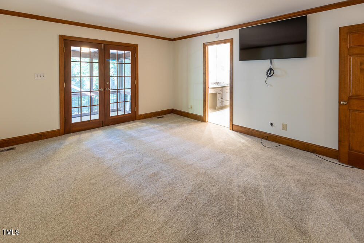
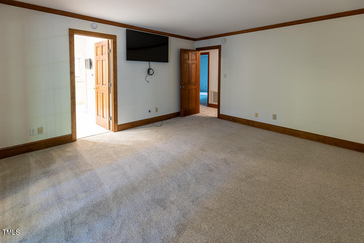
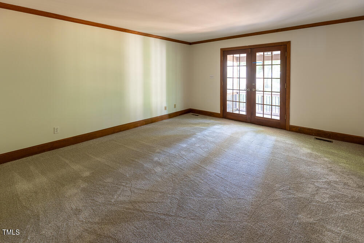
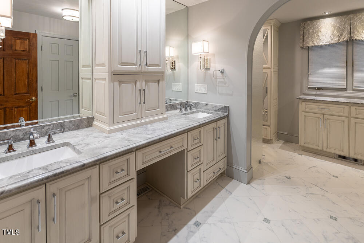
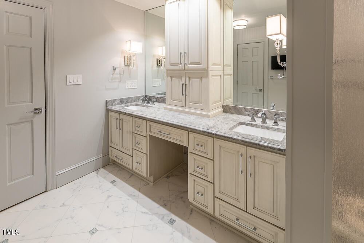
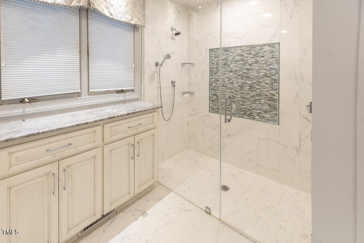
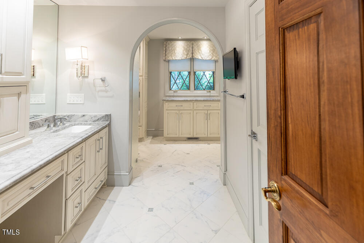
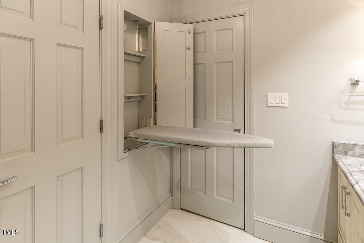
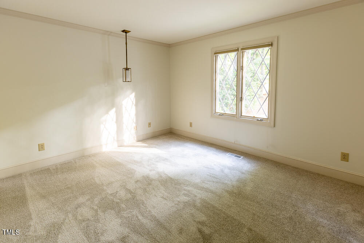
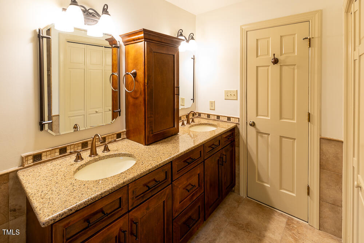
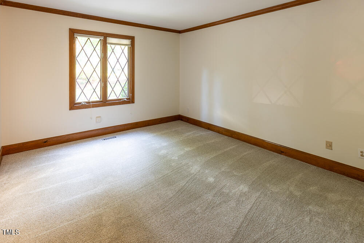
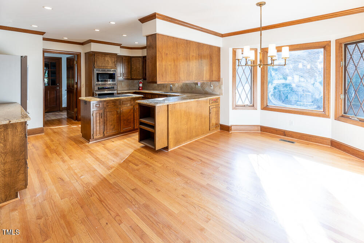
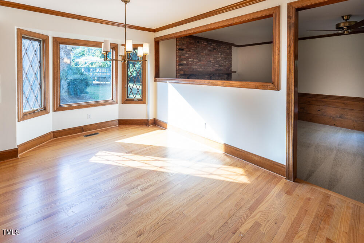
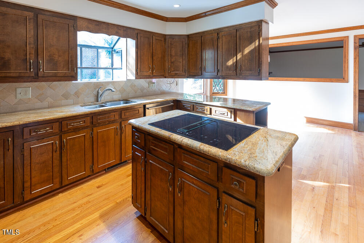
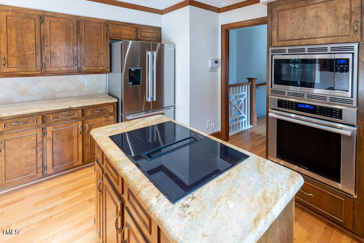
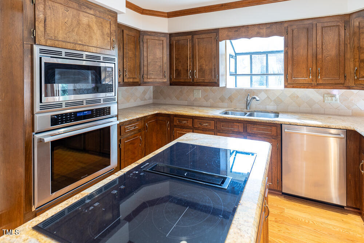
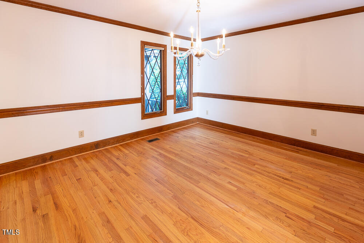

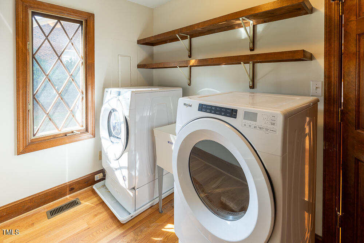
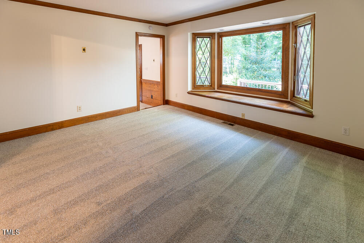
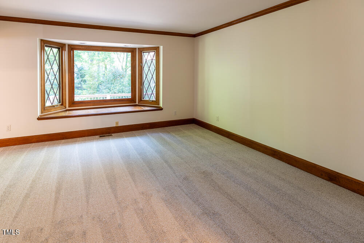
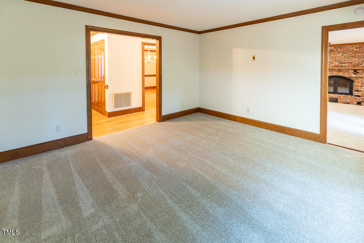
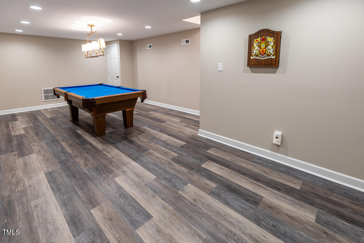
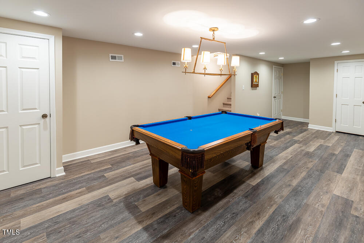
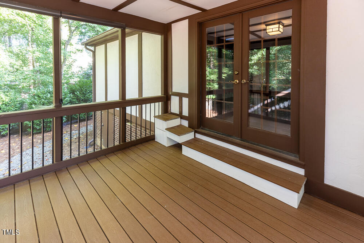
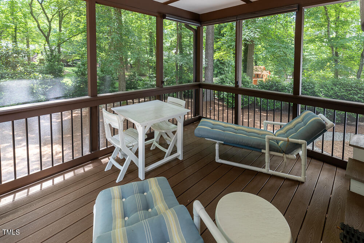
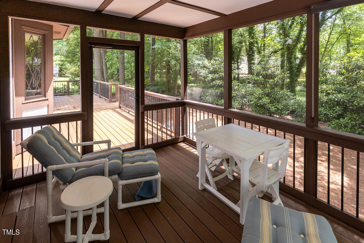
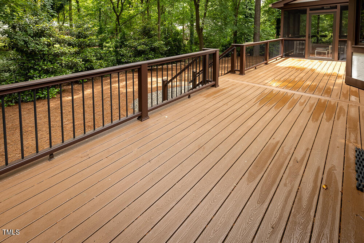
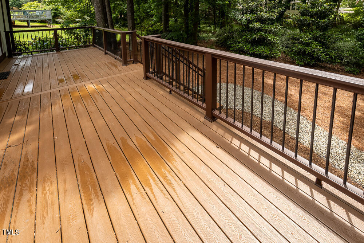
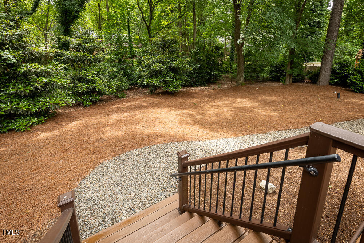
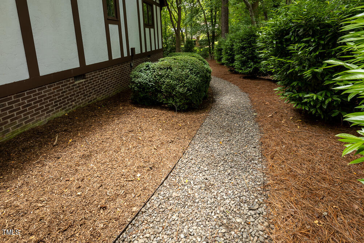
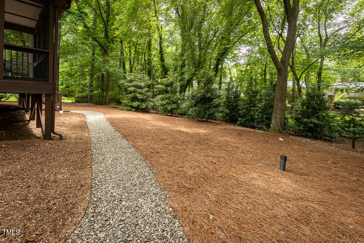
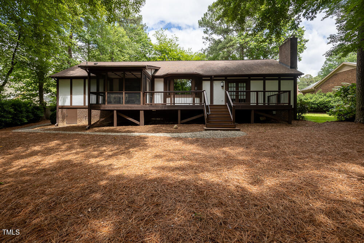
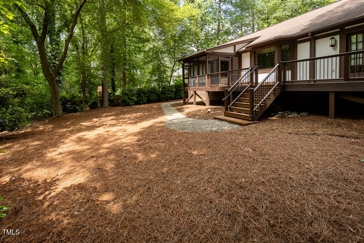
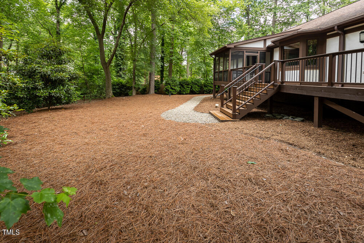
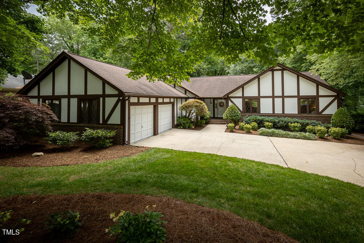
Hard to find Ranch floorplan with updated bathrooms, screened porch, flat, private backyard with lush landscaping in popular Brookhaven. New carpet, fresh interior paint, SMOOTH ceilings throughout the interior- no popcorn here! Hardwoods in kitchen, breakfast room, dining and utility room. Stainless steel appliances, microwave with convention bake plus full size oven, smooth top, granite countertops and a garden window to grow fresh herbs! Family room has a gorgeous masonry fireplace with gas logs and opens to the large TREX deck and private backyard. Recreation room is perfect for shooting pool - table and dart board convey! Primary bedroom opens to a screened porch and a beautifully renovated bathroom with a walk-in shower. No maintenance gutters - Leafguard and high efficiency furnace
Convenient to Crabtree mall, restaurants, entertainment, 440, and Glenwood Avenue.

Share Property

Location

6113 Gainsborough Drive, Raleigh, NC 27612

Status

Sold

Date Sold

August 15, 2024
Allie Parker

Allie Parker

Features & Amenities

Interior

  • total bedrooms3
  • Total bathrooms2
  • full bathrooms2
  • Laundry room Electric Dryer Hookup, Inside, Laundry Room, Main Level, Sink, Washer Hookup
  • Flooring Carpet, Ceramic Tile, Combination, Vinyl
  • APPLIANCES Built-In Electric Oven, Convection Oven, Cooktop, Dishwasher, Disposal, Down Draft, Dryer, Electric Cooktop, ENERGY STAR Qualified Washer, Exhaust Fan, Free-Standing Refrigerator, Gas Water Heater, Ice Maker, Microwave, Self Cleaning Oven, Smart Appliance(s), Stainless Steel Appliance(s), Vented Exhaust Fan, Oven
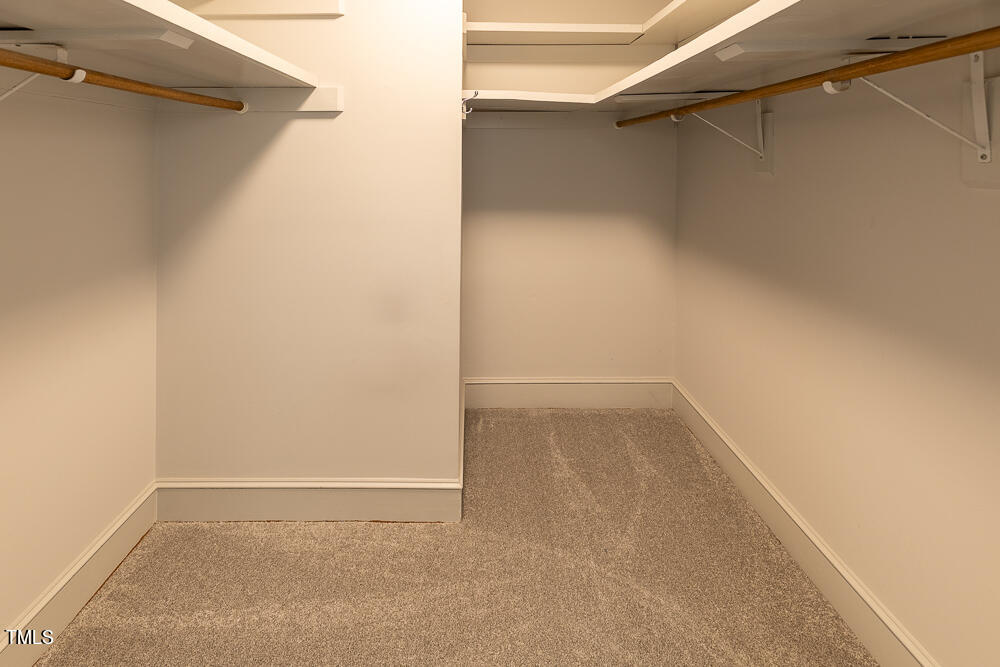
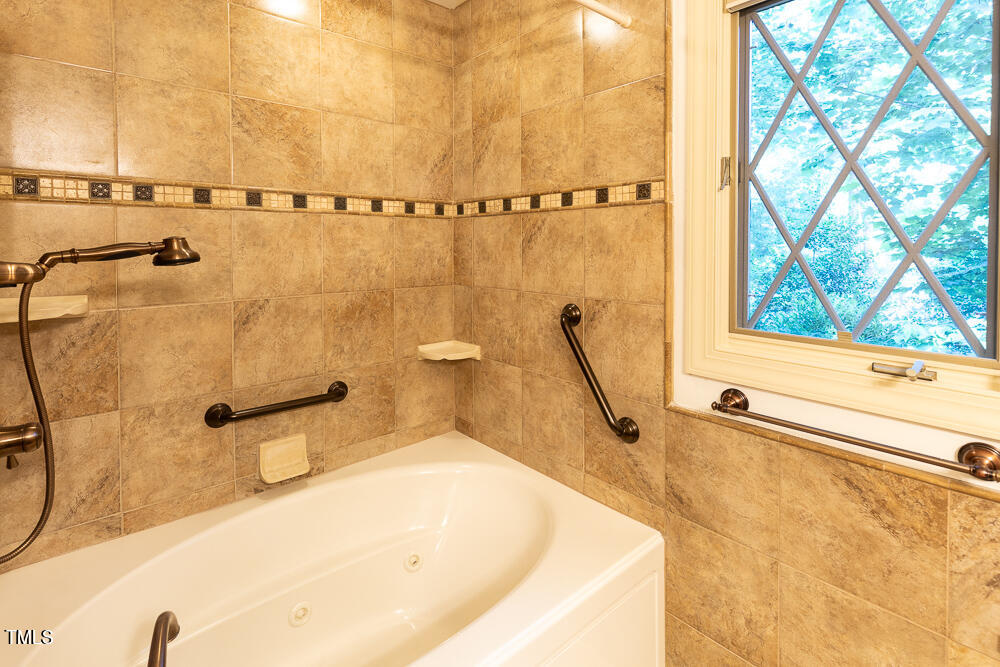
  • other interior Features Bathtub/Shower Combination, Ceiling Fan(s), Central Vacuum Prewired, Chandelier, Crown Molding, Double Vanity, Eat-in Kitchen, Entrance Foyer, Granite Counters, Kitchen Island, Natural Woodwork, Open Floorplan, Master Downstairs, Radon Mitigation, Recessed Lighting, Separate Shower, Smart Thermostat, Smooth Ceilings, Storage, Walk-In Closet(s), Walk-In Shower, Whirlpool Tub

Area & Lot

  • Status Sold
  • Date Sold August 15, 2024
  • Living Area2,748 Sq.Ft.
  • Total Area2,748 Sq.Ft.
  • Lot Area0.4 Acres
  • MLS® ID10040310
  • TypeResidential
  • YEAR BUILT1982
  • NeighborhoodRaleigh
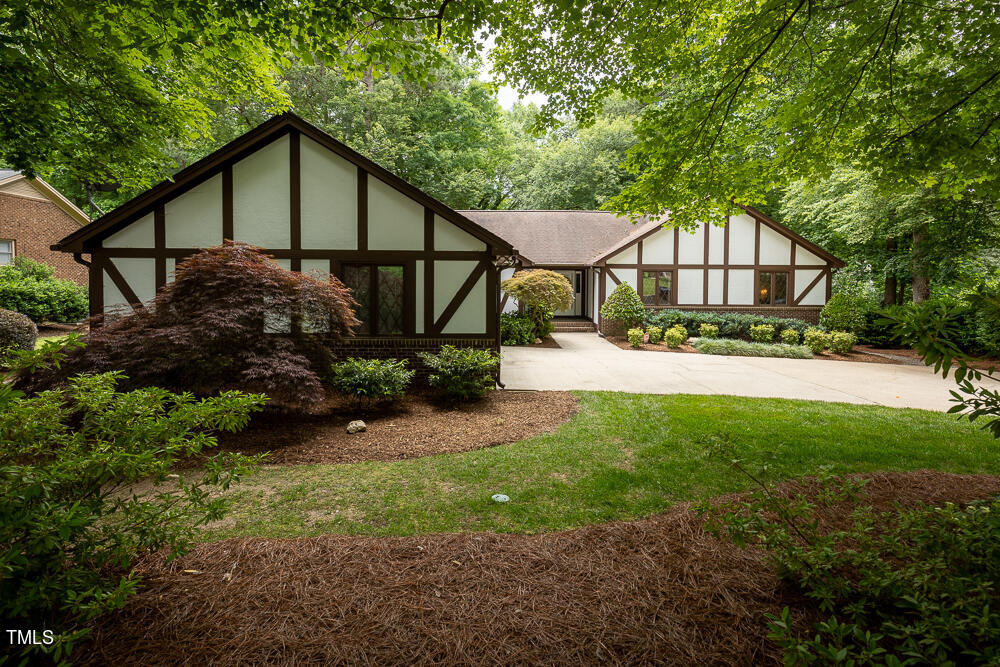
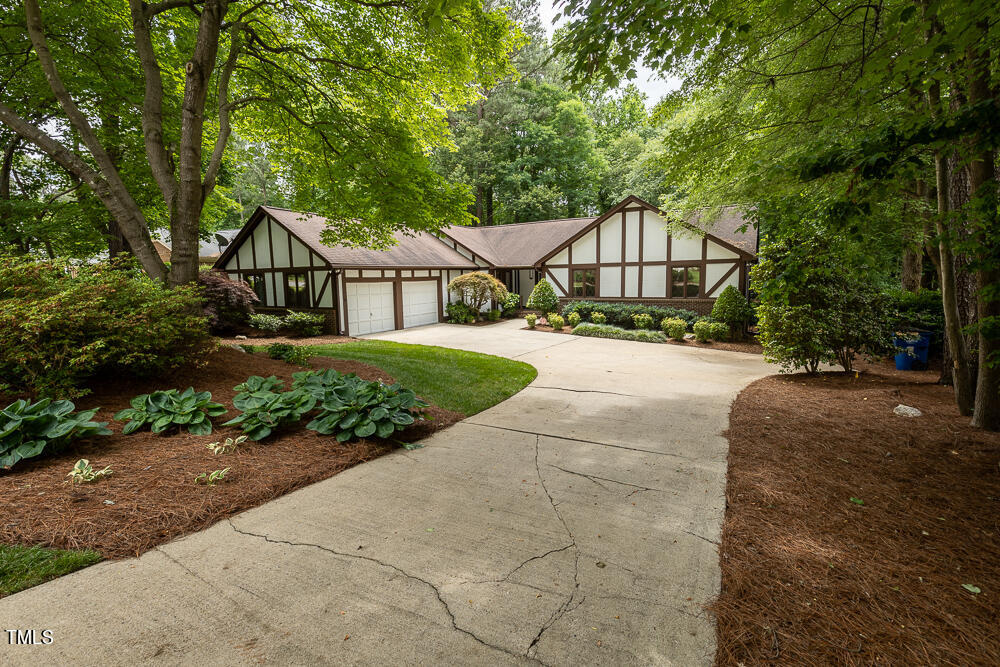
  • Architecture StylesTudor
  • Elementary SchoolWake - Jeffreys Grove
  • Middle SchoolWake - Oberlin
  • High SchoolWake - Sanderson

Exterior

  • STORIES1
  • Garage Space2.0
  • water SourcePublic
  • utilitiesCable Available, Electricity Available, Electricity Connected, Natural Gas Available, Natural Gas Connected, Phone Available, Phone Connected, Sewer Available, Sewer Connected, Water Available, Water Connected, Underground Utilities
  • PoolNone
  • roofShingle, Asphalt, Fiberglass
  • parkingAttached, Concrete, Driveway, Garage, Garage Door Opener, Garage Faces Side, Inside Entrance, Kitchen Level, Paved, Private, Side By Side
  • HEAT TYPECentral, Forced Air, Natural Gas
  • AIR CONDITIONINGCeiling Fan(s), Central Air, Electric, Humidity Control
  • sewerPublic Sewer
  • SubstructureBlock, Permanent
  • other exterior FeaturesLighting, Private Yard, Rain Gutters, Smart Irrigation

Financial

  • Sales Price$705,000
  • Real Estate Tax $4,675/yr

LICENSE# 296847

LISTING AGENT

Allie Parker

Broker

LICENSE# 296847

Contact

Raleigh

Explore

Work With Us

It is our goal to exceed the expectations of our clients by providing them the best possible professional service.

Work For Us

Inquire today about becoming a broker.

Follow Us On Instagram
